
430 Yaphank Middle Island Road, Yaphank, NY 11980
Local realty services provided by:CENTURY 21 Shared Purpose
430 Yaphank Middle Island Road,Yaphank, NY 11980
$499,999
- 3 Beds
- 2 Baths
- 1,200 sq. ft.
- Single family
- Pending
Listed by: bryan j. karp cbr
Office: coldwell banker american homes
MLS#:1024352
Source:OneKey MLS
Price summary
- Price:$499,999
- Price per sq. ft.:$416.67
About this home
Incredible opportunity to own this magnificent sprawling ranch, perfectly situated on a flat, oversized 0.83-acre property backing the protected Upper Lake/Carmans River corridor! This beautifully maintained home offers exceptional curb appeal with a massive blacktop driveway, full vinyl siding, a welcoming covered front porch, and a one-car attached garage. Designed for effortless one-level living, the open floor plan showcases custom crown molding, chair rail detailing, gleaming hardwood floors, and an exquisite brick wood-burning fireplace with a custom wood mantel and elegant accent lighting. The spacious eat-in kitchen features white cabinetry, recessed lighting, large tile flooring, stainless steel appliances, granite countertops, abundant cabinet and counter space, and a refrigerator with a water and ice dispenser. A spotlighted hallway leads to a beautifully appointed full bathroom with a tub and shower, while three generously sized bedrooms include a spacious primary suite with a private stand-up shower. Enjoy the comfort of central air conditioning. The full basement offers high ceilings, an outside entrance, and endless possibilities for additional living space, storage, recreation, or a home gym. Step outside to an incredible yard designed for entertaining, complete with a raised, detached deck and plenty of room to relax, host gatherings, or create your dream outdoor retreat. Major updates provide peace of mind, with the roof, windows, siding, and most of the home’s major systems replaced within the last 12 years....
Contact an agent
Home facts
- Year built:1960
- Listing ID #:1024352
- Added:52 day(s) ago
- Updated:September 12, 2026 at 08:11 AM
Rooms and interior
- Bedrooms:3
- Total bathrooms:2
- Full bathrooms:2
- Rooms Total:6
- Flooring:Hardwood
- Dining Description:Eat-In Kitchen
- Kitchen Description:Chefs Kitchen, Dishwasher, Eat-in Kitchen, Range, Refrigerator
- Bedroom Description:First Floor Bedroom, Master Downstairs
- Basement:Yes
- Basement Description:Full, Unfinished
- Living area:1,200 sq. ft.
Heating and cooling
- Cooling:Central Air
- Heating:Electric, Heat Pump
- Central air:Yes
Structure and exterior
- Year built:1960
- Building area:1,200 sq. ft.
- Lot area:0.83 Acres
- Architectural Style:Ranch
- Construction Materials:Frame
- Levels:1 Story
Schools
- High school:Longwood High School
- Middle school:Longwood Junior High School
- Elementary school:C E Walters School
Utilities
- Water:Public
- Sewer:Cesspool
Finances and disclosures
- Price:$499,999
- Price per sq. ft.:$416.67
- Tax amount:$12,399 (2026)
Features and amenities
- Appliances:Dishwasher, Refrigerator
- Amenities:Granite Counters, Open Floorplan
Parking
- Parking description:Attached, Driveway, Garage, Private
- Garage:Yes
- Garage spaces:1
New listings near 430 Yaphank Middle Island Road
- Open Sun, 1 to 3pmNew
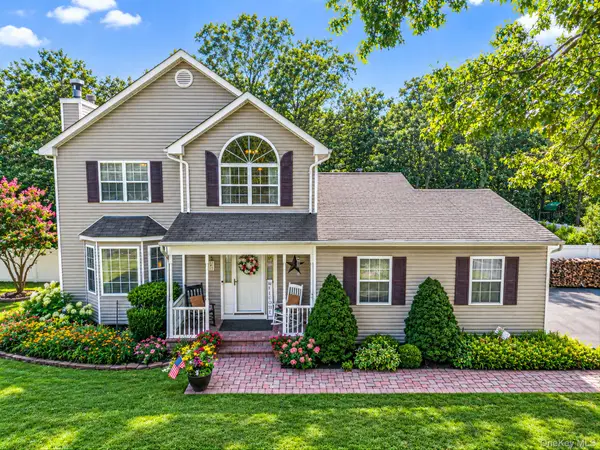 $749,999Active3 beds 2 baths1,800 sq. ft.
8 Sommerset Drive, Yaphank, NY 11980
MLS# 1048955Listed by: BH&G R E REALTY CONNECT - Open Sun, 12 to 2:30pmNew
 $899,999Active3 beds 3 baths2,216 sq. ft.
341 Aliana Avenue, Yaphank, NY 11980
MLS# 1047767Listed by: HOWARD HANNA COACH - Open Sun, 1 to 3pmNew
 $499,999Active3 beds 1 baths1,084 sq. ft.
79 Yaphank Avenue, Yaphank, NY 11980
MLS# 1046348Listed by: REAL BROKER NY LLC - New
 $649,999Active2 beds 2 baths1,681 sq. ft.
262 Silver Timber Drive, Yaphank, NY 11980
MLS# 1047005Listed by: HOMESMART PREMIER LIVING RLTY - Open Sat, 11am to 3pmNew
 $940,000Active2 beds 3 baths2,187 sq. ft.
119 Mia Lane #76, Yaphank, NY 11980
MLS# 1046690Listed by: PREMIER PROP AT MEADOWBROOK PT - Open Sat, 11:30am to 1:30pmNew
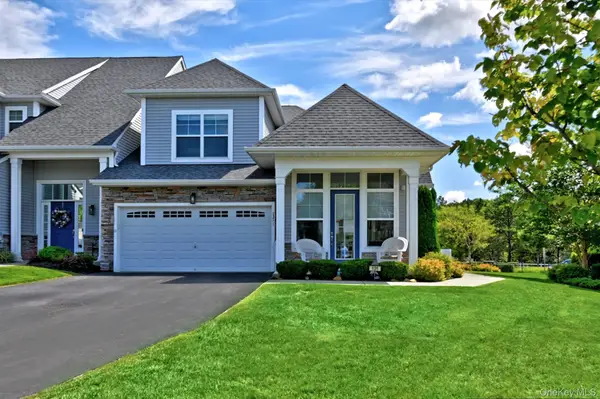 $899,999Active3 beds 3 baths2,187 sq. ft.
131 Grace Hall Lane, Yaphank, NY 11980
MLS# 1044285Listed by: SIGNATURE PREMIER PROPERTIES - New
 $489,000Active3 beds 4 baths1,190 sq. ft.
22 Chase Commons, Yaphank, NY 11980
MLS# 1045006Listed by: KEYSTONE REALTY USA CORP - New
 $950,000Active3 beds 3 baths2,200 sq. ft.
348 Alysweep Lane, Yaphank, NY 11980
MLS# 1044021Listed by: RE/MAX INTEGRITY LEADERS - Open Sun, 11:30am to 1:30pm
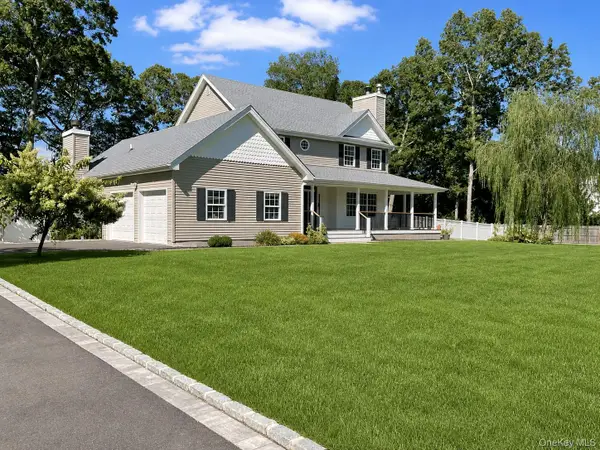 $959,000Active3 beds 4 baths2,600 sq. ft.
7 Sander Court, Middle Island, NY 11953
MLS# 1044677Listed by: DOUGLAS ELLIMAN REAL ESTATE  $699,000Active2 beds 2 baths1,634 sq. ft.
6 Grace Hall Lane, Yaphank, NY 11980
MLS# 1042166Listed by: PINNACLE R E CONSULTING INC


Protect your home and budget from life's surprises with an Assurant Home Warranty, backed by a partner that supports you through every step of homeownership. Explore Plans.
©2026 Century 21 Real Estate LLC. All rights reserved. CENTURY 21®, the CENTURY 21 Logo and C21® are service marks owned by Century 21 Real Estate LLC. Century 21 Real Estate LLC fully supports the principles of the Fair Housing Act and the Equal Opportunity Act. Each office is independently owned and operated. Listing information is deemed reliable but not guaranteed accurate.