
8 Sommerset Drive, Yaphank, NY 11980
Local realty services provided by:CENTURY 21 Shared Purpose
8 Sommerset Drive,Yaphank, NY 11980
$749,999
- 3 Beds
- 2 Baths
- 1,800 sq. ft.
- Single family
- Active
Upcoming open houses
- Sun, Sep 1301:00 pm - 03:00 pm
Listed by: laura freudenberg
Office: bh&g r e realty connect
MLS#:1048955
Source:OneKey MLS
Price summary
- Price:$749,999
- Price per sq. ft.:$416.67
About this home
Some homes give you a backyard. This one gives you .85 acre to experience. Welcome to 8 Sommerset Drive in Yaphank, an original owner home built in 2000 and lovingly cared for from the very beginning. Set on a beautifully maintained .85-acre property that backs to town-owned land, the outdoor setting is something special: an expansive lawn, mature trees, a deck, and patio create plenty of space to relax, entertain, or simply enjoy the surroundings. Even the local deer have discovered this special backyard, often wandering up to the rear fence. ??
Inside, approximately 1,800 square feet offers 3 bedrooms and 1.5 baths with hardwood floors and a warm, comfortable layout. The living room is anchored by a striking stone wood-burning fireplace, while the breakfast nook features a working wood-burning stove that adds both character and an additional source of warmth. The kitchen offers natural gas cooking and a Bosch dishwasher. Upstairs, the primary bedroom stands out with its vaulted ceiling and half-moon window. A full unfinished basement with laundry, utilities, and an outside entrance provides abundant storage and additional possibilities. Natural gas heat, central air conditioning, and a 2-car garage complete the package. Ceiling fans are conveniently located throughout the home.
Conveniently located with easy access to the Long Island Expressway, Sunrise Highway, and shopping, 8 Sommerset Drive offers something increasingly hard to duplicate: space, character, and .85 acre to make your own, all in a home that has been carefully maintained by its original owner for more than 25 years. This house is warm, inviting, and waiting for you to make it your home!...
Contact an agent
Home facts
- Year built:2000
- Subdivision & Development:Terra Pines
- Listing ID #:1048955
- Added:2 day(s) ago
- Updated:September 13, 2026 at 03:45 AM
Rooms and interior
- Bedrooms:3
- Total bathrooms:2
- Full bathrooms:1
- Half bathrooms:1
- Rooms Total:8
- Flooring:Hardwood
- Dining Description:Formal Dining
- Kitchen Description:Dishwasher, Refrigerator, Walk Through Kitchen
- Basement:Yes
- Basement Description:Full, Unfinished, Walk-Out Access
- Living area:1,800 sq. ft.
Heating and cooling
- Cooling:Central Air
- Heating:Natural Gas
- Central air:Yes
Structure and exterior
- Year built:2000
- Building area:1,800 sq. ft.
- Lot area:0.85 Acres
- Architectural Style:Colonial
- Construction Materials:Frame
- Levels:3 Story
Schools
- High school:Bellport Senior High School
- Middle school:Bellport Middle School
- Elementary school:Brookhaven Elementary School
Utilities
- Water:Public
- Sewer:Cesspool
Finances and disclosures
- Price:$749,999
- Price per sq. ft.:$416.67
- Tax amount:$12,568 (2026)
Features and amenities
- Appliances:Dishwasher, Dryer, Refrigerator, Washer
- Laundry features:Dryer, Washer
- Amenities:Entrance Foyer
Parking
- Parking description:Driveway, Garage
- Garage:Yes
- Garage spaces:2
New listings near 8 Sommerset Drive
- Open Sun, 12 to 2:30pmNew
 $899,999Active3 beds 3 baths2,216 sq. ft.
341 Aliana Avenue, Yaphank, NY 11980
MLS# 1047767Listed by: HOWARD HANNA COACH - Open Sun, 1 to 3pmNew
 $499,999Active3 beds 1 baths1,084 sq. ft.
79 Yaphank Avenue, Yaphank, NY 11980
MLS# 1046348Listed by: REAL BROKER NY LLC - New
 $649,999Active2 beds 2 baths1,681 sq. ft.
262 Silver Timber Drive, Yaphank, NY 11980
MLS# 1047005Listed by: HOMESMART PREMIER LIVING RLTY - Open Sun, 11am to 3pmNew
 $940,000Active2 beds 3 baths2,187 sq. ft.
119 Mia Lane #76, Yaphank, NY 11980
MLS# 1046690Listed by: PREMIER PROP AT MEADOWBROOK PT - Open Sun, 11:30am to 1:30pmNew
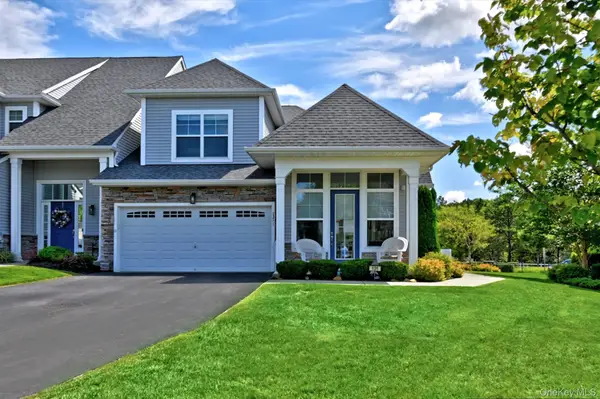 $899,999Active3 beds 3 baths2,187 sq. ft.
131 Grace Hall Lane, Yaphank, NY 11980
MLS# 1044285Listed by: SIGNATURE PREMIER PROPERTIES  $489,000Active3 beds 4 baths1,190 sq. ft.
22 Chase Commons, Yaphank, NY 11980
MLS# 1045006Listed by: KEYSTONE REALTY USA CORP $950,000Active3 beds 3 baths2,200 sq. ft.
348 Alysweep Lane, Yaphank, NY 11980
MLS# 1044021Listed by: RE/MAX INTEGRITY LEADERS- Open Sun, 11:30am to 1:30pm
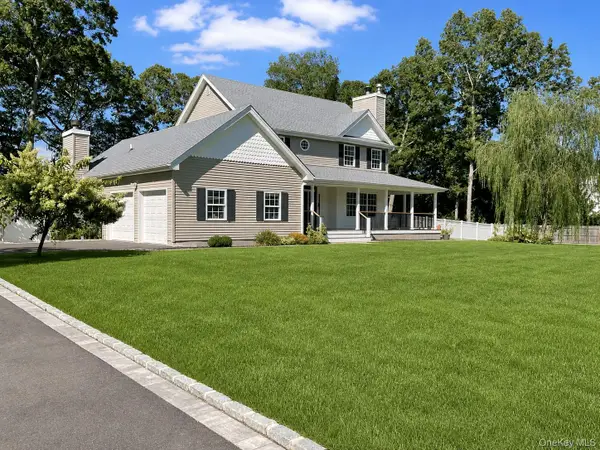 $959,000Active3 beds 4 baths2,600 sq. ft.
7 Sander Court, Middle Island, NY 11953
MLS# 1044677Listed by: DOUGLAS ELLIMAN REAL ESTATE  $699,000Active2 beds 2 baths1,634 sq. ft.
6 Grace Hall Lane, Yaphank, NY 11980
MLS# 1042166Listed by: PINNACLE R E CONSULTING INC


Protect your home and budget from life's surprises with an Assurant Home Warranty, backed by a partner that supports you through every step of homeownership. Explore Plans.
©2026 Century 21 Real Estate LLC. All rights reserved. CENTURY 21®, the CENTURY 21 Logo and C21® are service marks owned by Century 21 Real Estate LLC. Century 21 Real Estate LLC fully supports the principles of the Fair Housing Act and the Equal Opportunity Act. Each office is independently owned and operated. Listing information is deemed reliable but not guaranteed accurate.