
23 Potomac Street, Yonkers, NY 10710
Local realty services provided by:CENTURY 21 AA Realty
23 Potomac Street,Yonkers, NY 10710
$2,400,000
- 12 Beds
- 10 Baths
- 8,400 sq. ft.
- Multi-family
- Active
Listed by: aidan ruane
Office: david ruane realty associates
MLS#:1070856
Source:OneKey MLS
Price summary
- Price:$2,400,000
- Price per sq. ft.:$285.71
About this home
New Construction 2 Family Brick beauty. This property has it all. 2 Finished basements with separate entrances. Energy efficient home with walkup finished attics. Each floor has 2 full baths. Great storage. 1 minute from all major parkways and highways.
Contact an agent
Home facts
- Year built:2026
- Listing ID #:1070856
- Added:2 day(s) ago
- Updated:November 08, 2026 at 06:47 PM
Rooms and interior
- Bedrooms:12
- Total bathrooms:10
- Full bathrooms:10
- Flooring:Hardwood
- Dining Description:Eat-In Kitchen
- Kitchen Description:Chefs Kitchen, Eat-in Kitchen, Galley Type Kitchen, Walk Through Kitchen
- Bedroom Description:First Floor Bedroom, Master Downstairs
- Basement:Yes
- Basement Description:Finished
- Living area:8,400 sq. ft.
Heating and cooling
- Cooling:Central Air, Ductless
- Heating:ENERGY STAR Qualified Equipment, Forced Air, Heat Pump
- Central air:Yes
Structure and exterior
- Year built:2026
- Building area:8,400 sq. ft.
- Lot area:0.18 Acres
- Architectural Style:Colonial
- Construction Materials:Brick
Schools
- High school:Yonkers (School Choice)
- Middle school:Yonkers (School Choice)
- Elementary school:Yonkers (School Choice)
Utilities
- Water:Public, Water Available
- Sewer:Public Sewer, Sewer Available
Finances and disclosures
- Price:$2,400,000
- Price per sq. ft.:$285.71
- Tax amount:$741 (2026)
Features and amenities
- Laundry features:Common Area
- Amenities:Entrance Foyer, High Ceilings, High Speed Internet, Open Floorplan, Storage, Walk-In Closet(s)
Parking
- Total parking spaces:2
- Garage:Yes
- Garage spaces:2
New listings near 23 Potomac Street
- New
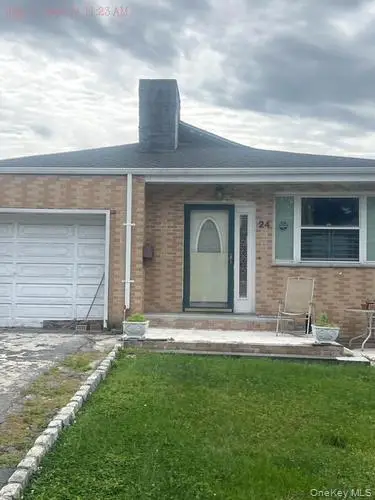 $700,000Active3 beds 2 baths1,606 sq. ft.
24 Sunlight Hill, Yonkers, NY 10704
MLS# 1071659Listed by: KELLER WILLIAMS REALTY NYC GRP - New
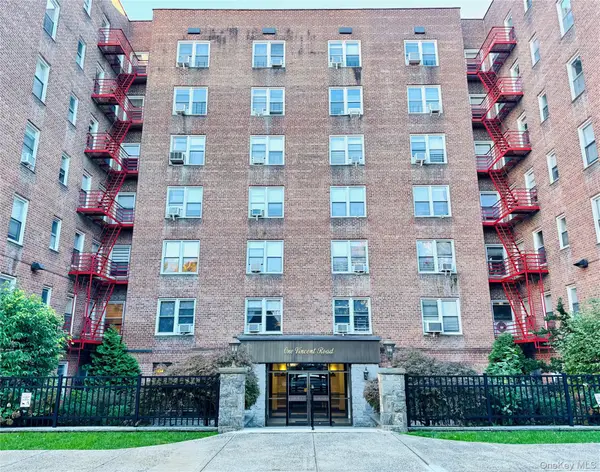 $310,000Active2 beds 1 baths1,100 sq. ft.
1 Vincent Road #4N, Bronxville, NY 10708
MLS# 1067124Listed by: CHAMPION REALTY ASSOCIATE INC. - New
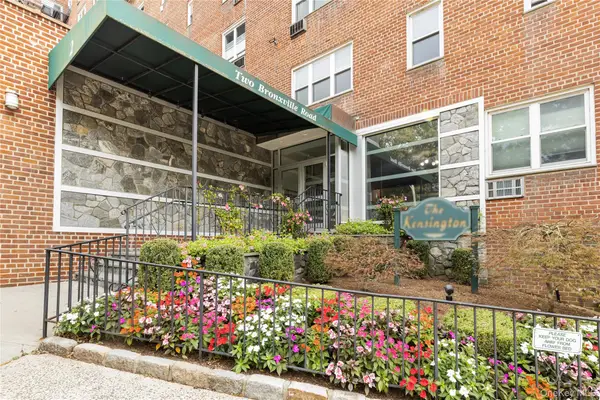 $329,999Active2 beds 1 baths1,000 sq. ft.
2 Bronxville Road #7C, Bronxville, NY 10708
MLS# 1067746Listed by: ERA INSITE REALTY SERVICES - New
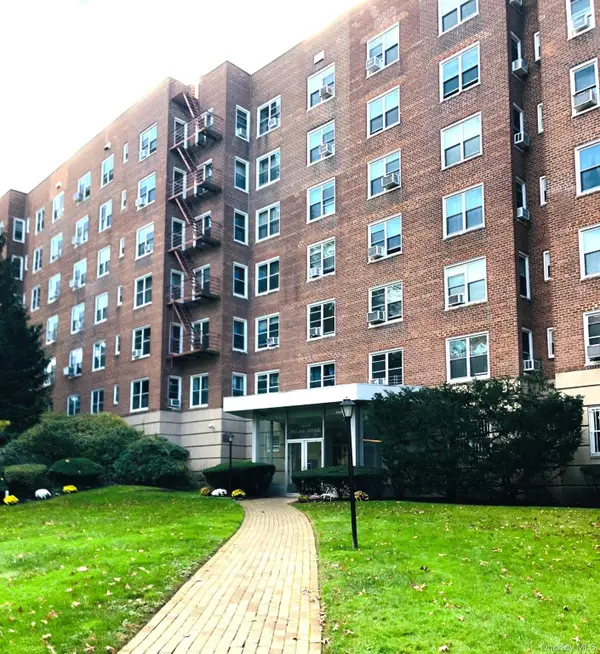 $235,000Active1 beds 1 baths750 sq. ft.
1304 Midland Avenue #B30, Yonkers, NY 10704
MLS# 1071146Listed by: VENTURE REALTY ASSOC. LTD - Open Sun, 1 to 2:30pm
 $599,999Active2 beds 2 baths1,178 sq. ft.
1155 Warburton Avenue #2 PR, Yonkers, NY 10701
MLS# 1065591Listed by: ROMANO DACOSTA REAL ESTATE LLC - New
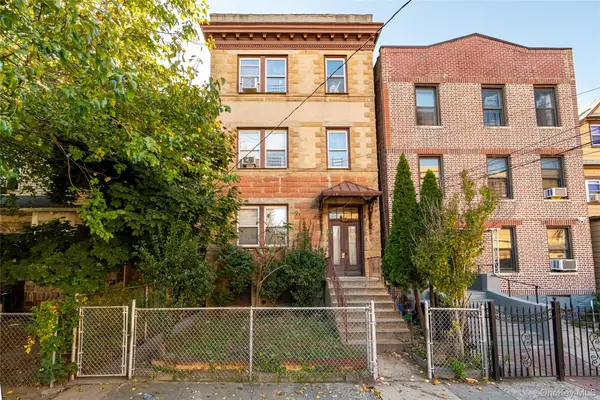 $1,200,000Active11 beds -- baths4,189 sq. ft.
517 Van Cortlandt Park Avenue, Yonkers, NY 10705
MLS# 1069229Listed by: EXP REALTY - New
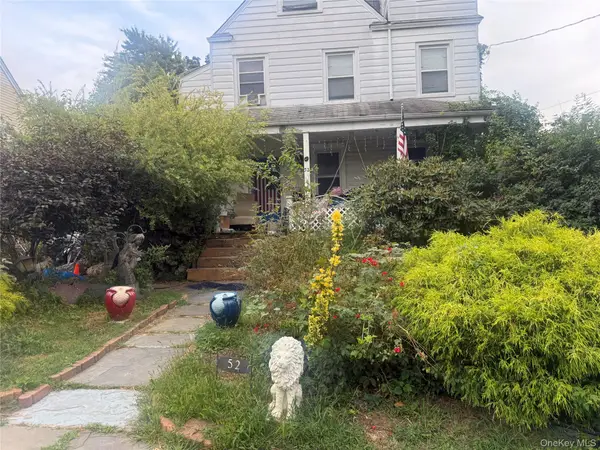 $500,000Active6 beds 2 baths1,922 sq. ft.
48-52 Alida Street, Yonkers, NY 10704
MLS# 1070462Listed by: EXP REALTY - New
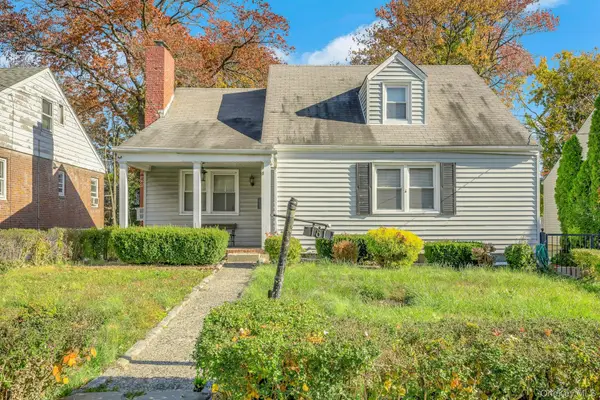 $535,000Active3 beds 3 baths1,375 sq. ft.
181 Kimball Terrace, Yonkers, NY 10704
MLS# 1070490Listed by: REAL BROKER NY LLC - New
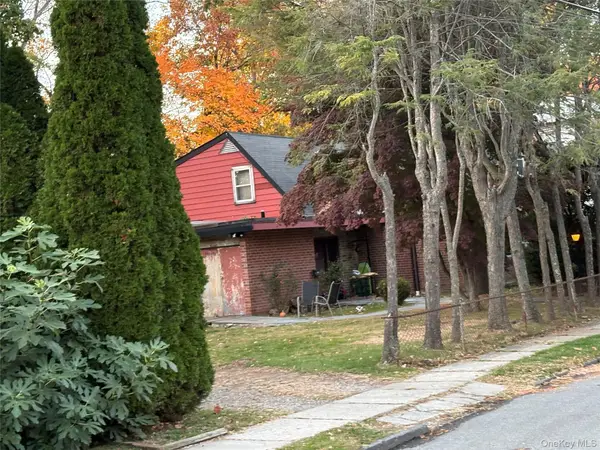 $699,000Active3 beds 4 baths2,444 sq. ft.
35 Wilcox Avenue, Yonkers, NY 10705
MLS# 1070897Listed by: DAVID RUANE REALTY ASSOCIATES


Protect your home and budget from life's surprises with an Assurant Home Warranty, backed by a partner that supports you through every step of homeownership. Explore Plans.
©2026 Century 21 Real Estate LLC. All rights reserved. CENTURY 21®, the CENTURY 21 Logo and C21® are service marks owned by Century 21 Real Estate LLC. Century 21 Real Estate LLC fully supports the principles of the Fair Housing Act and the Equal Opportunity Act. Each office is independently owned and operated. Listing information is deemed reliable but not guaranteed accurate.