
2 Bronxville Road #7C, Bronxville, NY 10708
Local realty services provided by:CENTURY 21 American Homes
2 Bronxville Road #7C,Bronxville, NY 10708
$329,999
- 2 Beds
- 1 Baths
- 1,000 sq. ft.
- Co-op
- Active
Listed by: lois j. perrotta
Office: era insite realty services
MLS#:1067746
Source:OneKey MLS
Price summary
- Price:$329,999
- Price per sq. ft.:$330
About this home
Welcome to the Kensington - a highly desirable, dog friendly building, walking distance to Bronxville Village. This charming 2 bedroom unit features a large foyer that doubles as a dining room, with a double-door closet for plenty of storage. The large living room leads thru a French door to the lovely terrace - perfect for your morning coffee or relaxing after work. The kitchen offers loads of cabinet space. The two bedrooms have plenty of closet space. A stunning renovated bathroom completes this unit. Being less that 1 mile to both the Fleetwood and Bronxville trains stations make this a commuter's dream. Walking distance to 2 adorable villages with endless choices for shopping, dining and more. Move right in!
Contact an agent
Home facts
- Year built:1978
- Subdivision & Development:The Kensington
- Listing ID #:1067746
- Added:1 day(s) ago
- Updated:November 08, 2026 at 03:46 PM
Rooms and interior
- Bedrooms:2
- Total bathrooms:1
- Full bathrooms:1
- Rooms Total:4
- Kitchen Description:Dishwasher, Refrigerator, Stainless Steel Appliance(s)
- Basement:Yes
- Basement Description:Common
- Living area:1,000 sq. ft.
Heating and cooling
- Heating:Baseboard
Structure and exterior
- Year built:1978
- Building area:1,000 sq. ft.
- Architectural Style:Mid Rise
- Construction Materials:Brick
- Levels:1 Story
Schools
- High school:Yonkers (School Choice)
- Middle school:Yonkers (School Choice)
- Elementary school:Yonkers (School Choice)
Utilities
- Water:Public
- Sewer:Public Sewer
Finances and disclosures
- Price:$329,999
- Price per sq. ft.:$330
Features and amenities
- Appliances:Dishwasher, Refrigerator, Stainless Steel Appliance(s)
- Pool features:In Ground, Outdoor Pool
Parking
- Total parking spaces:1
- Parking description:Assigned, Garage
New listings near 2 Bronxville Road #7C
- New
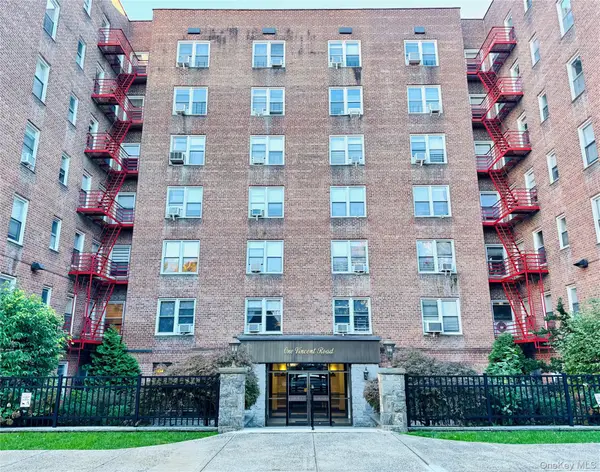 $310,000Active2 beds 1 baths1,100 sq. ft.
1 Vincent Road #4N, Bronxville, NY 10708
MLS# 1067124Listed by: CHAMPION REALTY ASSOCIATE INC. - New
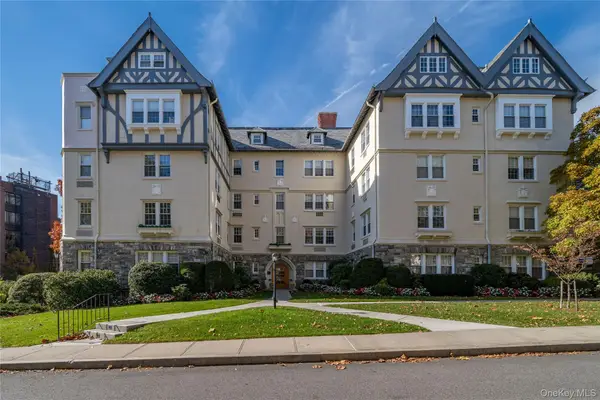 $1,195,000Active3 beds 2 baths1,857 sq. ft.
1 Westbourne #1-B, Bronxville, NY 10708
MLS# 1070296Listed by: HOULIHAN & O'MALLEY R. E. SERV - Open Sun, 12 to 2pmNew
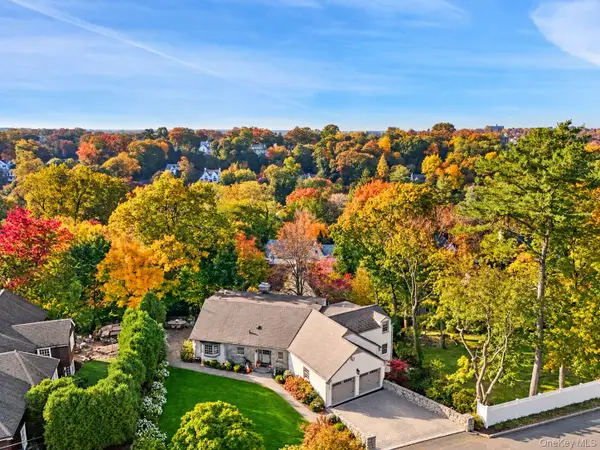 $2,995,000Active5 beds 5 baths2,952 sq. ft.
3 Fulling Avenue, Bronxville, NY 10708
MLS# 1068887Listed by: HOULIHAN LAWRENCE INC. - New
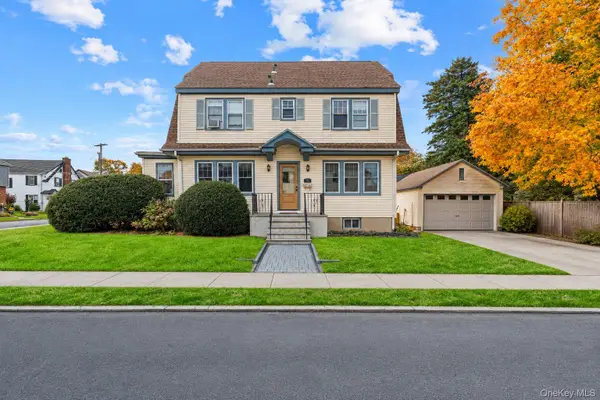 $849,000Active4 beds 2 baths1,966 sq. ft.
51 Lockwood Avenue, Bronxville, NY 10708
MLS# 1070452Listed by: REAL BROKER NY LLC - New
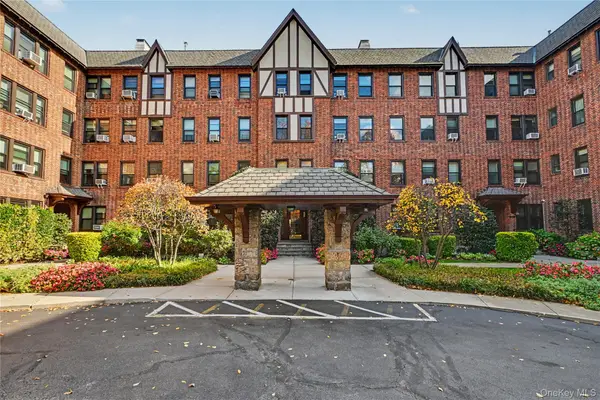 $455,000Active2 beds 1 baths950 sq. ft.
244 Bronxville Road #G2, Bronxville, NY 10708
MLS# 1068246Listed by: JULIA B FEE SOTHEBYS INT. RLTY - New
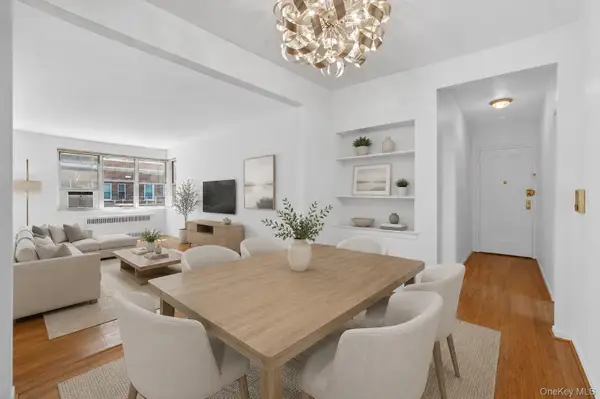 $230,000Active1 beds 1 baths875 sq. ft.
1 Bronxville Road #6A, Bronxville, NY 10708
MLS# 1069822Listed by: KELLER WILLIAMS VILLAGE SQ RLT - New
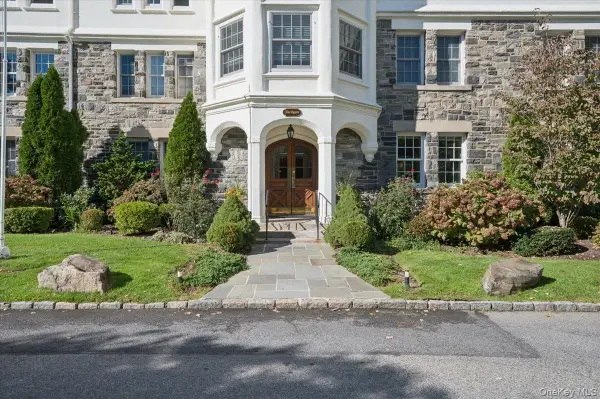 $1,395,000Active3 beds 2 baths1,450 sq. ft.
1 Northgate #1C, Bronxville, NY 10708
MLS# 1062132Listed by: JULIA B FEE SOTHEBYS INT. RLTY 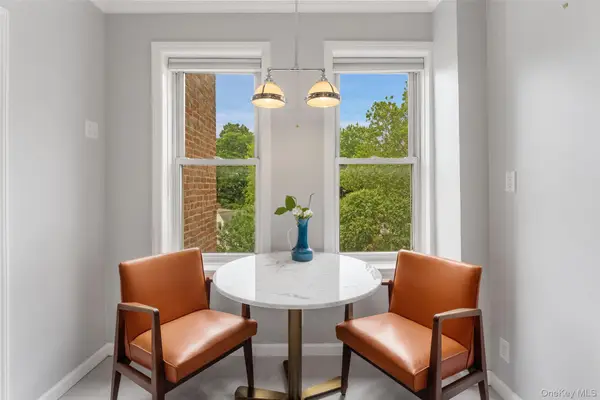 $299,000Active1 beds 2 baths843 sq. ft.
280 Bronxville Road #8B, Bronxville, NY 10708
MLS# 1065439Listed by: COMPASS GREATER NY, LLC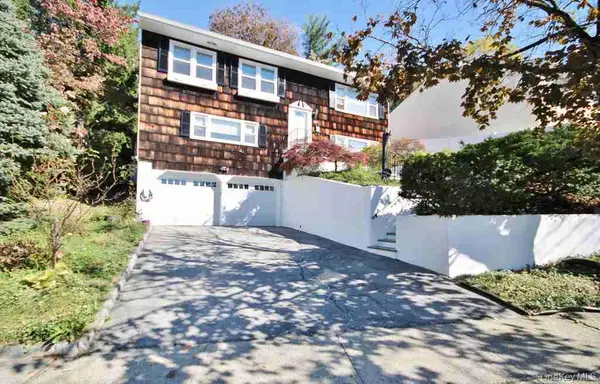 $1,199,222Active4 beds 3 baths2,920 sq. ft.
502 Bronxville Road, Bronxville, NY 10708
MLS# 1066298Listed by: MARK SEIDEN REAL ESTATE TEAM


Protect your home and budget from life's surprises with an Assurant Home Warranty, backed by a partner that supports you through every step of homeownership. Explore Plans.
©2026 Century 21 Real Estate LLC. All rights reserved. CENTURY 21®, the CENTURY 21 Logo and C21® are service marks owned by Century 21 Real Estate LLC. Century 21 Real Estate LLC fully supports the principles of the Fair Housing Act and the Equal Opportunity Act. Each office is independently owned and operated. Listing information is deemed reliable but not guaranteed accurate.