
257 and 253 Park Hill Avenue, Yonkers, NY 10705
Local realty services provided by:CENTURY 21 AA Realty
257 and 253 Park Hill Avenue,Yonkers, NY 10705
$900,000
- 4 Beds
- 3 Baths
- 2,228 sq. ft.
- Single family
- Active
Listed by: zebee a. voss
Office: julia b fee sothebys int. rlty
MLS#:1060418
Source:OneKey MLS
Price summary
- Price:$900,000
- Price per sq. ft.:$403.95
About this home
A striking expression of Queen Anne Victorian architecture, this distinguished Park Hill residence captures the romance and craftsmanship of a remarkable era. Its signature turret, distinctive stonework, and expansive porch create an unforgettable first impression, revealing the architectural artistry that defines this celebrated style. Set within Park Hill, one of the earliest planned residential communities in the United States, the home is part of a neighborhood that attracted prominent New Yorkers during the Gilded Age and retains its cachet.
A gracious entry foyer is distinguished by a decorative fireplace and a grand staircase rising from the center hall. A split landing with a secondary staircase descending toward the kitchen reflects the thoughtful design of a bygone era. Within the turret, the rounded living room offers a refined setting for gathering, complemented by a wood-burning fireplace with an intricately carved mantel and turned spindles.
The formal dining room continues the home's timeless appeal, with built-in cabinetry flanking a second wood-burning fireplace.
The kitchen features a pantry, gas range, granite countertops, and convenient access to the side and rear yards. The walls are an excellent example of rare Japanese Shikkui. A full bath completes the first floor.
A large second-floor landing connects the circular sitting room featuring the third wood-burning fireplace flanked by ornamental scrollwork, with three spacious bedrooms, a passage closet with a sink, and the second full bathroom.
The third floor offers an office, a bedroom, a full bathroom, and a magical circular room at the top of the turret with possibilities limited only by your imagination.
Throughout this Queen Anne Victorian, light pours through large windows with muntin-divided sashes, illuminating wood floors and original moldings.
Outside, a flagstone patio overlooks mature trees, established plantings, and the dramatic rock formations so characteristic of Park Hill.
You have arrived....
Contact an agent
Home facts
- Year built:1905
- Listing ID #:1060418
- Added:1 day(s) ago
- Updated:October 29, 2026 at 12:46 AM
Rooms and interior
- Bedrooms:4
- Total bathrooms:3
- Full bathrooms:3
- Rooms Total:9
- Flooring:Hardwood
- Dining Description:Formal Dining
- Kitchen Description:Dishwasher, Freezer, Pantry, Refrigerator, Stainless Steel Appliance(s)
- Basement:Yes
- Basement Description:Partial, Unfinished
- Living area:2,228 sq. ft.
Heating and cooling
- Heating:Hot Water, Natural Gas, Steam
Structure and exterior
- Year built:1905
- Building area:2,228 sq. ft.
- Lot area:0.22 Acres
- Lot Features:Garden, Historic District
- Architectural Style:Victorian
- Construction Materials:Stone, Stucco
- Levels:3 Story
Schools
- High school:Yonkers (School Choice)
- Middle school:Yonkers (School Choice)
- Elementary school:Yonkers (School Choice)
Utilities
- Water:Public
- Sewer:Public Sewer
Finances and disclosures
- Price:$900,000
- Price per sq. ft.:$403.95
- Tax amount:$13,948 (2026)
Features and amenities
- Appliances:Dishwasher, Dryer, Freezer, Refrigerator, Stainless Steel Appliance(s), Washer
- Laundry features:Dryer, Washer
- Amenities:Entrance Foyer, Granite Counters, High Ceilings, Smart Thermostat
Parking
- Parking description:On Street, Unassigned
New listings near 257 and 253 Park Hill Avenue
- Coming Soon
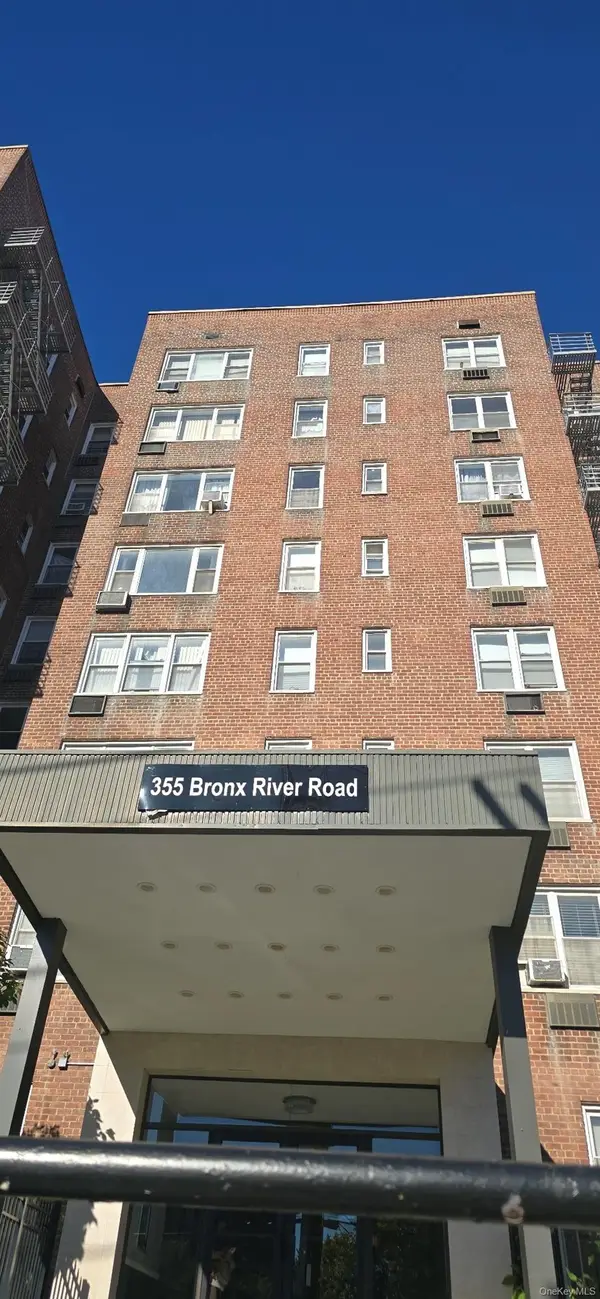 $163,000Coming Soon1 beds 1 baths775 sq. ft.
355 Bronx River Road #1E, Yonkers, NY 10704
MLS# 1067304Listed by: SOPHIA REALTY SERVICES, INC. - Coming Soon
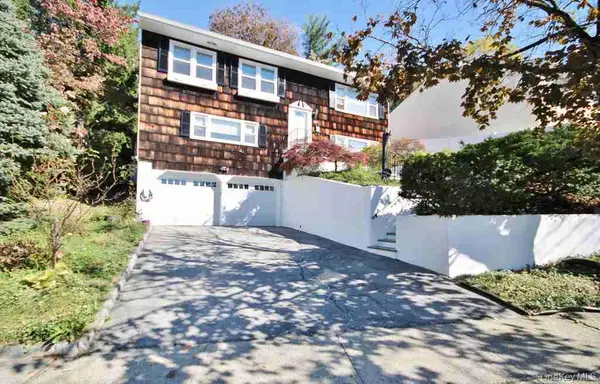 $1,199,222Coming Soon4 beds 3 baths2,920 sq. ft.
502 Bronxville Road, Bronxville, NY 10708
MLS# 1066298Listed by: MARK SEIDEN REAL ESTATE TEAM - Coming SoonOpen Sun, 1 to 3pm
 $249,000Coming Soon2 beds 2 baths950 sq. ft.
380 N Broadway #C4, Yonkers, NY 10701
MLS# 1056264Listed by: CORCORAN LEGENDS REALTY - New
 $399,900Active-- beds -- baths900 sq. ft.
6 Horatio Street, Yonkers, NY 10710
MLS# 1067902Listed by: JOSEPH W JOHNS - New
 $192,000Active1 beds 1 baths800 sq. ft.
840 Bronx River Road #4a, Yonkers, NY 10708
MLS# 1067964Listed by: AVENTUS REAL ESTATE CORP - New
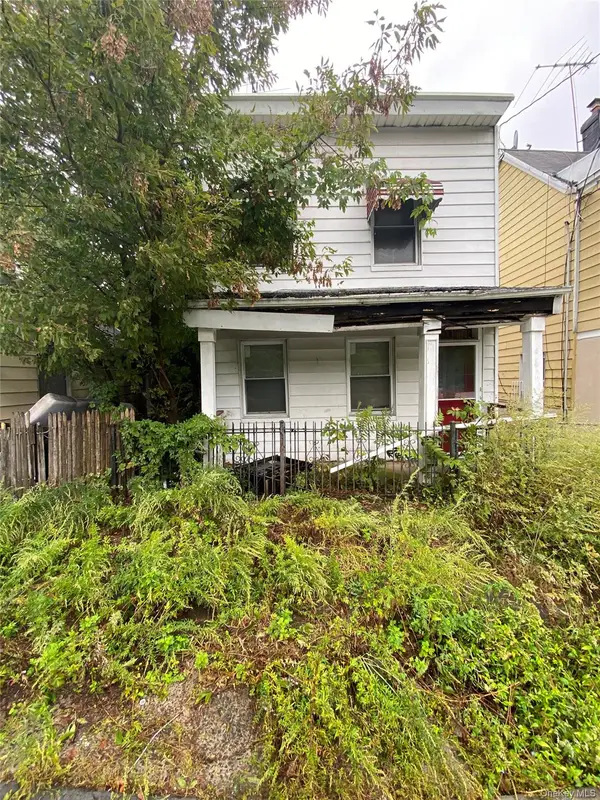 $100,000Active3 beds 2 baths1,088 sq. ft.
92 Vineyard Avenue, Yonkers, NY 10703
MLS# 1056387Listed by: BIZZARRO AGENCY, LLC - New
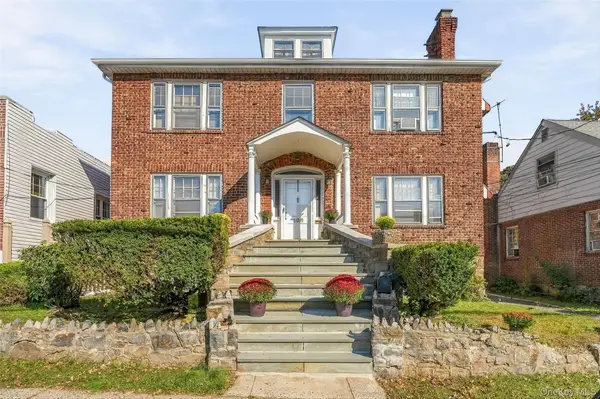 $1,075,000Active6 beds 3 baths3,162 sq. ft.
106 King Avenue, Yonkers, NY 10704
MLS# 1064250Listed by: HOULIHAN LAWRENCE INC. - New
 $319,000Active2 beds 1 baths1,000 sq. ft.
1 Sadore Lane #3u, Yonkers, NY 10710
MLS# 1067847Listed by: DELTA STATE REALTY LLC - New
 $746,000Active3 beds 1 baths1,620 sq. ft.
9 New Place, Yonkers, NY 10704
MLS# 1067597Listed by: KELLER WILLIAMS REALTY GROUP


Protect your home and budget from life's surprises with an Assurant Home Warranty, backed by a partner that supports you through every step of homeownership. Explore Plans.
©2026 Century 21 Real Estate LLC. All rights reserved. CENTURY 21®, the CENTURY 21 Logo and C21® are service marks owned by Century 21 Real Estate LLC. Century 21 Real Estate LLC fully supports the principles of the Fair Housing Act and the Equal Opportunity Act. Each office is independently owned and operated. Listing information is deemed reliable but not guaranteed accurate.