
555 Bronxs River Road #1k, Yonkers, NY 10704
Local realty services provided by:CENTURY 21 New West Properties
555 Bronxs River Road #1k,Yonkers, NY 10704
$139,000
- - Beds
- 1 Baths
- 500 sq. ft.
- Co-op
- Coming Soon
Listed by: lee platt
Office: homesmart homes & estates
MLS#:1040089
Source:OneKey MLS
Price summary
- Price:$139,000
- Price per sq. ft.:$278
About this home
Nothing to do but move in and unpack! Enjoy comfortable, affordable living in this beautifully maintained studio co-op, with one of the lowest maintenance fees in the area.
This bright and spacious studio features four generously sized closets, providing exceptional storage. The renovated kitchen offers granite countertops and stainless-steel appliances, while the large living and sleeping area provides plenty of natural light. The completely renovated bathroom adds a fresh, modern touch.
Residents can enjoy a variety of amenities, including a swimming pool for relaxing on hot summer days, additional storage, a live-in superintendent, and a convenient laundry room.
Ideally located with easy access to shopping, dining, the NYC subway, express buses, major highways, and Metro-North. Grand Central Terminal is just 30 minutes away!
Additional Information: Heating Fuel: Oil, Above Ground.
Contact an agent
Home facts
- Year built:1956
- Listing ID #:1040089
- Updated:August 23, 2026 at 10:45 PM
Rooms and interior
- Total bathrooms:1
- Full bathrooms:1
- Rooms Total:2
- Flooring:Hardwood
- Kitchen Description:Cooktop, Microwave, Stainless Steel Appliance(s)
- Living area:500 sq. ft.
Heating and cooling
- Heating:Oil, Steam
Structure and exterior
- Year built:1956
- Building area:500 sq. ft.
- Architectural Style:Mid Rise
- Construction Materials:Brick
Schools
- High school:Yonkers (School Choice)
- Middle school:Yonkers (School Choice)
- Elementary school:Yonkers (School Choice)
Utilities
- Water:Public
- Sewer:Public Sewer
Finances and disclosures
- Price:$139,000
- Price per sq. ft.:$278
Features and amenities
- Appliances:Cooktop, Microwave, Stainless Steel Appliance(s)
- Amenities:Open Floorplan
Parking
- Parking description:Detached
New listings near 555 Bronxs River Road #1k
- Coming Soon
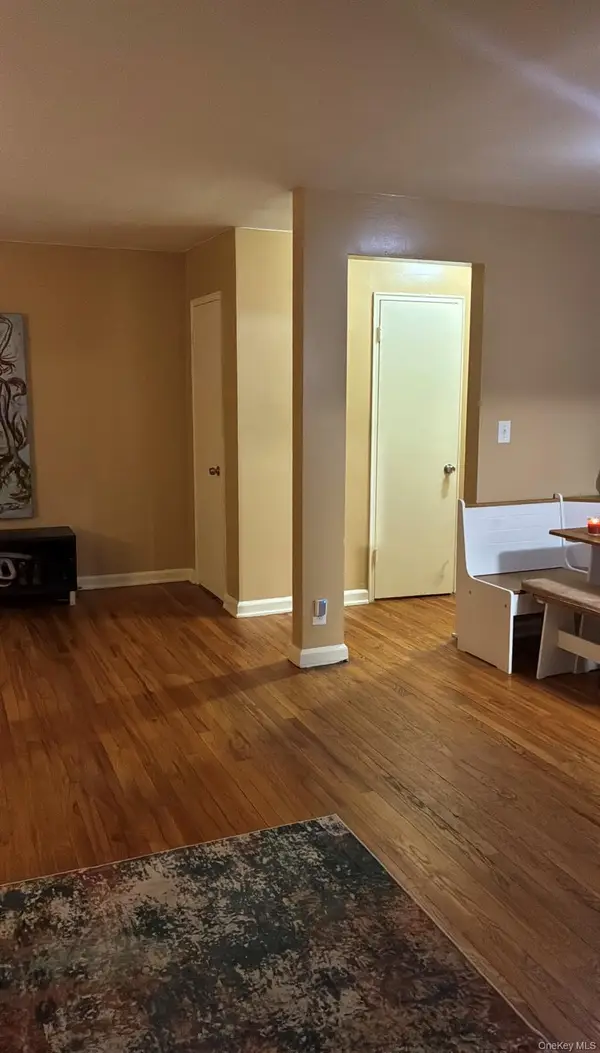 $289,900Coming Soon2 beds 1 baths950 sq. ft.
41 Point Street #3B, Yonkers, NY 10701
MLS# 1014684Listed by: CLMA REALTY - New
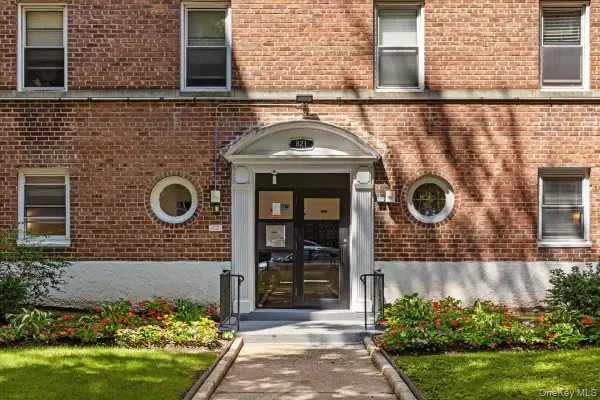 $174,900Active1 beds 1 baths722 sq. ft.
821 Bronx River Road #4D, Bronxville, NY 10708
MLS# 1041232Listed by: SERHANT LLC - New
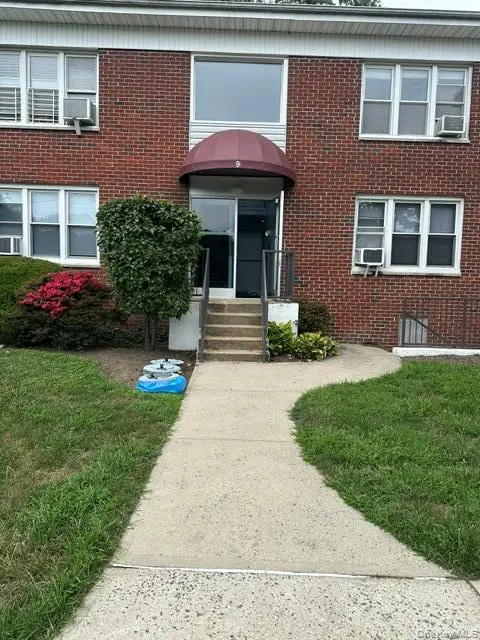 $192,000Active1 beds 1 baths750 sq. ft.
9 Stokes Road #2B, Yonkers, NY 10710
MLS# 1040662Listed by: PLI REALTY - New
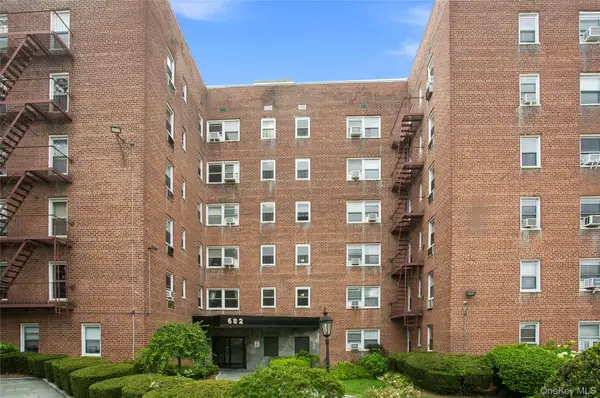 $295,000Active2 beds 1 baths900 sq. ft.
682 Tuckahoe Road #2B, Yonkers, NY 10710
MLS# 1034291Listed by: ERA INSITE REALTY SERVICES - New
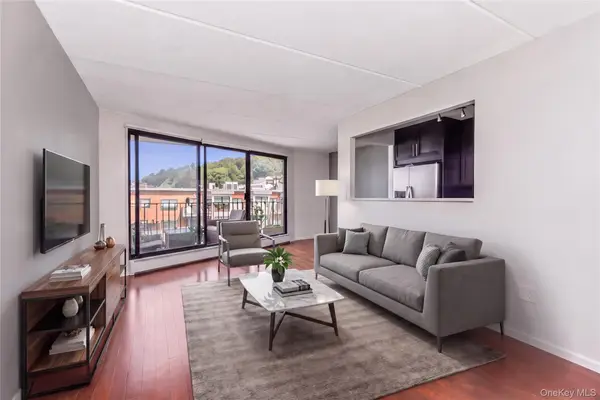 $399,000Active1 beds 1 baths791 sq. ft.
1155 Warburton Avenue #5A, Yonkers, NY 10701
MLS# 1040500Listed by: JULIA B FEE SOTHEBYS INT. RLTY - New
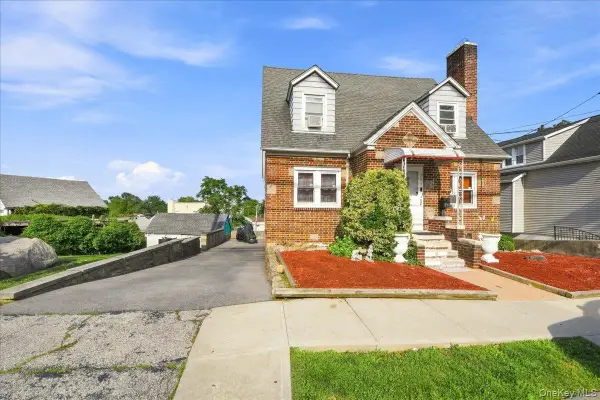 $915,000Active5 beds 3 baths2,442 sq. ft.
786 Mile Square Road, Yonkers, NY 10704
MLS# 1040706Listed by: COMPASS GREATER NY, LLC - New
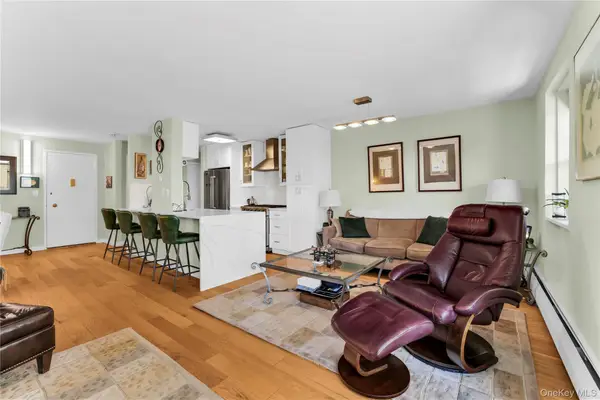 $319,000Active1 beds 1 baths850 sq. ft.
1085 Warburton #210, Yonkers, NY 10701
MLS# 1041587Listed by: NESTQUEST DIRECT LLC - New
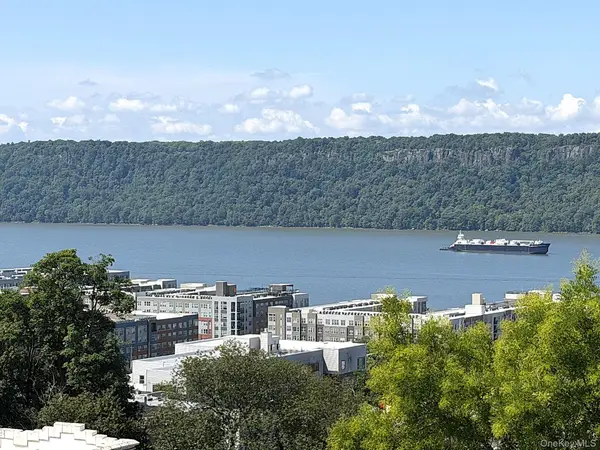 $249,000Active2 beds 2 baths1,100 sq. ft.
250 N Broadway #PHD, Yonkers, NY 10701
MLS# 1039242Listed by: HOULIHAN LAWRENCE INC. - Open Sun, 1:30 to 3:30pmNew
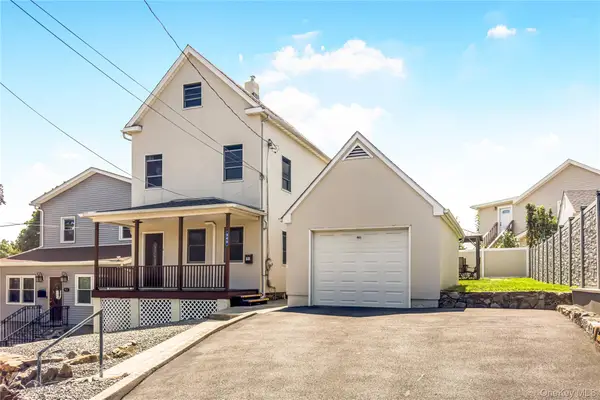 $799,999Active4 beds 2 baths1,876 sq. ft.
949 Mile Square Road, Yonkers, NY 10704
MLS# 1040766Listed by: RE/MAX DISTINGUISHED HMS.&PROP


Protect your home and budget from life's surprises with an Assurant Home Warranty, backed by a partner that supports you through every step of homeownership. Explore Plans.
©2026 Century 21 Real Estate LLC. All rights reserved. CENTURY 21®, the CENTURY 21 Logo and C21® are service marks owned by Century 21 Real Estate LLC. Century 21 Real Estate LLC fully supports the principles of the Fair Housing Act and the Equal Opportunity Act. Each office is independently owned and operated. Listing information is deemed reliable but not guaranteed accurate.