14 Windsor Road, Yorktown Heights, NY 10598
Local realty services provided by:CENTURY 21 Hire Realty
14 Windsor Road,Yorktown Heights, NY 10598
$1,575,000
- 4 Beds
- 4 Baths
- 4,550 sq. ft.
- Single family
- Coming Soon
Listed by: snezana b. portante
Office: william raveis real estate
MLS#:1056760
Source:OneKey MLS
Price summary
- Price:$1,575,000
- Price per sq. ft.:$337.48
About this home
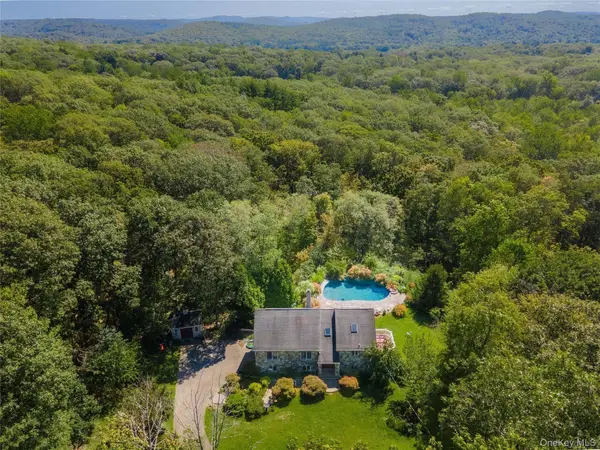
Your dream home awaits! Set in the sought-after neighborhood of Windsor Road with highly rated schools. This Contemporary Colonial consists of four-bedrooms, three-and-a-half-baths on over two acres. It is ideally located just minutes from shops, North county trails and parks. The home offers a rare blend of timeless character, thoughtful updates, and exceptional outdoor living.
As you step inside, you’ll be greeted by gleaming hardwood floors and an effortless flow to the home's main gathering spaces with an open-concept kitchen and family room area, perfect for both entertaining and everyday living. The kitchen features stainless steel appliances, custom soft-close cabinets, and ample counter space plus an island for cooking, prepping and casual dining. In the family room, you'll feel truly connected to the outdoors, with an impressive 18-foot cathedral ceiling and a wall of windows that fills the space with abundant natural light and beautiful views. In the evening, enjoy the warmth and ambiance of a modern fireplace, just a touch away. Work from home? The custom-designed home office features elegant grasscloth wallcoverings, creating a warm and sophisticated workspace. Up the steps you’ll find four well-appointed bedrooms, plus two full bathrooms. The primary bedroom has an ensuite bathroom plus two closets. In addition, there is also a large finished bonus/ fitness room on second level.
An incredible finished lower level of approximately 1300 square-feet is where you’ll find a large recreation room with separate entrance, media/ fitness room, another full bath, laundry, and additional storage space. Outside, the expansive fully-fenced backyard creates your own private oasis, inviting endless opportunity for relaxation and play. The resort-style amenities feature a heated saltwater pool/spa jacuzzi, and a 70 foot long batting cage. There is generous deck space with mature trees, lush landscaping with full irrigation system all offers exceptional privacy and a peaceful setting. Your very own private oasis. Enjoy all seasons, but especially summers by the in-ground pool, a spacious backyard perfect for play and gatherings, and the added convenience of an additional 2-car garage.
Classic Colonial architecture, resort-style amenities, and exceptional pride of ownership come together in this distinctive residence, all within approximately 90 minutes of Midtown Manhattan. The owner has made a significant investment in the grounds and outdoor living spaces, creating a beautifully established setting designed for both relaxation and entertaining. A separate custom-built two-car garage and the peace of mind of a generator complete this exceptional offering. An entertainer's dream, inside and out. It's sure to go fast, schedule your tour today!...
Contact an agent
Home facts
- Year built:2001
- Subdivision & Development:Blue Ribbon
- Listing ID #:1056760
- Updated:October 07, 2026 at 04:48 AM
Rooms and interior
- Bedrooms:4
- Total bathrooms:4
- Full bathrooms:3
- Half bathrooms:1
- Rooms Total:13
- Flooring:Hardwood
- Dining Description:Eat-In Kitchen, Formal Dining
- Kitchen Description:Dishwasher, Eat-in Kitchen, Microwave, Refrigerator, Stainless Steel Appliance(s)
- Basement:Yes
- Basement Description:Finished, Full, Walk-Out Access
- Living area:4,550 sq. ft.
Heating and cooling
- Cooling:Central Air
- Heating:Forced Air, Oil
- Central air:Yes
Structure and exterior
- Year built:2001
- Building area:4,550 sq. ft.
- Lot area:2.04 Acres
- Lot Features:Level, Near Public Transit, Private, Secluded, Stone/Brick Wall, Wooded
- Architectural Style:Colonial
- Construction Materials:Vinyl Siding
- Levels:3 Story
Schools
- High school:Lakeland High School
- Middle school:Lakeland-Copper Beech Middle Sch
- Elementary school:Thomas Jefferson Elementary School
Utilities
- Water:Well
- Sewer:Septic Tank
Finances and disclosures
- Price:$1,575,000
- Price per sq. ft.:$337.48
- Tax amount:$26,582 (2026)
Features and amenities
- Appliances:Dishwasher, Dryer, Microwave, Refrigerator, Stainless Steel Appliance(s), Washer
- Laundry features:Dryer, Washer
- Amenities:Cathedral Ceiling(s), Entrance Foyer, Granite Counters, High Ceilings, Open Floorplan
- Pool features:In Ground
Parking
- Total parking spaces:4
- Parking description:Detached, Driveway, Garage
- Garage:Yes
- Garage spaces:4
New listings near 14 Windsor Road
- Coming Soon
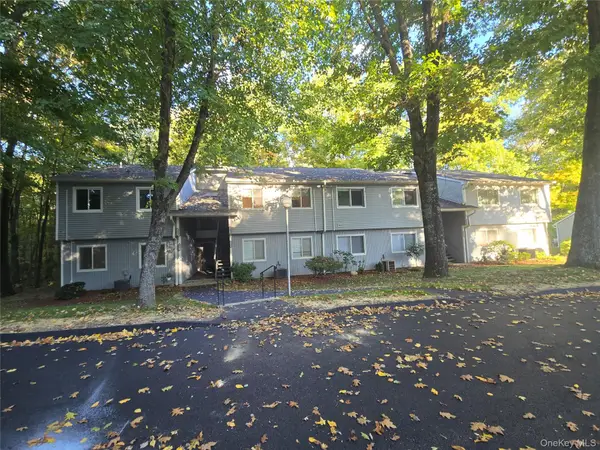 $359,000Coming Soon1 beds 1 baths953 sq. ft.
160 Carriage Court #D, Yorktown Heights, NY 10598
MLS# 1058502Listed by: HOULIHAN LAWRENCE INC. - Coming Soon
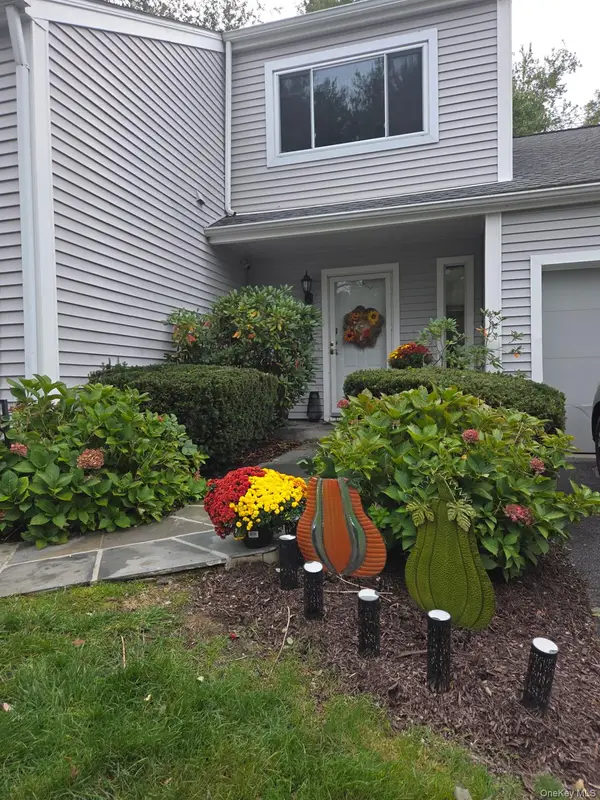
 $664,999Coming Soon2 beds 3 baths1,600 sq. ft.
82 Cornwall Circle, Yorktown Heights, NY 10598
MLS# 1057732Listed by: CENTURY 21 ALLIANCE REALTY GRP - New
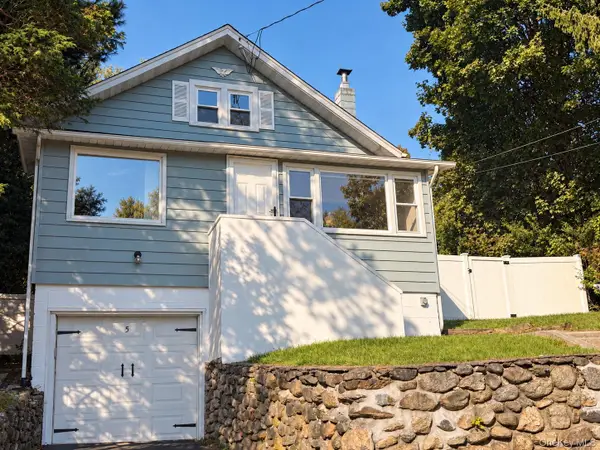 $729,000Active3 beds 2 baths1,500 sq. ft.
5 Ross Drive, Yorktown Heights, NY 10598
MLS# 1057799Listed by: JULIA B FEE SOTHEBYS INT. RLTY - New
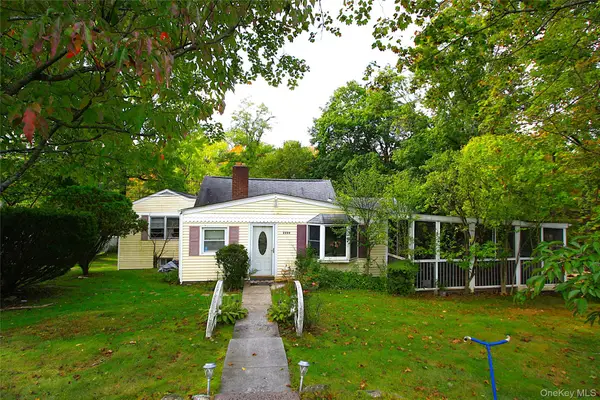 $450,000Active4 beds 4 baths1,890 sq. ft.
2222 Crompond Road, Yorktown Heights, NY 10598
MLS# 1057834Listed by: NORTH COUNTRY SOTHEBYS INT RLT - New
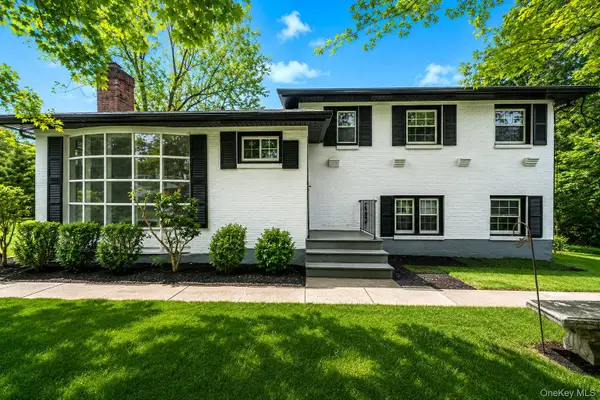 $629,999Active4 beds 2 baths2,000 sq. ft.
335 Lewis Avenue, Yorktown Heights, NY 10598
MLS# 1058625Listed by: NEWMAN REALTY INC - Open Sat, 12 to 3pmNew
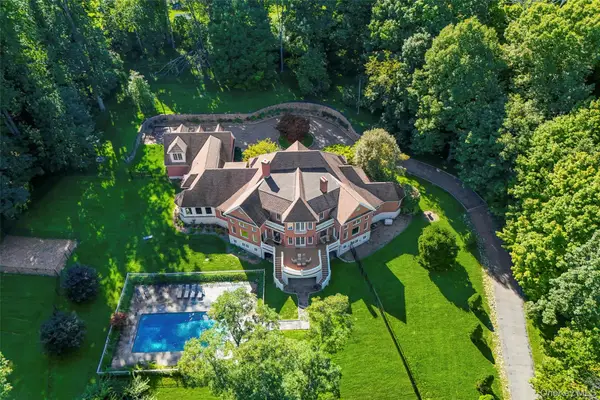 $2,795,000Active4 beds 7 baths7,742 sq. ft.
99 Tomahawk Street, Yorktown Heights, NY 10598
MLS# 1057858Listed by: BHHS HUDSON VALLEY PROPERTIES - Open Sun, 1 to 3pmNew
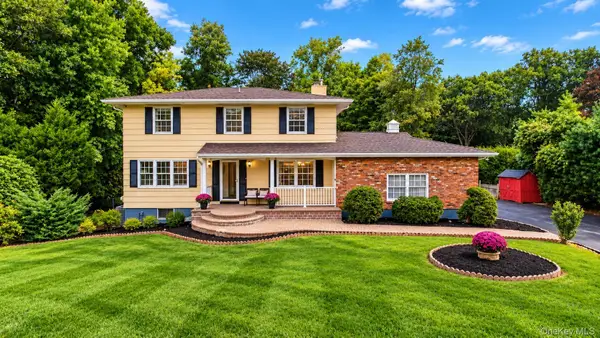 $878,888Active4 beds 3 baths2,538 sq. ft.
476 Hilltop Road, Yorktown Heights, NY 10598
MLS# 1057820Listed by: COLDWELL BANKER REALTY - New
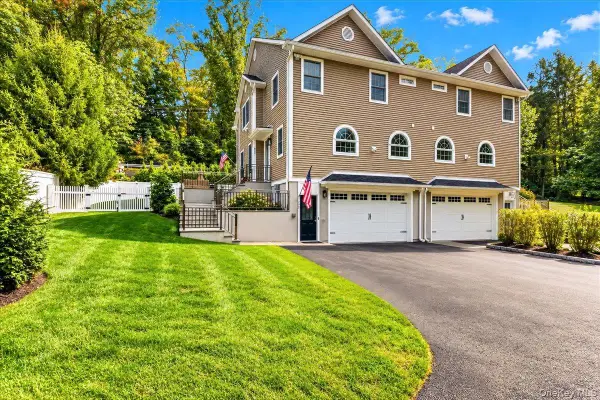 $849,000Active3 beds 3 baths2,163 sq. ft.
309 Granite Springs Road, Yorktown Heights, NY 10598
MLS# 1057020Listed by: DESIMONE REAL ESTATE - New
 $859,900Active3 beds 3 baths2,016 sq. ft.
986 Cliff Avenue, Yorktown Heights, NY 10598
MLS# 1057660Listed by: WILLIAM RAVEIS REAL ESTATE


Protect your home and budget from life's surprises with an Assurant Home Warranty, backed by a partner that supports you through every step of homeownership. Explore Plans.
©2026 Century 21 Real Estate LLC. All rights reserved. CENTURY 21®, the CENTURY 21 Logo and C21® are service marks owned by Century 21 Real Estate LLC. Century 21 Real Estate LLC fully supports the principles of the Fair Housing Act and the Equal Opportunity Act. Each office is independently owned and operated. Listing information is deemed reliable but not guaranteed accurate.