
309 Granite Springs Road, Yorktown Heights, NY 10598
Local realty services provided by:CENTURY 21 Elite Realty
309 Granite Springs Road,Yorktown Heights, NY 10598
$849,000
- 3 Beds
- 3 Baths
- 2,163 sq. ft.
- Single family
- Active
Listed by: michael clemente
Office: desimone real estate
MLS#:1057020
Source:OneKey MLS
Price summary
- Price:$849,000
- Price per sq. ft.:$392.51
About this home
New Construction in 2022, this contemporary townhome-style property still feels like new! Lightly lived in and meticulously cared for, this turnkey home is located in the award-winning Yorktown School District, offering an ideal location with convenient access to the Taconic State Parkway and other major roadways, making everyday living and commuting a breeze. Step inside to a bright and open floor plan, where the kitchen, dining room, and living room all flow seamlessly together, creating the perfect space for everyday living and entertaining. The modern kitchen features quartz countertops, premium appliances - gas cooktop and wall oven, sleek cabinetry, and plenty of workspace, while the living room is highlighted by a beautiful gas-burning fireplace. Upstairs, the Primary Suite offers a spacious walk-in closet and private Ensuite Bath, along with 2 additional Bedrooms and a full hall bath. The lower level provides even more flexible living space, ideal for a media room, home office, playroom, or recreation area. Outside, enjoy a fully fenced and professionally landscaped backyard featuring a large paver patio and level lawn, perfect for outdoor dining and entertaining. Newer construction, modern finishes, great indoor-outdoor living, award-winning Yorktown schools, and a location that is hard to beat, there is nothing to do but unpack and move right in!...
Contact an agent
Home facts
- Year built:2022
- Listing ID #:1057020
- Added:1 day(s) ago
- Updated:October 02, 2026 at 07:48 PM
Rooms and interior
- Bedrooms:3
- Total bathrooms:3
- Full bathrooms:2
- Half bathrooms:1
- Rooms Total:8
- Flooring:Hardwood
- Dining Description:Eat-In Kitchen
- Bathrooms Description:Double Vanity
- Kitchen Description:Chefs Kitchen, Dishwasher, Eat-in Kitchen, Freezer, Kitchen Island, Microwave, Oven, Pantry, Refrigerator, Stainless Steel Appliance(s), Walk Through Kitchen
- Basement:Yes
- Basement Description:Full, Walk-Out Access
- Living area:2,163 sq. ft.
Heating and cooling
- Cooling:Central Air
- Heating:Forced Air, Hot Water, Natural Gas
- Central air:Yes
Structure and exterior
- Year built:2022
- Building area:2,163 sq. ft.
- Lot area:0.21 Acres
- Architectural Style:Contemporary
- Construction Materials:Frame, Vinyl Siding
- Levels:3 Story
Schools
- High school:Yorktown High School
- Middle school:Mildred E Strang Middle School
- Elementary school:Brookside Elementary School Campus
Utilities
- Water:Public
- Sewer:Public Sewer
Finances and disclosures
- Price:$849,000
- Price per sq. ft.:$392.51
- Tax amount:$19,847 (2026)
Features and amenities
- Appliances:Dishwasher, Freezer, Microwave, Oven, Refrigerator, Stainless Steel Appliance(s)
- Laundry features:Washer/Dryer Hookup
- Amenities:Double Vanity, High Ceilings, Open Floorplan, Storage, Walk-In Closet(s)
Parking
- Total parking spaces:4
- Parking description:Driveway, Garage
- Garage:Yes
- Garage spaces:2
New listings near 309 Granite Springs Road
- Coming Soon
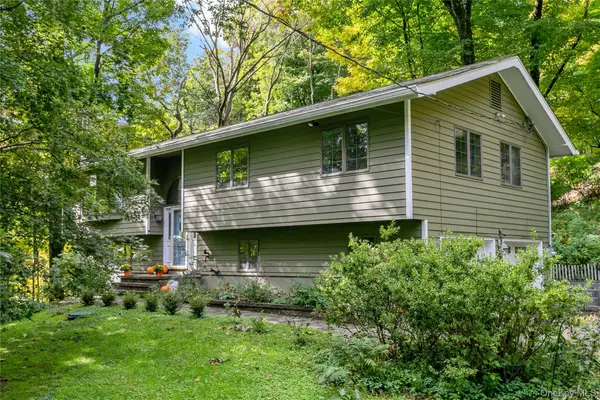 $749,000Coming Soon3 beds 3 baths1,700 sq. ft.
999 Cliff Avenue, Yorktown Heights, NY 10598
MLS# 1055962Listed by: HOULIHAN LAWRENCE INC. - New
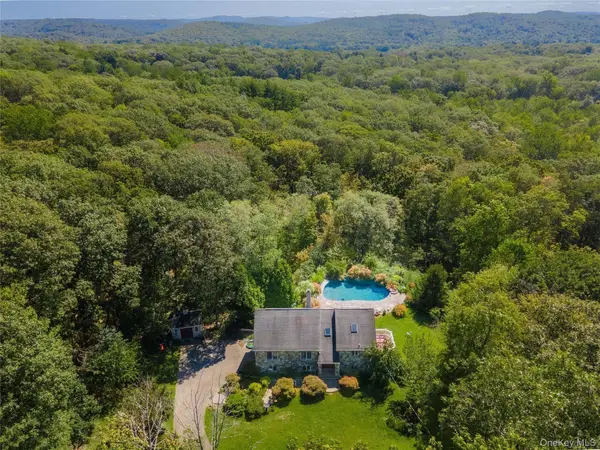 $859,900Active3 beds 3 baths2,016 sq. ft.
986 Cliff Avenue, Yorktown Heights, NY 10598
MLS# 1057660Listed by: WILLIAM RAVEIS REAL ESTATE - New
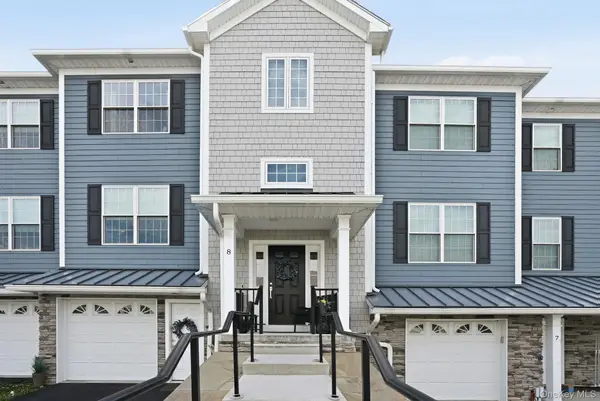 $759,000Active2 beds 3 baths2,325 sq. ft.
8 Muscoot River Road, Yorktown Heights, NY 10598
MLS# 1056385Listed by: COLDWELL BANKER REALTY - New
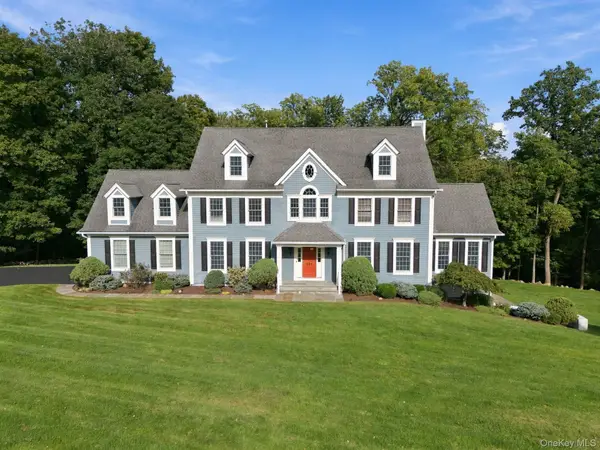 $1,700,000Active4 beds 5 baths5,530 sq. ft.
136 Dorchester Drive, Yorktown Heights, NY 10598
MLS# 1056623Listed by: COMPASS GREATER NY, LLC - Open Sat, 12 to 2pmNew
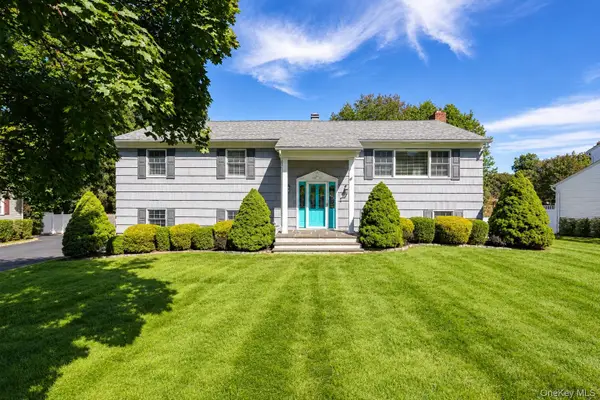 $799,995Active3 beds 3 baths2,792 sq. ft.
518 Manchester Road, Yorktown Heights, NY 10598
MLS# 1052161Listed by: KW MIDHUDSON - Open Sun, 12 to 1:30pmNew
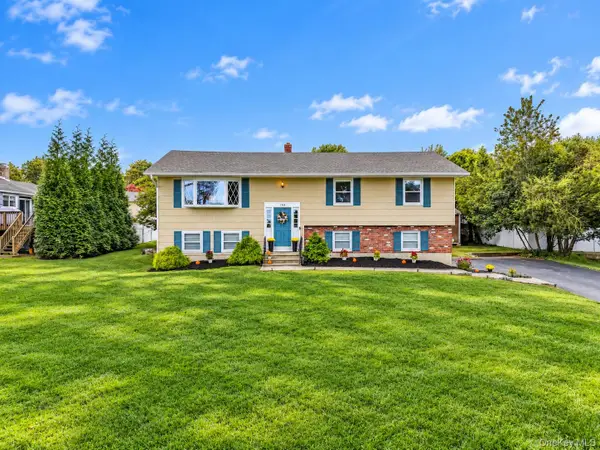 $714,000Active4 beds 3 baths1,738 sq. ft.
3236 Court Street, Yorktown Heights, NY 10598
MLS# 1056380Listed by: COLDWELL BANKER REALTY - New
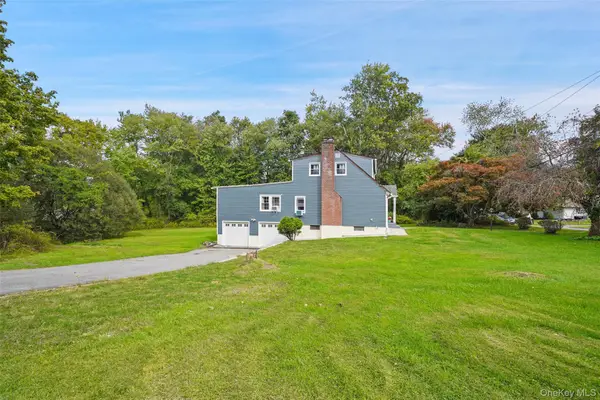 $775,000Active4 beds 2 baths2,272 sq. ft.
420 Alden Road, Yorktown Heights, NY 10598
MLS# 1054266Listed by: COLDWELL BANKER REALTY - Open Sat, 1 to 3pmNew
 $800,000Active4 beds 2 baths2,348 sq. ft.
3494 Overlook Avenue, Yorktown Heights, NY 10598
MLS# 1053621Listed by: KELLER WILLIAMS REALTY PARTNER - New
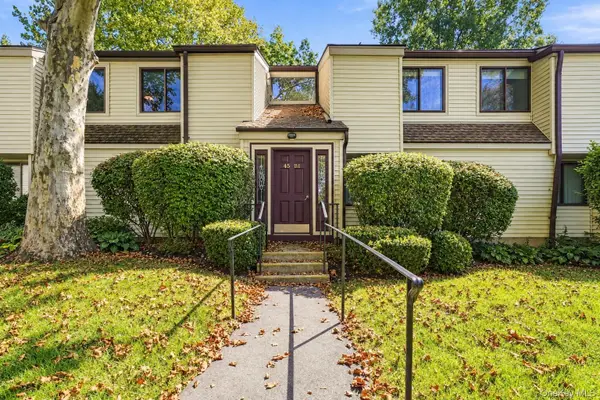 $429,900Active2 beds 2 baths1,100 sq. ft.
45 Jefferson Oval #G, Yorktown Heights, NY 10598
MLS# 1054519Listed by: COLDWELL BANKER REALTY


Protect your home and budget from life's surprises with an Assurant Home Warranty, backed by a partner that supports you through every step of homeownership. Explore Plans.
©2026 Century 21 Real Estate LLC. All rights reserved. CENTURY 21®, the CENTURY 21 Logo and C21® are service marks owned by Century 21 Real Estate LLC. Century 21 Real Estate LLC fully supports the principles of the Fair Housing Act and the Equal Opportunity Act. Each office is independently owned and operated. Listing information is deemed reliable but not guaranteed accurate.