
2838 Mead Street, Yorktown Heights, NY 10598
Local realty services provided by:CENTURY 21 Kafcos Realty
2838 Mead Street,Yorktown Heights, NY 10598
$599,000
- 4 Beds
- 2 Baths
- 1,564 sq. ft.
- Single family
- Pending
Listed by: aric a. wiser
Office: douglas elliman real estate
MLS#:1022241
Source:OneKey MLS
Price summary
- Price:$599,000
- Price per sq. ft.:$382.99
About this home
Set on a beautiful 1.01-acre property in one of Yorktown Heights' most desirable neighborhoods, this classic Cape Cod offers a rare opportunity to create the home you've always envisioned. Featuring 4 bedrooms, 2 bathrooms, and 1,564 square feet per town records, this home is ready for its next owner to bring fresh ideas and make it their own.
The main level offers a functional layout, while the partially finished basement provides additional flexible living space for a recreation room, home office, gym, or storage. Step outside to a spacious deck overlooking the private backyard and in-ground swimming pool, creating the perfect setting for future outdoor entertaining.
Several major improvements have already been completed, including a roof (2016), water heater (2023), newer furnace, vinyl siding (2021), and replacement windows (2021), allowing the next owner to focus on updating the interior to match their style and vision.
Conveniently located near parks, shopping, restaurants, schools, major highways, and the Jefferson Valley Mall. This property combines a sought-after location, generous lot size, and outstanding potential. A wonderful opportunity to add value and make this Yorktown Heights home your own....
Contact an agent
Home facts
- Year built:1941
- Listing ID #:1022241
- Added:45 day(s) ago
- Updated:September 14, 2026 at 08:15 AM
Rooms and interior
- Bedrooms:4
- Total bathrooms:2
- Full bathrooms:2
- Rooms Total:10
- Kitchen Description:Cooktop, Dishwasher, Oven, Range, Refrigerator
- Bedroom Description:First Floor Bedroom
- Basement:Yes
- Basement Description:Partially Finished
- Living area:1,564 sq. ft.
Heating and cooling
- Heating:Forced Air, Oil
Structure and exterior
- Year built:1941
- Building area:1,564 sq. ft.
- Lot area:1.01 Acres
- Architectural Style:Cape Cod
- Construction Materials:Vinyl Siding
Schools
- High school:Yorktown High School
- Middle school:Mildred E Strang Middle School
- Elementary school:Mohansic
Utilities
- Water:Public
- Sewer:Septic Tank
Finances and disclosures
- Price:$599,000
- Price per sq. ft.:$382.99
- Tax amount:$13,938 (2025)
Features and amenities
- Appliances:Cooktop, Dishwasher, Oven, Refrigerator
- Laundry features:Washer/Dryer Hookup
- Pool features:In Ground
Parking
- Parking description:Driveway, Private
- Garage:Yes
- Garage spaces:1
New listings near 2838 Mead Street
- New
 $899,000Active3 beds 2 baths3,020 sq. ft.
471 Hilltop Road, Yorktown Heights, NY 10598
MLS# 1047715Listed by: COLDWELL BANKER REALTY - New
 $749,000Active4 beds 3 baths1,650 sq. ft.
142 Loder Road, Yorktown Heights, NY 10598
MLS# 1049099Listed by: WILLIAM RAVEIS-NEW YORK, LLC - New
 $899,900Active3 beds 3 baths2,636 sq. ft.
730 Fieldstone Court, Yorktown Heights, NY 10598
MLS# 1043793Listed by: COMPASS GREATER NY, LLC - New
 $997,500Active4 beds 3 baths4,099 sq. ft.
2308 Broad Street, Yorktown Heights, NY 10598
MLS# 1045358Listed by: COMPASS GREATER NY, LLC - New
 $335,000Active1 beds 1 baths845 sq. ft.
153 Flintlock Way #A, Yorktown Heights, NY 10598
MLS# 1045959Listed by: COMPASS GREATER NY, LLC - New
 $365,000Active1 beds 1 baths850 sq. ft.
109 Village Road #D, Yorktown Heights, NY 10598
MLS# 1045138Listed by: COLDWELL BANKER REALTY - New
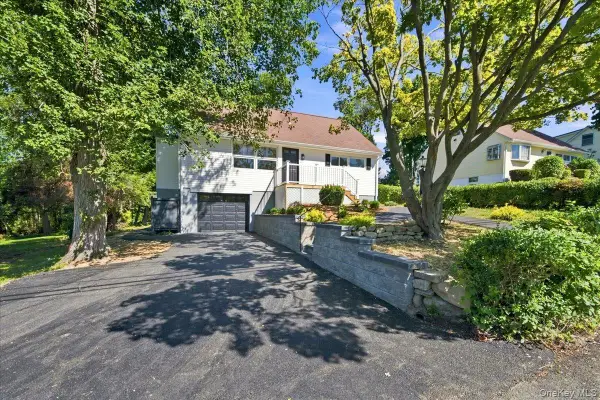 $699,000Active4 beds 2 baths2,129 sq. ft.
724 Locksley Road, Yorktown Heights, NY 10598
MLS# 1048488Listed by: DESIMONE REAL ESTATE - New
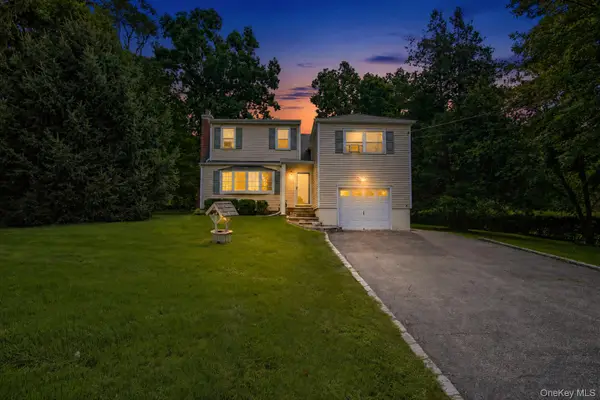 $619,000Active4 beds 2 baths1,650 sq. ft.
2978 Springhurst Court, Yorktown Heights, NY 10598
MLS# 1046406Listed by: AI REALTY BROKERAGE LLC - New
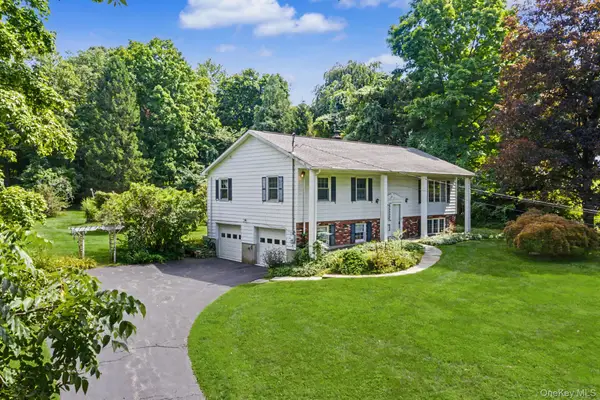 $735,000Active4 beds 3 baths1,786 sq. ft.
1564 Old Baldwin Road, Yorktown Heights, NY 10598
MLS# 1032148Listed by: RE/MAX CLASSIC REALTY 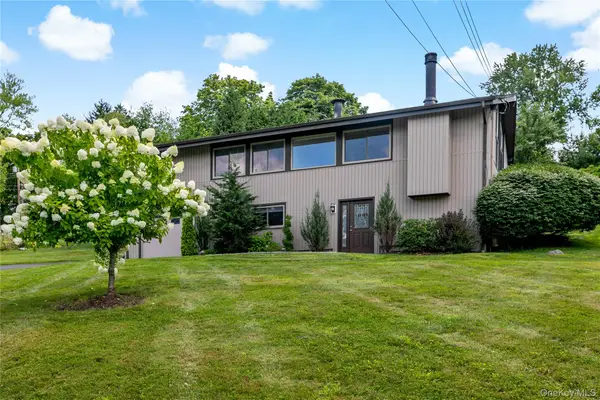 $849,000Active3 beds 2 baths2,055 sq. ft.
239 Carolina Road, Yorktown Heights, NY 10598
MLS# 1032882Listed by: HOULIHAN LAWRENCE INC.


Protect your home and budget from life's surprises with an Assurant Home Warranty, backed by a partner that supports you through every step of homeownership. Explore Plans.
©2026 Century 21 Real Estate LLC. All rights reserved. CENTURY 21®, the CENTURY 21 Logo and C21® are service marks owned by Century 21 Real Estate LLC. Century 21 Real Estate LLC fully supports the principles of the Fair Housing Act and the Equal Opportunity Act. Each office is independently owned and operated. Listing information is deemed reliable but not guaranteed accurate.