
431 Bonnie Court, Yorktown Heights, NY 10598
Local realty services provided by:CENTURY 21 Ed & Margaret Williams Realty
431 Bonnie Court,Yorktown Heights, NY 10598
$745,000
- 3 Beds
- 3 Baths
- 2,400 sq. ft.
- Single family
- Pending
Listed by: yvonne mazza
Office: houlihan lawrence inc.
MLS#:1021020
Source:OneKey MLS
Price summary
- Price:$745,000
- Price per sq. ft.:$310.42
About this home
Welcome home to 431 Bonnie Court, where comfort, space, and tranquility come together on just over half an acre in a peaceful cul-de-sac setting. This well-maintained 3-bedroom, 2.5-bath Raised Ranch offers municipal water and sewer, central air, an attic fan, and a five-year-old boiler. Natural light fills the upper level, highlighting the beautiful hardwood floors and spacious living room with a bay window overlooking the expansive backyard and serene wooded backdrop. The kitchen features granite countertops, a center island, and opens seamlessly to the dining area, where sliding doors lead to a 19' x 14' deck with an electric awning, perfect for morning coffee, summer barbecues, or simply relaxing outdoors. The primary bedroom includes a walk-in closet and a private bath with a shower, while two additional bedrooms complete the main level. Downstairs, you'll find an inviting open floor plan with new laminate flooring and the opportunity to add a fireplace using the existing chimney access. Sliding glass doors lead to a charming paver patio with an awning, creating another wonderful outdoor living space. A large laundry and utility room, a convenient half bath, and direct access to the attached two-car garage complete the lower level. Surrounded by mature landscaping and peaceful surroundings, this home offers plenty of room to personalize and make your own. Conveniently located near FDR State Park, Jefferson Valley Mall, walking trails, , shopping, dining, and major commuter routes. With nearby homes recently selling for $985,000 and $875,000, this is an outstanding opportunity. STAR savings of $1,445 are not included in the listed taxes....
Contact an agent
Home facts
- Year built:1962
- Listing ID #:1021020
- Added:62 day(s) ago
- Updated:September 09, 2026 at 08:16 AM
Rooms and interior
- Bedrooms:3
- Total bathrooms:3
- Full bathrooms:2
- Half bathrooms:1
- Rooms Total:8
- Flooring:Hardwood
- Kitchen Description:Kitchen Island, Refrigerator, Walk Through Kitchen
- Living area:2,400 sq. ft.
Heating and cooling
- Cooling:Central Air
- Heating:Baseboard, Forced Air
- Central air:Yes
Structure and exterior
- Year built:1962
- Building area:2,400 sq. ft.
- Lot area:0.53 Acres
- Lot Features:Garden, Wooded
- Architectural Style:Hi Ranch, Raised Ranch
- Construction Materials:Vinyl Siding
- Levels:2 Story
Schools
- High school:Lakeland High School
- Middle school:Lakeland-Copper Beech Middle Sch
- Elementary school:Thomas Jefferson Elementary School
Utilities
- Water:Public
- Sewer:Public Sewer
Finances and disclosures
- Price:$745,000
- Price per sq. ft.:$310.42
- Tax amount:$15,500 (2026)
Features and amenities
- Appliances:Dryer, Refrigerator, Washer
- Laundry features:Dryer, Washer, Washer/Dryer Hookup
- Amenities:Granite Counters, Walk-In Closet(s)
Parking
- Parking description:Attached, Driveway
- Garage:Yes
- Garage spaces:2
New listings near 431 Bonnie Court
- New
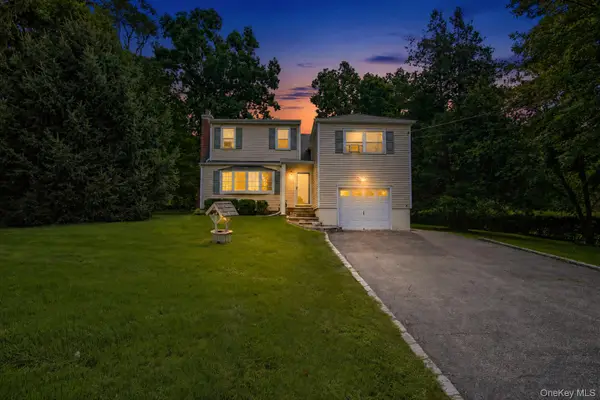 $619,000Active4 beds 2 baths1,650 sq. ft.
2978 Springhurst Court, Yorktown Heights, NY 10598
MLS# 1046406Listed by: AI REALTY BROKERAGE LLC - New
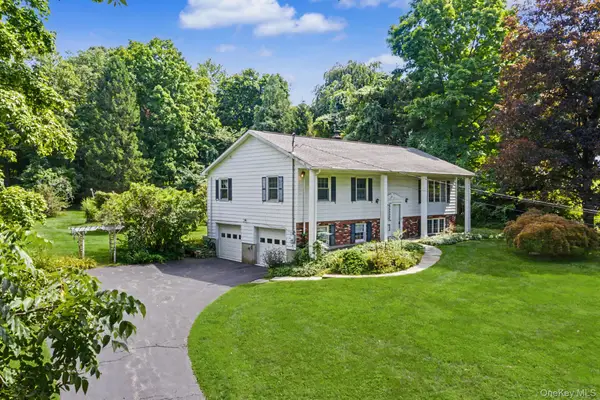 $735,000Active4 beds 3 baths1,786 sq. ft.
1564 Old Baldwin Road, Yorktown Heights, NY 10598
MLS# 1032148Listed by: RE/MAX CLASSIC REALTY - New
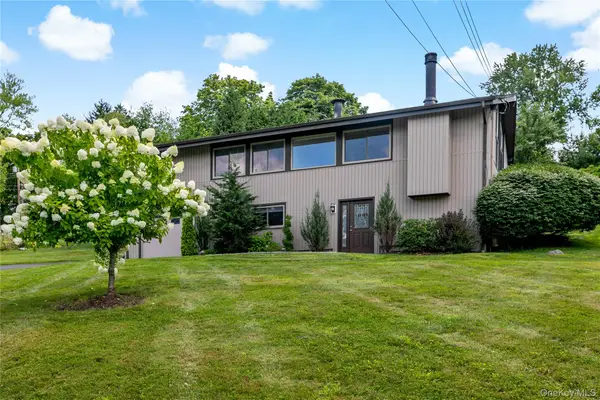 $849,000Active3 beds 2 baths2,055 sq. ft.
239 Carolina Road, Yorktown Heights, NY 10598
MLS# 1032882Listed by: HOULIHAN LAWRENCE INC. 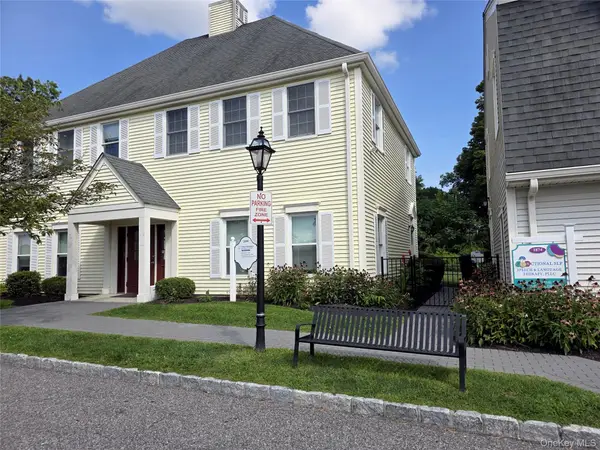 $300,000Active1 beds 1 baths600 sq. ft.
1876 Commerce Street, Yorktown Heights, NY 10598
MLS# 1043609Listed by: WILLIAM RAVEIS REAL ESTATE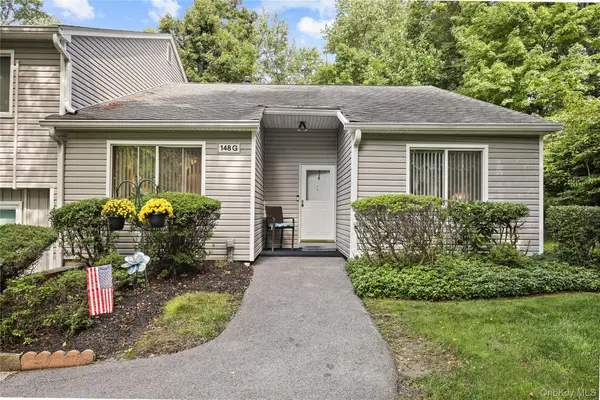 $599,900Active2 beds 2 baths1,302 sq. ft.
148 Flintlock Way #G, Yorktown Heights, NY 10598
MLS# 1038322Listed by: HOULIHAN LAWRENCE INC.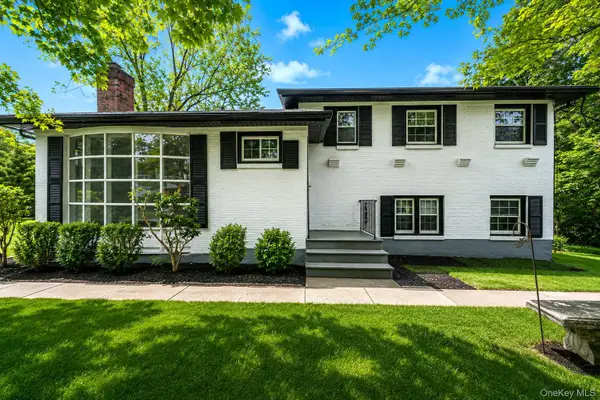 $649,999Active4 beds 2 baths2,000 sq. ft.
335 Lewis Avenue, Yorktown Heights, NY 10598
MLS# 1042155Listed by: NEWMAN REALTY INC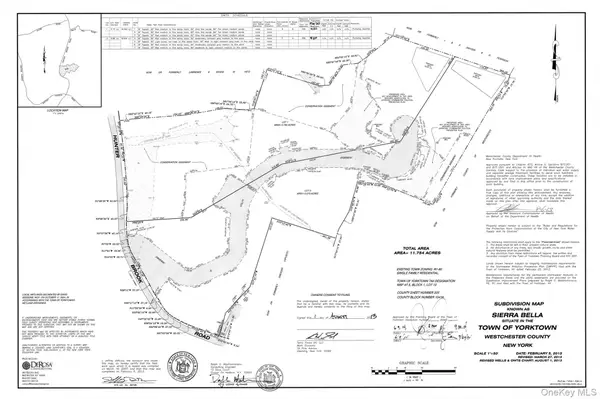 $750,000Active5.96 Acres
1850 Hunterbrook Road, Yorktown Heights, NY 10598
MLS# 1041810Listed by: HOULIHAN LAWRENCE INC.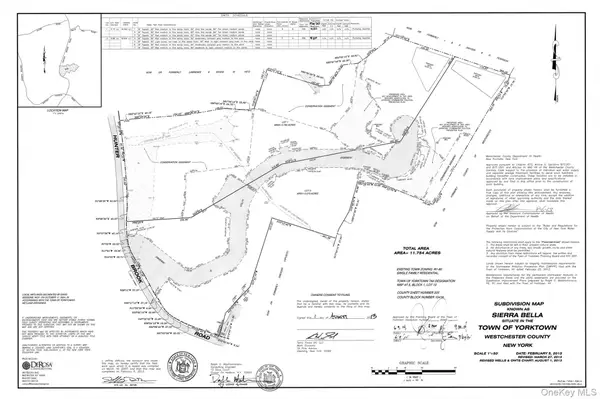 $750,000Active5.78 Acres
1860 Hunterbrook Road, Yorktown Heights, NY 10598
MLS# 1041812Listed by: HOULIHAN LAWRENCE INC.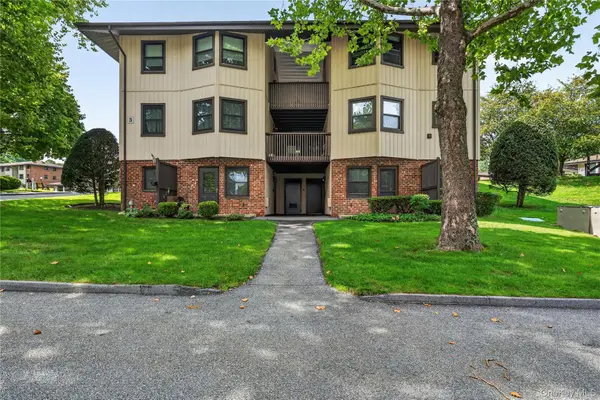 $199,000Active-- beds 1 baths550 sq. ft.
3 Hampton Court #B, Yorktown Heights, NY 10598
MLS# 1033776Listed by: HOULIHAN LAWRENCE INC.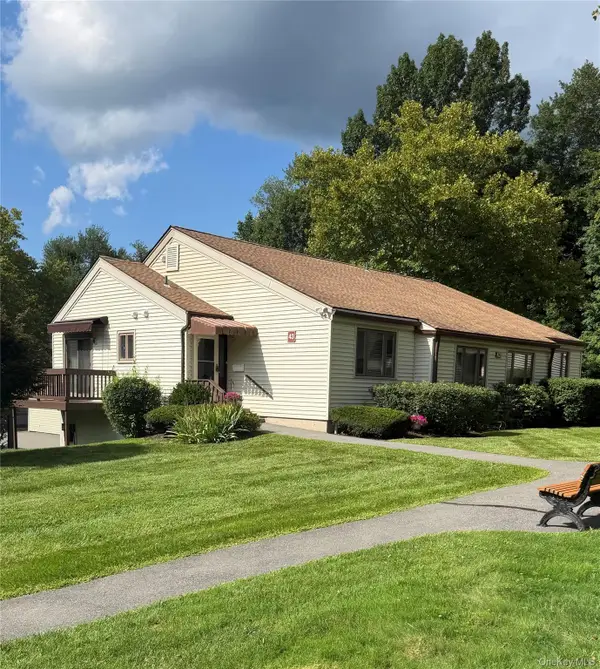 $465,000Active2 beds 2 baths1,051 sq. ft.
43 Jefferson Oval #A, Yorktown Heights, NY 10598
MLS# 1038761Listed by: HOULIHAN LAWRENCE INC.


Protect your home and budget from life's surprises with an Assurant Home Warranty, backed by a partner that supports you through every step of homeownership. Explore Plans.
©2026 Century 21 Real Estate LLC. All rights reserved. CENTURY 21®, the CENTURY 21 Logo and C21® are service marks owned by Century 21 Real Estate LLC. Century 21 Real Estate LLC fully supports the principles of the Fair Housing Act and the Equal Opportunity Act. Each office is independently owned and operated. Listing information is deemed reliable but not guaranteed accurate.