
59 Kirby Close #D, Yorktown Heights, NY 10598
Local realty services provided by:CENTURY 21 AllPoints Realty
59 Kirby Close #D,Yorktown Heights, NY 10598
$370,000
- 2 Beds
- 2 Baths
- 910 sq. ft.
- Condominium
- Active
Listed by: dvora e. price
Office: exp realty
MLS#:1061035
Source:OneKey MLS
Price summary
- Price:$370,000
- Price per sq. ft.:$406.59
- Monthly HOA dues:$526
About this home
Step inside this 2nd floor beautifully maintained 2 bedroom, 2 bathroom Ascot model in Jefferson Village III, a sought after 55+ active adult community in Jefferson Valley. Freshly painted interiors, new flooring and baseboards, and new interior doors create a welcoming first impression. As you move through the home, large windows fill the living spaces with natural light. Explore the previously updated kitchen, then picture yourself settling into the inviting living area or stepping outside to enjoy morning coffee on your private deck. Continue through to two comfortable bedrooms, with adjustable closet shelving to keep everything organized. Both bathrooms have been updated over the years, and a stackable washer and dryer within the home adds everyday convenience. A detached garage and additional storage completes the offering, while previous updates to the appliances, windows, heating and cooling equipment, water heater, awning and deck supports reflect the care this home has received. Just a short distance away, the clubhouse and recreational amenities invite you to enjoy all that Jefferson Village has to offer. Spend summer days by the inground pool, enjoy tennis, pickleball, bocce or shuffleboard, or visit the vegetable garden and picnic area. Inside the clubhouse, discover an exercise room, billiards, library, craft room and spaces for cards, mahjong and more. With community trips, clubs, dances and dinners, there are plenty of opportunities to connect, unwind and feel at home. Taxes do not include $2,849.33 STAR program...
Contact an agent
Home facts
- Year built:1973
- Subdivision & Development:Jefferson Village
- Listing ID #:1061035
- Added:1 day(s) ago
- Updated:October 13, 2026 at 12:25 PM
Rooms and interior
- Bedrooms:2
- Total bathrooms:2
- Full bathrooms:2
- Rooms Total:7
- Dining Description:Formal Dining
- Kitchen Description:Dishwasher, Microwave, Refrigerator
- Living area:910 sq. ft.
Heating and cooling
- Cooling:Central Air
- Heating:Forced Air
- Central air:Yes
Structure and exterior
- Year built:1973
- Building area:910 sq. ft.
- Lot area:16.77 Acres
- Construction Materials:Frame
- Levels:1 Story
Schools
- High school:Lakeland High School
- Middle school:Lakeland-Copper Beech Middle Sch
- Elementary school:Thomas Jefferson Elementary School
Utilities
- Water:Public
- Sewer:Public Sewer
Finances and disclosures
- Price:$370,000
- Price per sq. ft.:$406.59
- Tax amount:$4,403 (2026)
Features and amenities
- Appliances:Dishwasher, Dryer, Microwave, Refrigerator
- Laundry features:Dryer, In Unit, Washer/Dryer Hookup
- Amenities:Entrance Foyer, Pool
Parking
- Parking description:Garage
- Garage:Yes
- Garage spaces:1
New listings near 59 Kirby Close #D
- Coming Soon
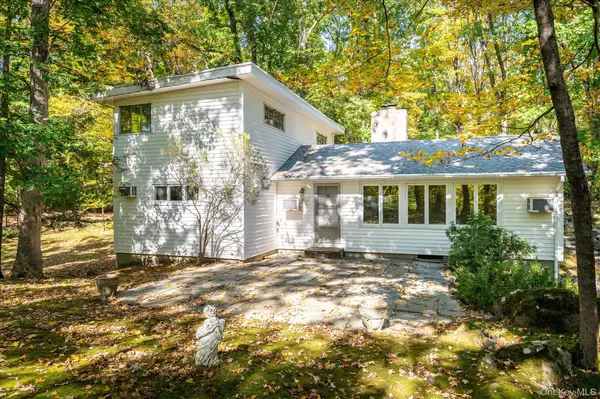 $649,900Coming Soon4 beds 2 baths2,020 sq. ft.
1471 Old Logging Road W, Yorktown Heights, NY 10598
MLS# 1060830Listed by: RE/MAX CLASSIC REALTY - New
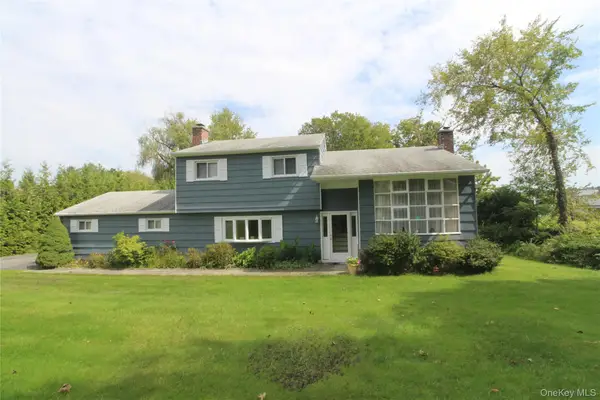 $729,000Active3 beds 2 baths1,892 sq. ft.
3482 Alta Street, Yorktown Heights, NY 10598
MLS# 1059934Listed by: COLDWELL BANKER REALTY - New
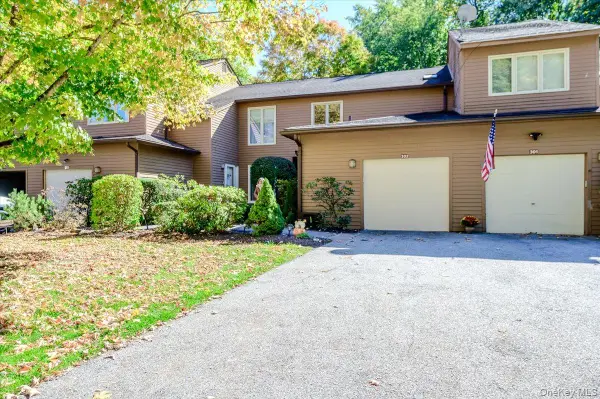 $630,000Active2 beds 3 baths1,800 sq. ft.
302 Beechwood Lane, Yorktown Heights, NY 10598
MLS# 1060386Listed by: TODAY REALTY CORP. - New
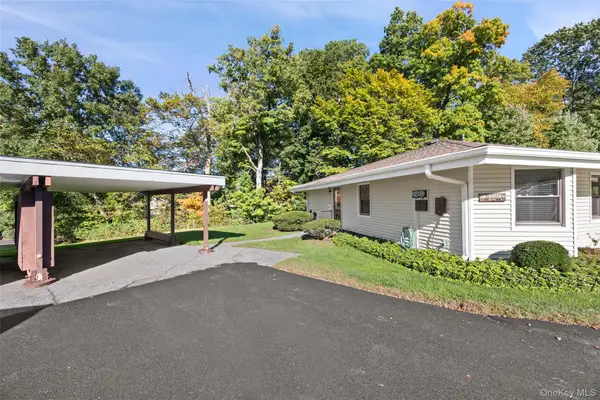 $499,000Active2 beds 1 baths935 sq. ft.
38 Sussex Drive #A, Yorktown Heights, NY 10598
MLS# 1057688Listed by: COLDWELL BANKER REALTY - New
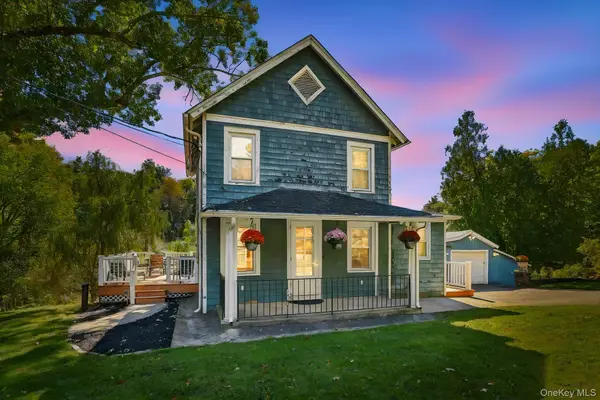 $550,000Active3 beds 2 baths1,106 sq. ft.
1475 Croton Lake Road, Yorktown Heights, NY 10598
MLS# 1060193Listed by: COLDWELL BANKER REALTY - New
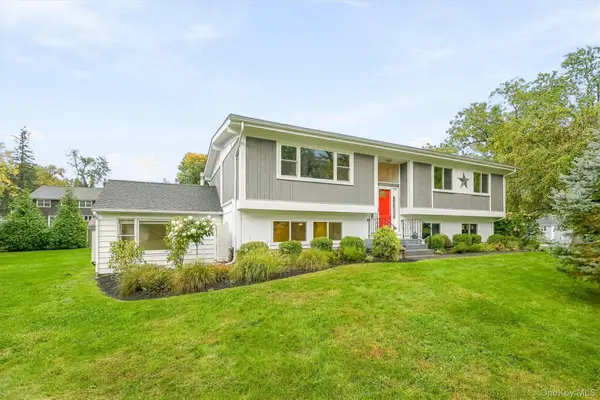 $750,000Active4 beds 3 baths2,049 sq. ft.
152 California Road, Yorktown Heights, NY 10598
MLS# 1058836Listed by: MANCINI REALTY INC. - New
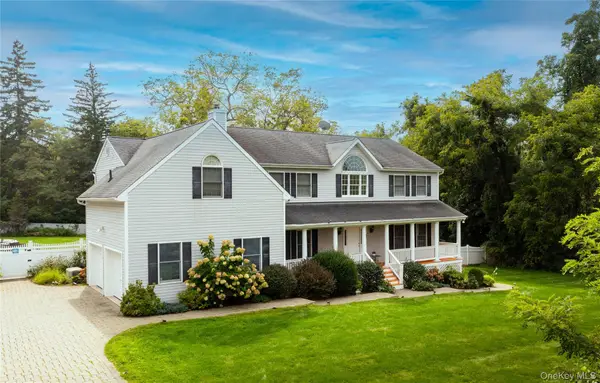 $1,575,000Active4 beds 4 baths4,550 sq. ft.
14 Windsor Road, Yorktown Heights, NY 10598
MLS# 1056760Listed by: WILLIAM RAVEIS REAL ESTATE - New
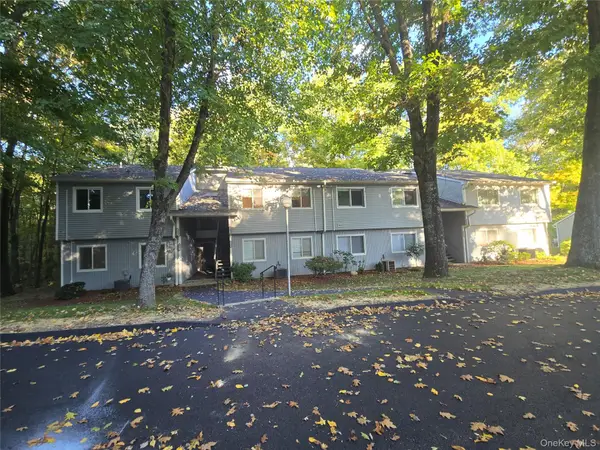 $359,000Active1 beds 1 baths953 sq. ft.
160 Carriage Court #D, Yorktown Heights, NY 10598
MLS# 1058502Listed by: HOULIHAN LAWRENCE INC. - New
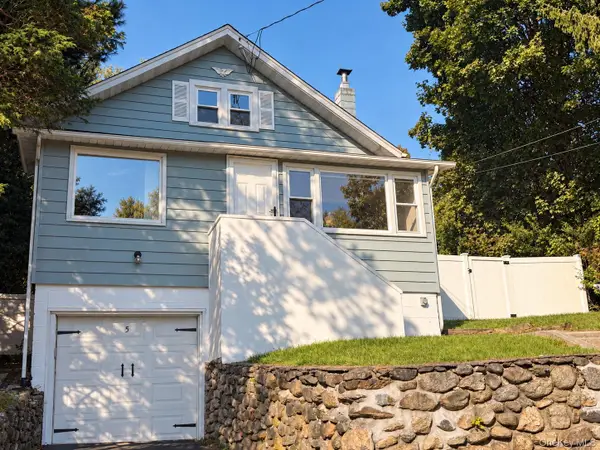 $729,000Active3 beds 2 baths1,500 sq. ft.
5 Ross Drive, Yorktown Heights, NY 10598
MLS# 1057799Listed by: JULIA B FEE SOTHEBYS INT. RLTY


Protect your home and budget from life's surprises with an Assurant Home Warranty, backed by a partner that supports you through every step of homeownership. Explore Plans.
©2026 Century 21 Real Estate LLC. All rights reserved. CENTURY 21®, the CENTURY 21 Logo and C21® are service marks owned by Century 21 Real Estate LLC. Century 21 Real Estate LLC fully supports the principles of the Fair Housing Act and the Equal Opportunity Act. Each office is independently owned and operated. Listing information is deemed reliable but not guaranteed accurate.