
4071 Calkins Road, Youngstown, NY 14174
Local realty services provided by:CENTURY 21 North East
4071 Calkins Road,Youngstown, NY 14174
$365,900
- 3 Beds
- 2 Baths
- 1,637 sq. ft.
- Single family
- Pending
Listed by:
 Alisa Talarico(716) 990 - 5656CENTURY 21 North East
Office: century 21 north east
MLS#:B1705661
Source:NY_GENRIS
Price summary
- Price:$365,900
- Price per sq. ft.:$223.52
About this home
Paradise awaits! Minutes from walking and bike trails, Villages of Lewiston and Youngstown. What a prime location! This stunning three bedroom, two bath brick ranch has it all! A flexible floorplan with a primary suite, enormous walk in closet and full bath. Perfect for primary privacy or an in law suite. Large living and formal dining room combo with cathedral ceilings and recessed lighting. Hardwood floors and natural wood work to fill this home with character and charm. Woodburning fireplace makes an aura like no other, perfect for fall nights. The kitchen exudes a bright, airy environment with ample storage space, granite counter tops. Updated baths and kitchen. Main bath has exquisite tile work and whirlpool jets in the tub. First floor laundry, shed, two car garage, exposed aggregate patio, just to name a few amenities. Park like backyard filled with impeccable landscape, gorgeous flowers and pond. Enjoy summer nights in the fully fenced backyard with a cozy firepit for pure relaxation. Wooded lot for extreme privacy and a serene setting. Enclosed porch perfect to enjoy nature's finest or as a make shift mudroom, loads of potential and flexibility. Close proximity to Joseph Davis State Park and Lower River Rd trails and bike paths. This is truly a must see. Run, don't walk. Hard to find brick ranch in Lewiston!...
Contact an agent
Home facts
- Year built:1980
- Listing ID #:B1705661
- Added:72 day(s) ago
- Updated:October 22, 2026 at 08:31 AM
Rooms and interior
- Bedrooms:3
- Total bathrooms:2
- Full bathrooms:2
- Rooms Total:9
- Flooring:Hardwood, Varies, Vinyl
- Dining Description:Living Dining Room, Separate Formal Dining Room
- Kitchen Description:Dishwasher, Kitchen Island
- Basement:Yes
- Basement Description:Full, Sump Pump
- Living area:1,637 sq. ft.
Heating and cooling
- Cooling:Central Air
- Heating:Forced Air, Propane
- Central air:Yes
Structure and exterior
- Roof:Asphalt, Membrane, Rubber
- Year built:1980
- Building area:1,637 sq. ft.
- Lot area:0.58 Acres
- Lot Features:Rectangular, Residential Lot, Wooded
- Architectural Style:Ranch
- Construction Materials:Brick, Copper Plumbing, Vinyl Siding
- Exterior Features:Fully Fenced, Patio
- Foundation Description:Block, Poured
- Levels:1 Story
Utilities
- Water:Connected, Public, Water Connected
- Sewer:Connected, Sewer Connected
Finances and disclosures
- Price:$365,900
- Price per sq. ft.:$223.52
- Tax amount:$4,769
Features and amenities
- Appliances:Dishwasher, Dryer, Gas Range, Washer
- Laundry features:Dryer, Main Level, Washer
Parking
- Parking description:Detached, Driveway, Garage
- Garage:Yes
- Garage spaces:2
New listings near 4071 Calkins Road
- New
 $169,900Active3 beds 1 baths1,120 sq. ft.
1334 Cain Road, Youngstown, NY 14174
MLS# B1723150Listed by: WNY METRO ROBERTS REALTY  $239,900Active3 beds 1 baths1,412 sq. ft.
566 Northfield Drive, Youngstown, NY 14174
MLS# B1718086Listed by: GREAT LAKES REAL ESTATE INC.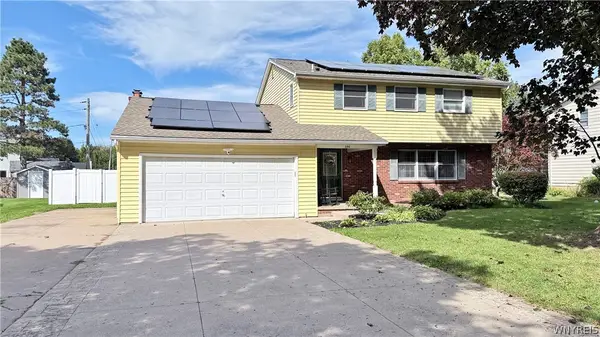 $365,000Pending3 beds 3 baths2,005 sq. ft.
386 Wingate Place, Youngstown, NY 14174
MLS# B1717752Listed by: DAN & LUCY WILSON REALTY $299,000Active0.34 Acres
1009 Woodcliff Drive N, Youngstown, NY 14174
MLS# B1717864Listed by: QUEEN CITY REALTY GROUP LLC $184,900Active2 beds 1 baths1,342 sq. ft.
1600 Lockport Road, Youngstown, NY 14174
MLS# B1717203Listed by: HOWARD HANNA WNY INC. $209,900Active3 beds 1 baths996 sq. ft.
3059 N Creek Road, Youngstown, NY 14174
MLS# B1712065Listed by: HOOPER REALTY $879,900Active3 beds 3 baths2,712 sq. ft.
209 Dockside Drive, Youngstown, NY 14174
MLS# R1713279Listed by: DEZ REALTY LLC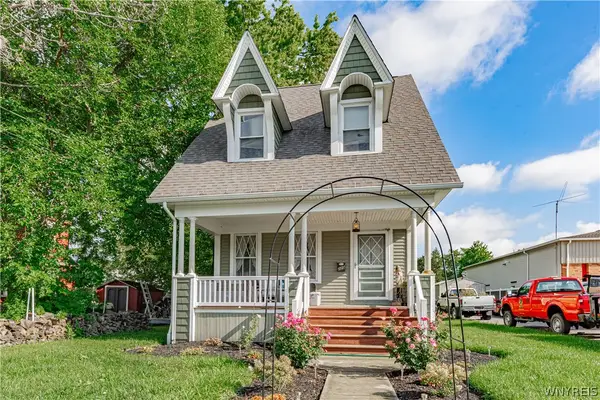 $225,000Active4 beds 2 baths1,744 sq. ft.
220 Elliot Street, Youngstown, NY 14174
MLS# B1710959Listed by: COLDWELL BANKER INTEGRITY REAL ESTATE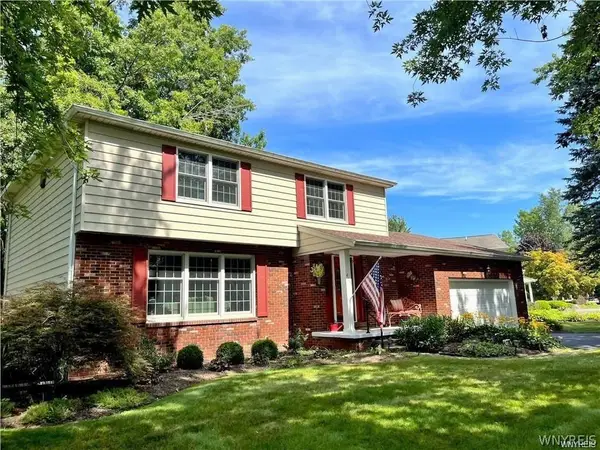 $409,000Active4 beds 3 baths2,143 sq. ft.
415 Andre Place, Youngstown, NY 14174
MLS# B1710498Listed by: DAN & LUCY WILSON REALTY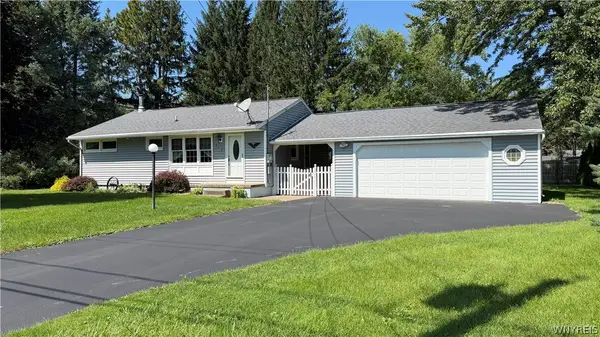 $225,000Pending3 beds 1 baths1,248 sq. ft.
518 Oak Street, Youngstown, NY 14174
MLS# B1709636Listed by: DEAL REALTY, INC.


Protect your home and budget from life's surprises with an Assurant Home Warranty, backed by a partner that supports you through every step of homeownership. Explore Plans.
©2026 Century 21 Real Estate LLC. All rights reserved. CENTURY 21®, the CENTURY 21 Logo and C21® are service marks owned by Century 21 Real Estate LLC. Century 21 Real Estate LLC fully supports the principles of the Fair Housing Act and the Equal Opportunity Act. Each office is independently owned and operated. Listing information is deemed reliable but not guaranteed accurate.