446 Powell Drive, Youngstown, NY 14174
Local realty services provided by:CENTURY 21 Bridgeway Realty
Listed by: anish patel, danielle smith
Office: buffalo residential llc.
MLS#:B1696520
Source:NY_GENRIS
Price summary
- Price:$299,900
- Price per sq. ft.:$235.4
About this home
Experience waterfront living on Lake Ontario in this beautifully maintained lakefront cottage, offering the perfect combination of comfort, functionality, and exceptional views.
The thoughtfully designed floor plan offers two first-floor bedrooms, a full bathroom, and first-floor laundry, providing the convenience of single-level living. Upstairs, the loft-style primary suite serves as a private retreat, complete with its own full bathroom and walk-in closet. Central air conditioning provides year-round comfort throughout the home.
Large windows frame picturesque views of Lake Ontario, creating a bright and inviting living space where you can enjoy both sunrise and sunset over the water. On clear days, you'll even catch panoramic views across the lake toward Toronto.
Conveniently located just minutes from the Village of Lewiston, Youngstown, Old Fort Niagara, Artpark, local wineries, restaurants, marinas, boating, and world-class fishing, you'll have easy access to many of Western New York's most sought-after waterfront attractions.
Whether you're looking for an income-producing investment, a full-time waterfront home, or a relaxing lakeside getaway, this is a rare opportunity to own a move-in-ready property on the shores of Lake Ontario....
Contact an agent
Home facts
- Year built:1930
- Subdivision & Development:Fort Niagara Beach
- Listing ID #:B1696520
- Added:44 day(s) ago
- Updated:August 22, 2026 at 08:08 AM
Rooms and interior
- Bedrooms:3
- Total bathrooms:2
- Full bathrooms:2
- Rooms Total:9
- Flooring:Carpet, Varies
- Dining Description:Separate Formal Dining Room
- Kitchen Description:Dishwasher, Microwave, Refrigerator
- Living area:1,274 sq. ft.
Heating and cooling
- Cooling:Central Air
- Heating:Forced Air, Gas
- Central air:Yes
Structure and exterior
- Roof:Asphalt
- Year built:1930
- Building area:1,274 sq. ft.
- Lot area:0.06 Acres
- Lot Features:Irregular Lot
- Architectural Style:Two Story
- Construction Materials:Vinyl Siding
- Levels:1 Story
Schools
- High school:Lewiston-Porter Senior High
- Middle school:Lewiston-Porter Middle
- Elementary school:Lewiston-Porter Primary Education Center
Utilities
- Water:Connected, Public, Water Connected
- Sewer:Connected, Sewer Connected
Finances and disclosures
- Price:$299,900
- Price per sq. ft.:$235.4
- Tax amount:$4,509
Features and amenities
- Appliances:Dishwasher, Dryer, Microwave, Refrigerator, Washer
- Laundry features:Dryer, Main Level, Washer
- Amenities:Furnished, Loft, int_feat_Furnished
Parking
- Parking description:No Garage
New listings near 446 Powell Drive
- New
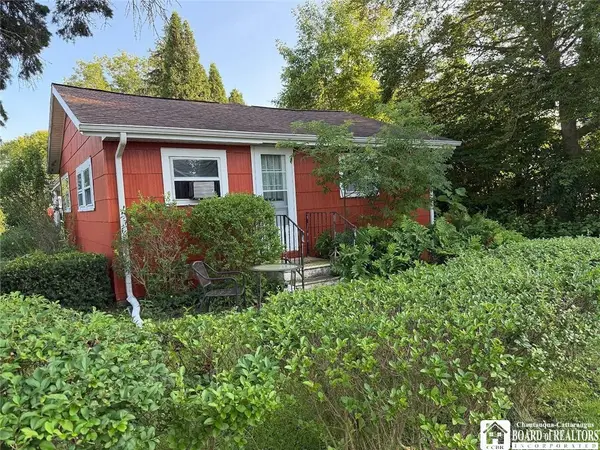 $219,000Active3 beds 1 baths1,080 sq. ft.
1669 Groveland Avenue, Youngstown, NY 14174
MLS# R1707092Listed by: DEZ REALTY LLC - New
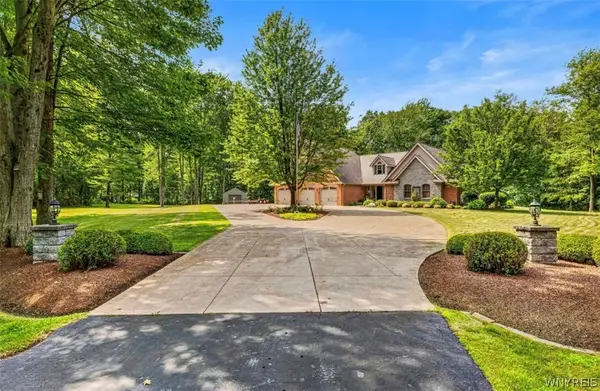 $1,099,000Active4 beds 4 baths5,604 sq. ft.
883 Lake Road, Youngstown, NY 14174
MLS# B1703066Listed by: HUNT REAL ESTATE ERA 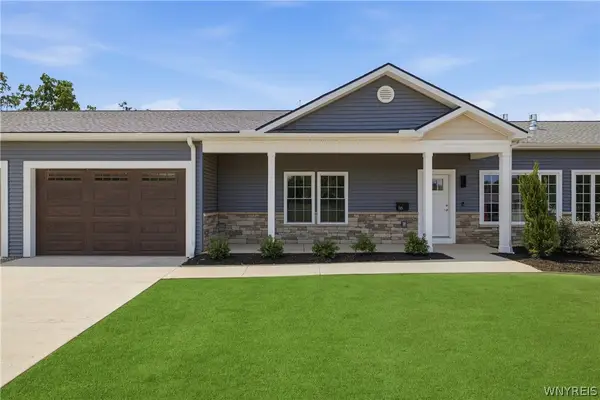
 $530,000Pending3 beds 2 baths1,647 sq. ft.
715 Third Ave (nancy Price) Drive #1, Youngstown, NY 14174
MLS# B1703867Listed by: CENTURY 21 NORTH EAST- New
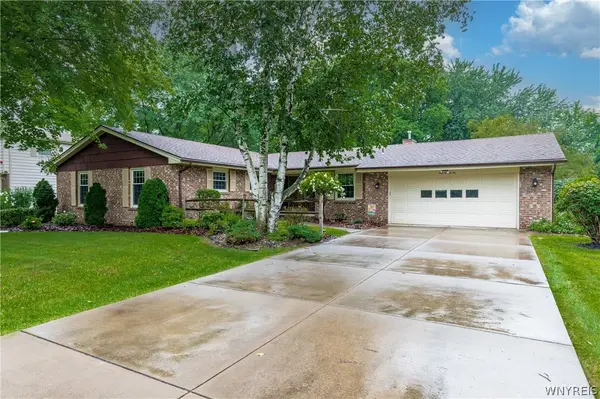 $399,900Active3 beds 3 baths1,954 sq. ft.
426 Hawthorne Place, Youngstown, NY 14174
MLS# B1702340Listed by: DEAL REALTY, INC. 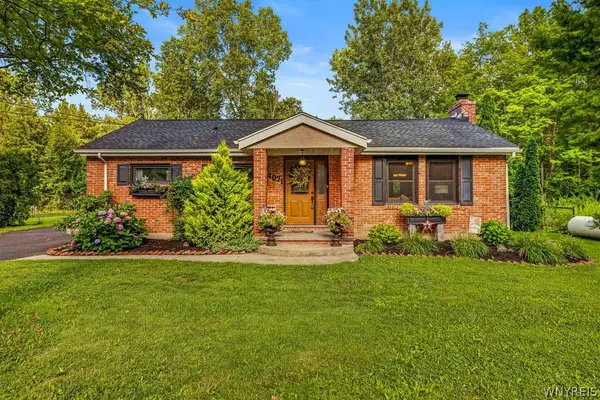 $389,900Active3 beds 2 baths1,637 sq. ft.
4071 Calkins Road, Youngstown, NY 14174
MLS# B1705661Listed by: CENTURY 21 NORTH EAST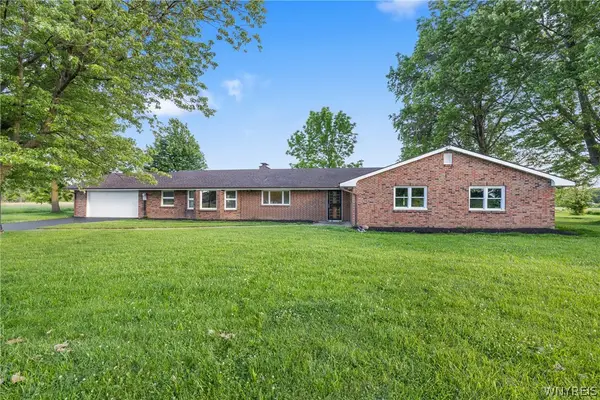 $350,000Active4 beds 3 baths2,534 sq. ft.
1918 Lake Road, Youngstown, NY 14174
MLS# B1705871Listed by: BLUE EAGLE REALTY CORP.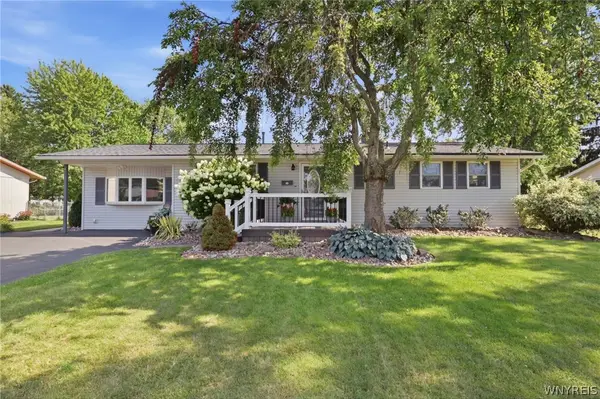 $329,900Active3 beds 1 baths1,432 sq. ft.
545 Northfield Drive, Youngstown, NY 14174
MLS# B1701174Listed by: KELLER WILLIAMS REALTY WNY $249,000Active48.5 Acres
Cain Road N, Youngstown, NY 14174
MLS# B1703245Listed by: DEAL REALTY, INC. $399,900Pending3 beds 3 baths2,000 sq. ft.
502 Church Street, Youngstown, NY 14174
MLS# B1702541Listed by: HOWARD HANNA WNY INC.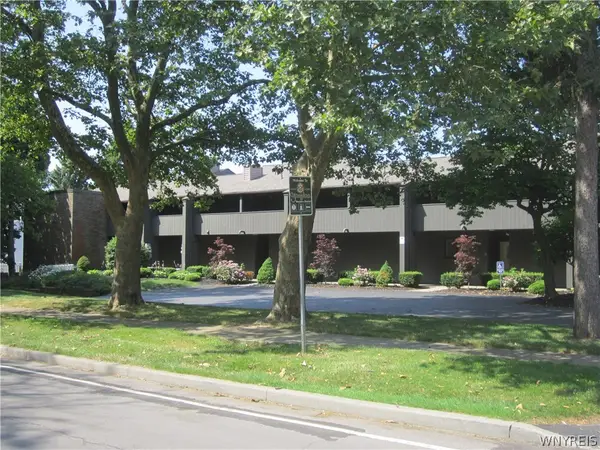 $449,000Active2 beds 2 baths1,130 sq. ft.
1 Main Street #10, Youngstown, NY 14174
MLS# B1701712Listed by: STEFIK REALTY CO, INC


Protect your home and budget from life's surprises with an Assurant Home Warranty, backed by a partner that supports you through every step of homeownership. Explore Plans.
©2026 Century 21 Real Estate LLC. All rights reserved. CENTURY 21®, the CENTURY 21 Logo and C21® are service marks owned by Century 21 Real Estate LLC. Century 21 Real Estate LLC fully supports the principles of the Fair Housing Act and the Equal Opportunity Act. Each office is independently owned and operated. Listing information is deemed reliable but not guaranteed accurate.