
106 Rotili Lane, Akron, OH 44321
Local realty services provided by:CENTURY 21 DeAnna Realty
106 Rotili Lane,Akron, OH 44321
$485,000
- 4 Beds
- 3 Baths
- - sq. ft.
- Single family
- Sold
Listed by: kevin wasie
Office: exactly
MLS#:5227444
Source:OH_NORMLS
Sorry, we are unable to map this address
Price summary
- Price:$485,000
- Monthly HOA dues:$62.5
About this home
The listed price is a Starting Price. The offer deadline is July 21, 2026 at 8:00 pm. The seller will consider offers at any time before the deadline. If the seller doesn't receive an offer that meets their minimum before the deadline, we will call for prospective buyers' highest and best offer. A home inspection, radon inspection, & appraisal have already been completed and are available upon request. Welcome home to this grand colonial, situated on a cul-de-sac, in the highly desirable Revere School District! Thoughtfully designed with an open floor plan, this home offers the perfect blend of elegance, comfort, and functionality. The inviting foyer features wainscoting and recessed lighting, while the formal dining room showcases crown molding and a large picture window. Entertain in the spacious living room with a cozy fireplace and wall of windows that fills the home with natural light. Prepare culinary delights in the gourmet kitchen, presenting granite countertops, extensive cabinetry, stainless steel appliances, and opens to the vaulted dining area with access to the expansive deck. A first-floor bedroom, nearby full bath, and laundry room provide flexible living options. Upstairs, the luxurious primary suite offers a tray ceiling, walk-in closet, and spa-like bath with double sinks, soaking tub, separate shower, and private commode. Two additional bedrooms, full bathroom, and oversized loft that is ideal as a family/media room, complete the second floor. The huge basement is ready to be finished for even more living space! Relax on the expansive composite deck overlooking the backyard with an elite aluminum fence, and peaceful wooded backdrop. Updates include hot water heater (2026), an EV charger in garage (2025), refrigerator, stove, and microwave (2022), dishwasher (2024), plus the deck and fence (2016). Conveniently located near highways, shopping, and dining, this quiet neighborhood is a true hidden gem off Route 18!...
Contact an agent
Home facts
- Year built:2011
- Subdivision & Development:Rotili Lane Sub
- Listing ID #:5227444
- Added:61 day(s) ago
- Updated:September 14, 2026 at 06:23 AM
Rooms and interior
- Bedrooms:4
- Total bathrooms:3
- Full bathrooms:3
- Rooms Total:6
- Kitchen Description:Dishwasher, Microwave, Range, Refrigerator
- Basement:Yes
- Basement Description:Unfinished
Heating and cooling
- Cooling:Central Air
- Heating:Forced Air
- Central air:Yes
Structure and exterior
- Roof:Asphalt, Fiberglass
- Year built:2011
- Architectural Style:Colonial
- Construction Materials:Aluminium Siding, Brick
- Exterior Features:Deck
- Levels:2 Stories, 2 Story
Utilities
- Water:Public
- Sewer:Public Sewer
Finances and disclosures
- Price:$485,000
- Tax amount:$7,887 (2025)
Features and amenities
- Appliances:Dishwasher, Microwave, Range, Refrigerator, Washer
- Laundry features:Dryer, Washer
Parking
- Parking description:Attached, Driveway, Garage
- Garage:Yes
- Garage spaces:2

New listings near 106 Rotili Lane
- Coming Soon
 $100,000Coming Soon3 beds 2 baths1,384 sq. ft.
989 Amelia Avenue, Akron, OH 44302
MLS# 226034766Listed by: EXACTLY - New
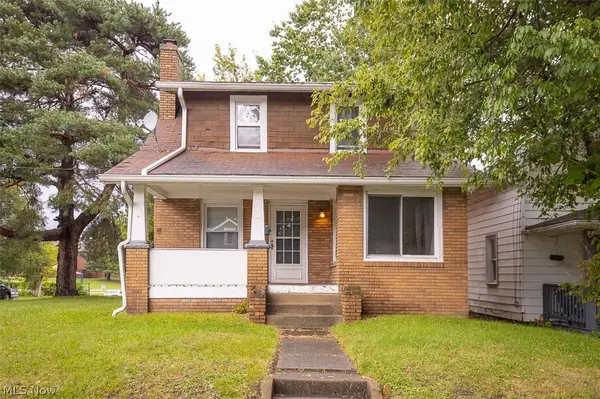 $54,900Active3 beds 1 baths1,272 sq. ft.
1245 Forbes Avenue, Akron, OH 44306
MLS# 5244614Listed by: EBERHARDT REALTY LLC - New
 $154,900Active5 beds 3 baths2,702 sq. ft.
1013 Celina Avenue, Akron, OH 44307
MLS# 5244584Listed by: RE/MAX EDGE REALTY - New
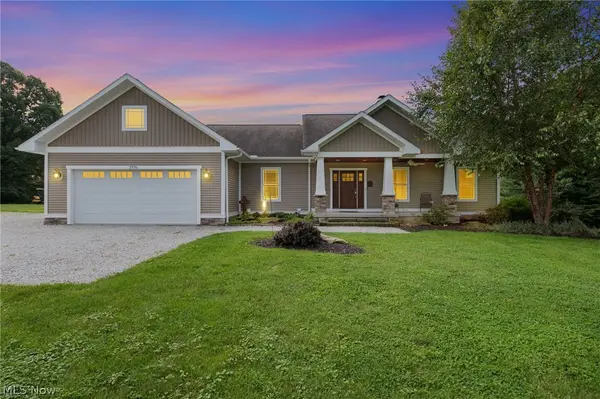 $499,900Active4 beds 4 baths3,072 sq. ft.
2976 Greenleaf Road, Akron, OH 44312
MLS# 5244175Listed by: HIGH POINT REAL ESTATE GROUP - New
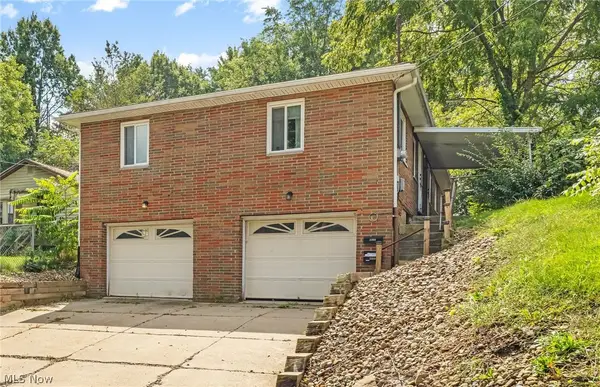 $209,900Active5 beds 3 baths1,660 sq. ft.
2358 & 2360 Congo Street, Akron, OH 44305
MLS# 5243765Listed by: HIGH POINT REAL ESTATE GROUP - New
 $259,000Active3 beds 2 baths1,610 sq. ft.
4719 S Main Street, Akron, OH 44319
MLS# 5244168Listed by: RE/MAX CROSSROADS PROPERTIES - New
 $399,900Active3 beds 2 baths2,606 sq. ft.
988 E Turkeyfoot Lake Road, Akron, OH 44312
MLS# 5244494Listed by: RE/MAX EDGE REALTY 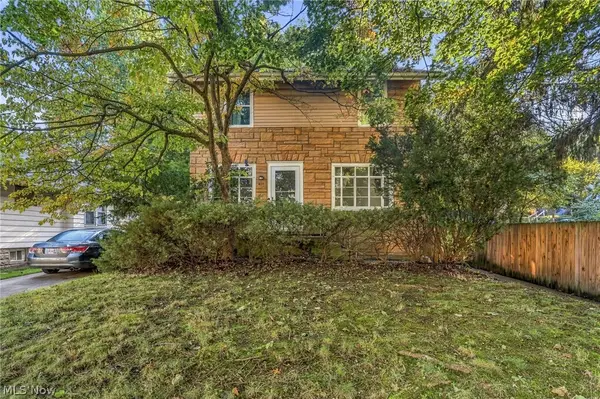 $124,900Pending3 beds 2 baths1,458 sq. ft.
619 Garry Road, Akron, OH 44305
MLS# 5244500Listed by: KELLER WILLIAMS LEGACY GROUP REALTY- New
 $400,000Active4 beds 5 baths2,821 sq. ft.
1395 W Market Street, Akron, OH 44313
MLS# 5244134Listed by: 1ST CAVALRY HOMES REAL ESTATE & PROPERTY MGMT. - New
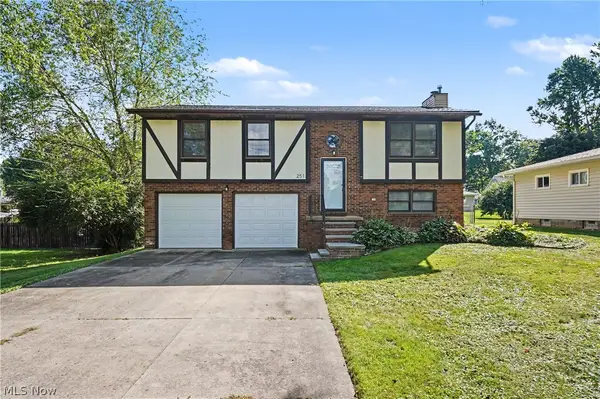 $284,900Active3 beds 2 baths1,440 sq. ft.
251 Caladonia Avenue, Akron, OH 44333
MLS# 5244426Listed by: KELLER WILLIAMS CHERVENIC RLTY


Protect your home and budget from life's surprises with an Assurant Home Warranty, backed by a partner that supports you through every step of homeownership. Explore Plans.
©2026 Century 21 Real Estate LLC. All rights reserved. CENTURY 21®, the CENTURY 21 Logo and C21® are service marks owned by Century 21 Real Estate LLC. Century 21 Real Estate LLC fully supports the principles of the Fair Housing Act and the Equal Opportunity Act. Each office is independently owned and operated. Listing information is deemed reliable but not guaranteed accurate.