1082 Bookman Avenue, Akron, OH 44312
Local realty services provided by:CENTURY 21 HomeStar
Listed by: jackie weigand, laura vandervaart
Office: real of ohio
MLS#:5229472
Source:OH_NORMLS
Price summary
- Price:$364,900
- Price per sq. ft.:$144
- Monthly HOA dues:$130
About this home
WHY WAIT TO BUILD? Better than NEW, this stunning 2024 ranch offers one-level living at its finest with all the upgrades already complete.
Skip the stairs without sacrificing style in this bright, open-concept home featuring 3 bedrooms, 3 FULL baths, a private owner's suite, and main-floor laundry.
Downstairs, the finished lower level is the ultimate party pad/game room with a spacious family room, full bath, and endless space for game days, entertaining, or overnight guests.
Step outside and enjoy your own private retreat, featuring a COVERED composite deck for morning coffee or evening sunsets, plus an expansive patio with plenty of room for grilling, dining, relaxing, and entertaining. Whether you're hosting friends or unwinding after a long day, this outdoor space was designed to be enjoyed.
Embrace a true lock-and-leave lifestyle with LAWN CARE AND SNOW REMOVAL INCLUDED. Move right in—everything is brand new. This is the convenience you've been waiting for.
Contact an agent
Home facts
- Year built:2024
- Subdivision & Development:Hidden Lakes Estates Ph 8
- Listing ID #:5229472
- Added:53 day(s) ago
- Updated:September 13, 2026 at 07:29 AM
Rooms and interior
- Bedrooms:3
- Total bathrooms:3
- Full bathrooms:3
- Rooms Total:13
- Basement:Yes
- Basement Description:Full, Partially Furnished
- Living area:2,534 sq. ft.
Heating and cooling
- Cooling:Central Air
- Heating:Forced Air, Gas
- Central air:Yes
Structure and exterior
- Roof:Asphalt, Fiberglass
- Year built:2024
- Building area:2,534 sq. ft.
- Lot area:0.18 Acres
- Architectural Style:Ranch
- Construction Materials:Stone, Vinyl Siding
- Exterior Features:Deck, Patio
- Levels:1 Story, 1 Story
Utilities
- Water:Public
- Sewer:Public Sewer
Finances and disclosures
- Price:$364,900
- Price per sq. ft.:$144
- Tax amount:$6,280 (2025)
Parking
- Parking description:Attached, Garage
- Garage:Yes
- Garage spaces:2

New listings near 1082 Bookman Avenue
- Coming Soon
 $100,000Coming Soon3 beds 2 baths1,384 sq. ft.
989 Amelia Avenue, Akron, OH 44302
MLS# 226034766Listed by: EXACTLY - New
 $259,000Active3 beds 2 baths1,610 sq. ft.
4719 S Main Street, Akron, OH 44319
MLS# 5244168Listed by: RE/MAX CROSSROADS PROPERTIES - New
 $399,900Active3 beds 2 baths2,606 sq. ft.
988 E Turkeyfoot Lake Road, Akron, OH 44312
MLS# 5244494Listed by: RE/MAX EDGE REALTY - New
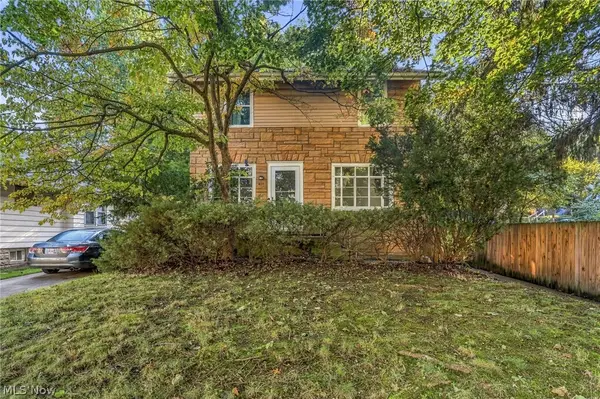 $124,900Active3 beds 2 baths1,458 sq. ft.
619 Garry Road, Akron, OH 44305
MLS# 5244500Listed by: KELLER WILLIAMS LEGACY GROUP REALTY - New
 $400,000Active4 beds 5 baths2,821 sq. ft.
1395 W Market Street, Akron, OH 44313
MLS# 5244134Listed by: 1ST CAVALRY HOMES REAL ESTATE & PROPERTY MGMT. - Open Sun, 1 to 2:30pmNew
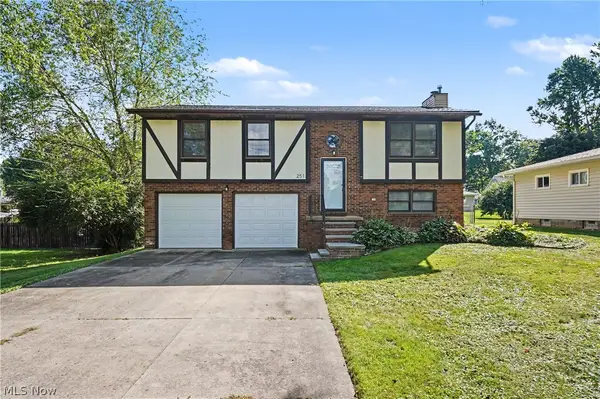 $284,900Active3 beds 2 baths1,440 sq. ft.
251 Caladonia Avenue, Akron, OH 44333
MLS# 5244426Listed by: KELLER WILLIAMS CHERVENIC RLTY - New
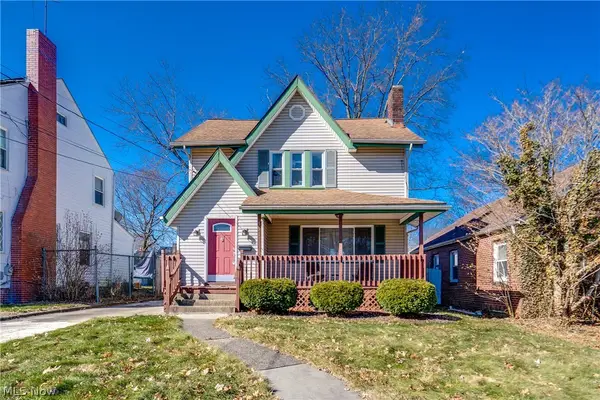 $139,900Active3 beds 1 baths1,323 sq. ft.
934 Packard Drive, Akron, OH 44320
MLS# 5244469Listed by: EXP REALTY, LLC. - New
 $729,900Active5 beds 3 baths2,689 sq. ft.
2180 N Revere Road, Akron, OH 44333
MLS# 5244452Listed by: RE/MAX INFINITY - New

 $84,900Active2 beds 1 baths830 sq. ft.
858 Forrest Drive, Akron, OH 44306
MLS# 5244229Listed by: HACKENBERG REALTY GROUP - New
 $134,000Active3 beds 2 baths3,130 sq. ft.
681 Moreley Avenue, Akron, OH 44320
MLS# 5244281Listed by: KEY REALTY


Protect your home and budget from life's surprises with an Assurant Home Warranty, backed by a partner that supports you through every step of homeownership. Explore Plans.
©2026 Century 21 Real Estate LLC. All rights reserved. CENTURY 21®, the CENTURY 21 Logo and C21® are service marks owned by Century 21 Real Estate LLC. Century 21 Real Estate LLC fully supports the principles of the Fair Housing Act and the Equal Opportunity Act. Each office is independently owned and operated. Listing information is deemed reliable but not guaranteed accurate.