
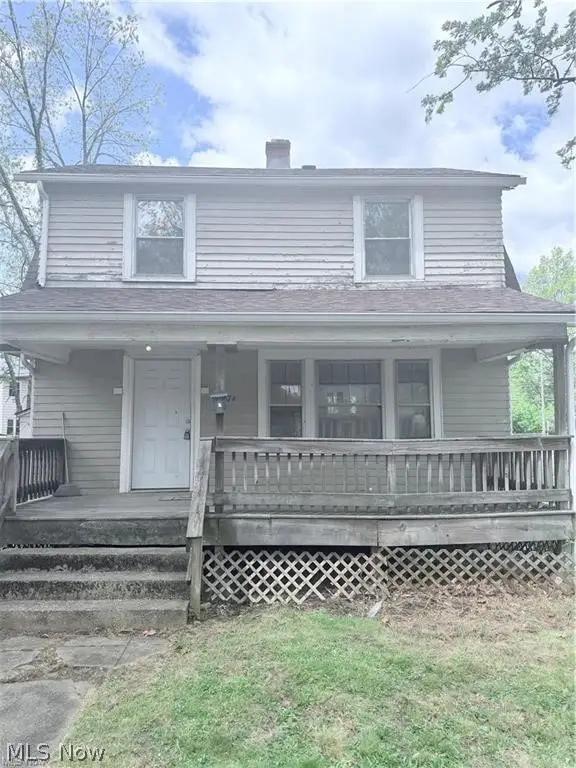
1107 Wyley Avenue, Akron, OH 44306
Local realty services provided by:CENTURY 21 Bolte Real Estate
Listed by: kemi alege
Office: coldwell banker schmidt realty
MLS#:5254026
Source:OH_NORMLS
Price summary
- Price:$96,000
- Price per sq. ft.:$87.43
About this home
Charming, affordable, and full of surprises! Welcome to 1107 Wyley Avenue, a cozy two-bedroom ranch on two platted lots totaling approximately a quarter acre. Inside, enjoy cozy living spaces, two bedrooms, and a full bath, with cooling by window A-C units. The basement adds versatility with distinctive nature stone flooring and a separate room ideal for a home office, hobby space, or storage. A toilet is already in place, along with an existing shower area currently concealed behind wall covering, offering potential for a second bathroom with buyer verification and any needed work. Washer, dryer, and dehumidifier remain. A deep, detached one-car garage provides added storage and workspace. Outside is where this property shines. Relax in the Nordic hot tub with its wooden surround and bright covers metal patio overhang. Host gatherings around the fire pit, unwind on the patio or deck, and enjoy the established plants, bushes, and gardens. The charming backyard little house, a flex shed with connecting deck, offers room for hobbies, creative projects, or a private getaway. An additional storage shed adds convenience while the two lots provide valuable outdoor space. And there's more. Included with the property are the Craftsman lawn tractor, snowblower and lawnmower with batteries, electric weed trimmer, garage freezer, ten-inch mitre saw, three-piece red toolbox, hot tub and cover structure, flex shed, basement washer, dryer, dehumidifier, and existing porch and patio furniture. All existing landscaping, patios, and gardens remain. Seller will offer some credit towards living room flooring. Rare opportunity to enjoy a manageable home, extra land, and a backyard made for making memories, at an approachable price. Use the link provided for all offers. Schedule your showings today....
Contact an agent
Home facts
- Year built:1946
- Subdivision & Development:View Park Allotment
- Listing ID #:5254026
- Added:1 day(s) ago
- Updated:October 27, 2026 at 02:00 PM
Rooms and interior
- Bedrooms:2
- Total bathrooms:2
- Full bathrooms:2
- Rooms Total:4
- Basement:Yes
- Basement Description:Finished, Full
- Living area:1,098 sq. ft.
Heating and cooling
- Cooling:Window Units
- Heating:Forced Air
Structure and exterior
- Roof:Asphalt, Fiberglass
- Year built:1946
- Building area:1,098 sq. ft.
- Lot area:0.26 Acres
- Architectural Style:Ranch
- Construction Materials:Vinyl Siding
- Levels:1 Story, 1 Story
Utilities
- Water:Public
- Sewer:Public Sewer
Finances and disclosures
- Price:$96,000
- Price per sq. ft.:$87.43
- Tax amount:$2,091 (2025)
Parking
- Parking description:Detached, Garage
- Garage:Yes
- Garage spaces:1

New listings near 1107 Wyley Avenue
- New
 $185,000Active4 beds 4 baths5,264 sq. ft.
1742 Ford Street, Akron, OH 44305
MLS# 5255508Listed by: KELLER WILLIAMS LEGACY GROUP REALTY - New
 $139,900Active3 beds 1 baths1,248 sq. ft.
360 Noah Avenue, Akron, OH 44320
MLS# 5255978Listed by: H & R BURROUGHS REALTY, INC. - New
 $22,500Active0.12 Acres
184 E Voris Street, Akron, OH 44311
MLS# 5256259Listed by: REAL ESTATE QUEST, INC. - Open Sun, 2:30 to 4pmNew
 $229,900Active3 beds 2 baths1,236 sq. ft.
374 Pauline Avenue, Akron, OH 44312
MLS# 5256014Listed by: REMAX DIVERSITY REAL ESTATE GROUP LLC - New
 $80,000Active1 beds 1 baths
2331 E Market Street #424, Akron, OH 44312
MLS# 5254167Listed by: LISTWITHFREEDOM.COM INC. - New
 $249,900Active3 beds 2 baths1,040 sq. ft.
3210 Nidover Drive, Akron, OH 44312
MLS# 5255564Listed by: RE/MAX EDGE REALTY - Open Sat, 11:30am to 1pmNew
 $126,900Active3 beds 2 baths852 sq. ft.
773 Manitou Avenue, Akron, OH 44305
MLS# 5256038Listed by: KEY REALTY - New
 $269,900Active4 beds 2 baths2,448 sq. ft.
1576 W Exchange Street, Akron, OH 44313
MLS# 5256057Listed by: RE/MAX EDGE REALTY - New
 $68,990Active3 beds 1 baths1,152 sq. ft.
1174 Mercer Avenue, Akron, OH 44307
MLS# 5256059Listed by: SOURCE ONE REALTY LLC


Protect your home and budget from life's surprises with an Assurant Home Warranty, backed by a partner that supports you through every step of homeownership. Explore Plans.
©2026 Century 21 Real Estate LLC. All rights reserved. CENTURY 21®, the CENTURY 21 Logo and C21® are service marks owned by Century 21 Real Estate LLC. Century 21 Real Estate LLC fully supports the principles of the Fair Housing Act and the Equal Opportunity Act. Each office is independently owned and operated. Listing information is deemed reliable but not guaranteed accurate.