
374 Pauline Avenue, Akron, OH 44312
Local realty services provided by:CENTURY 21 Lakeside Realty
Upcoming open houses
- Sun, Nov 0102:30 pm - 04:00 pm
Listed by: jody rearick
Office: remax diversity real estate group llc.
MLS#:5256014
Source:OH_NORMLS
Price summary
- Price:$229,900
- Price per sq. ft.:$186
About this home
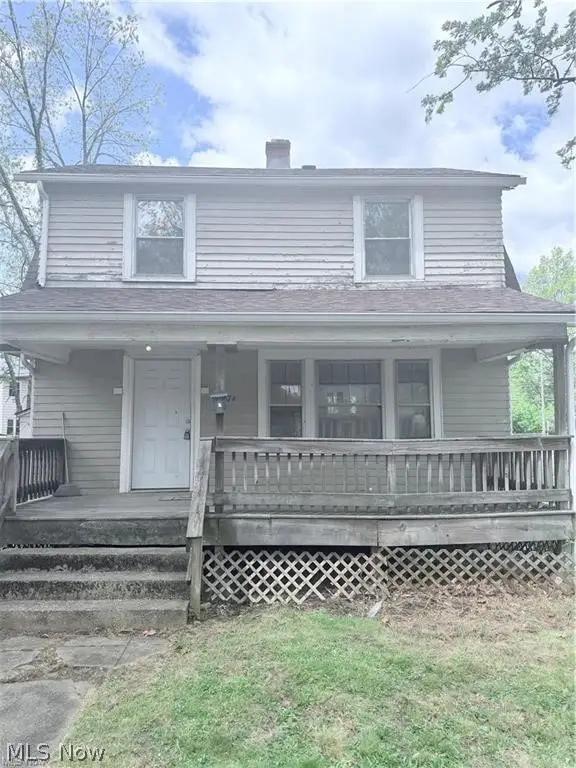
Welcome home to this well-maintained 3-bedroom, 2-full-bath ranch in Ellet, built by Schumacher Homes in 2004 and offering over 1,200 sq. ft. of comfortable living space! The inviting covered front porch sets the tone as you enter a home featuring 9-foot ceilings on the main level, creating an open and airy feel. The spacious living room flows seamlessly into the kitchen and dining area, providing an ideal layout for everyday living and entertaining, especially with the holidays approaching. The owner's suite offers a private full bath with a stand-up shower, while two additional generously sized bedrooms and a second full bath provide plenty of room for guests, or a home office. Convenient first-floor laundry adds to the ease of one-floor living. The full basement features 9-foot ceilings and an expansive open area ready for your vision, whether you dream of a recreation room, home gym, additional living space, or hobby area. With plumbing already in place for an additional bathroom, the possibilities are endless! Enjoy outdoor living on the stamped concrete rear patio, perfect for relaxing or entertaining. The attached 2-car garage is equipped with hot and cold water and a floor drain for added convenience. A 1-year home warranty is included for added peace of mind. Don't miss this wonderful opportunity to make this inviting ranch your own!...
Contact an agent
Home facts
- Year built:2004
- Subdivision & Development:Springfield Heights
- Listing ID #:5256014
- Added:1 day(s) ago
- Updated:October 27, 2026 at 12:53 PM
Rooms and interior
- Bedrooms:3
- Total bathrooms:2
- Full bathrooms:2
- Rooms Total:5
- Basement:Yes
- Basement Description:Full
- Living area:1,236 sq. ft.
Heating and cooling
- Cooling:Central Air
- Heating:Forced Air, Gas
- Central air:Yes
Structure and exterior
- Roof:Asphalt, Fiberglass
- Year built:2004
- Building area:1,236 sq. ft.
- Lot area:0.11 Acres
- Architectural Style:Ranch
- Construction Materials:Vinyl Siding
- Exterior Features:Patio, Porch
- Levels:1 Story
Utilities
- Water:Public
- Sewer:Public Sewer
Finances and disclosures
- Price:$229,900
- Price per sq. ft.:$186
- Tax amount:$4,102 (2025)
Parking
- Parking description:Attached, Drain, Garage, Paved
- Garage:Yes
- Garage spaces:2

New listings near 374 Pauline Avenue
- New
 $185,000Active4 beds 4 baths5,264 sq. ft.
1742 Ford Street, Akron, OH 44305
MLS# 5255508Listed by: KELLER WILLIAMS LEGACY GROUP REALTY - New
 $96,000Active2 beds 2 baths1,098 sq. ft.
1107 Wyley Avenue, Akron, OH 44306
MLS# 5254026Listed by: COLDWELL BANKER SCHMIDT REALTY - New
 $139,900Active3 beds 1 baths1,248 sq. ft.
360 Noah Avenue, Akron, OH 44320
MLS# 5255978Listed by: H & R BURROUGHS REALTY, INC. - New
 $22,500Active0.12 Acres
184 E Voris Street, Akron, OH 44311
MLS# 5256259Listed by: REAL ESTATE QUEST, INC. - New
 $80,000Active1 beds 1 baths
2331 E Market Street #424, Akron, OH 44312
MLS# 5254167Listed by: LISTWITHFREEDOM.COM INC. - New
 $249,900Active3 beds 2 baths1,040 sq. ft.
3210 Nidover Drive, Akron, OH 44312
MLS# 5255564Listed by: RE/MAX EDGE REALTY - Open Sat, 11:30am to 1pmNew
 $126,900Active3 beds 2 baths852 sq. ft.
773 Manitou Avenue, Akron, OH 44305
MLS# 5256038Listed by: KEY REALTY - New
 $269,900Active4 beds 2 baths2,448 sq. ft.
1576 W Exchange Street, Akron, OH 44313
MLS# 5256057Listed by: RE/MAX EDGE REALTY - New
 $68,990Active3 beds 1 baths1,152 sq. ft.
1174 Mercer Avenue, Akron, OH 44307
MLS# 5256059Listed by: SOURCE ONE REALTY LLC


Protect your home and budget from life's surprises with an Assurant Home Warranty, backed by a partner that supports you through every step of homeownership. Explore Plans.
©2026 Century 21 Real Estate LLC. All rights reserved. CENTURY 21®, the CENTURY 21 Logo and C21® are service marks owned by Century 21 Real Estate LLC. Century 21 Real Estate LLC fully supports the principles of the Fair Housing Act and the Equal Opportunity Act. Each office is independently owned and operated. Listing information is deemed reliable but not guaranteed accurate.