
1111 Bean Lane, Akron, OH 44313
Local realty services provided by:CENTURY 21 HomeStar
Listed by: kevin wasie, tina budimlic
Office: exactly
MLS#:5258244
Source:OH_NORMLS
Price summary
- Price:$339,900
- Price per sq. ft.:$194.45
- Monthly HOA dues:$135
About this home
Welcome to this bright and inviting townhome, located in the desirable Villages at Sycamore, within the sought-after Woodridge School District! This is arguably the best lot since there are no neighbors on the right or rear! From the moment you step inside, you’ll appreciate the airy feel created by abundant natural light and thoughtful design throughout this end unit. The living room features multiple windows and a soaring ceiling, along with a charming alcove that’s perfectly suited for a home office, reading nook, or creative workspace. A half bathroom on the main level adds extra convenience for guests. The heart of the home is the gourmet kitchen, complete with an expansive center island/breakfast bar, Quartz countertops, stainless steel appliances, and extensive cabinetry! Enjoy delicious meals in the spacious dining area which offers convenient access to the backyard. Upstairs, the primary suite serves as a relaxing retreat, featuring multiple windows, a walk-in closet and an ensuite bathroom with double sinks and a shower with built-in seating. Two additional bedrooms, one with multiple windows, a full bathroom, and a dedicated laundry space complete the second level. The finished basement provides a family room (2026) and an attached, two-car garage. There is an upgraded electrical package throughout with more outlets than typical. Full replacement builder fixture package, in black is included but not installed (currently all fixtures are brushed nickel). This unit is nestled on the corner, with a serene, wooded backdrop on two sides for privacy, and is ready for a deck or patio! Unpack your bags and move right in!...
Contact an agent
Home facts
- Year built:2023
- Subdivision & Development:The Villages at Sycamore
- Listing ID #:5258244
- Added:1 day(s) ago
- Updated:November 06, 2026 at 10:45 PM
Rooms and interior
- Bedrooms:3
- Total bathrooms:3
- Full bathrooms:2
- Half bathrooms:1
- Rooms Total:6
- Kitchen Description:Dishwasher, Microwave, Range, Refrigerator
- Basement:Yes
- Basement Description:Partially Furnished
- Living area:1,748 sq. ft.
Heating and cooling
- Cooling:Central Air
- Heating:Forced Air, Gas
- Central air:Yes
Structure and exterior
- Roof:Asphalt, Fiberglass
- Year built:2023
- Building area:1,748 sq. ft.
- Lot area:0.06 Acres
- Construction Materials:Aluminium Siding, Brick
- Levels:3 Stories
Utilities
- Water:Public
- Sewer:Public Sewer
Finances and disclosures
- Price:$339,900
- Price per sq. ft.:$194.45
- Tax amount:$6,522 (2025)
Features and amenities
- Appliances:Dishwasher, Microwave, Range, Refrigerator, Washer
- Laundry features:Dryer, Washer
Parking
- Parking description:Attached, Driveway, Garage
- Garage:Yes
- Garage spaces:2

New listings near 1111 Bean Lane
- New
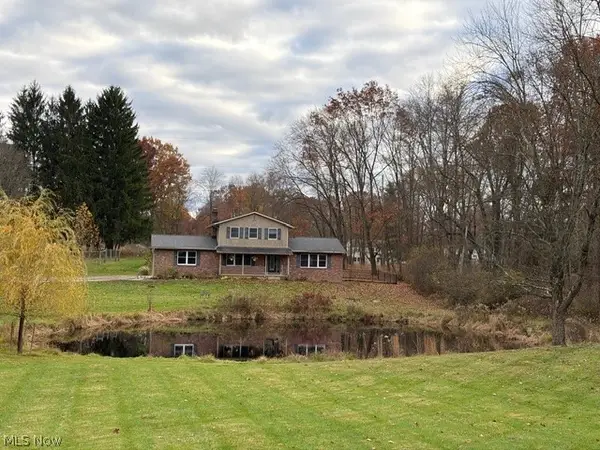 $499,900Active3 beds 4 baths2,670 sq. ft.
3090 Sourek Road, Akron, OH 44333
MLS# 5258163Listed by: BERKSHIRE HATHAWAY HOMESERVICES STOUFFER REALTY - New
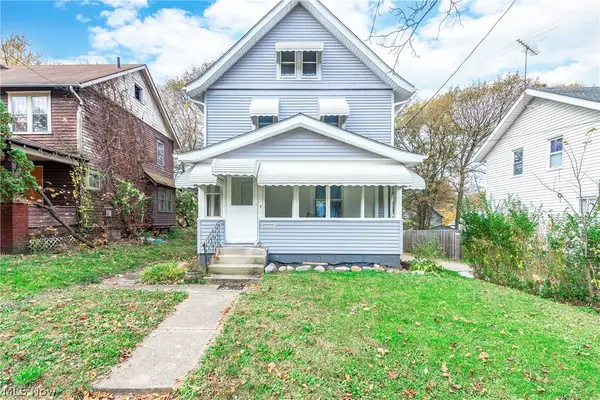 $129,900Active4 beds 2 baths
950 Haynes Street, Akron, OH 44307
MLS# 5258236Listed by: EXP REALTY, LLC. - New
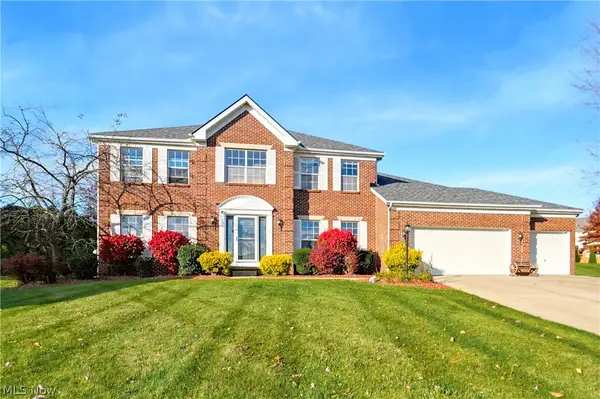 $489,900Active4 beds 3 baths2,996 sq. ft.
1273 Muchney Circle, Akron, OH 44312
MLS# 5259185Listed by: REAL OF OHIO - New
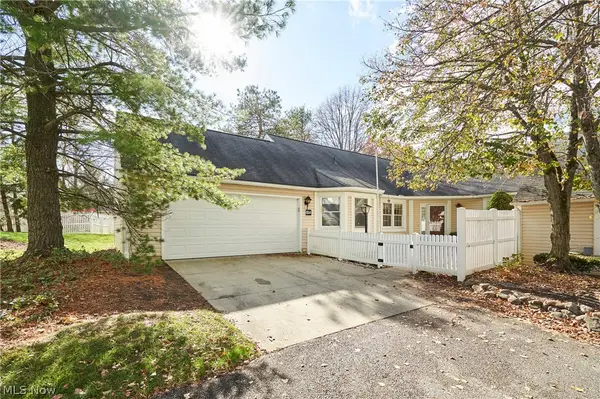 $299,000Active2 beds 2 baths2,296 sq. ft.
854 Kenton Court, Akron, OH 44313
MLS# 5258006Listed by: BERKSHIRE HATHAWAY HOMESERVICES STOUFFER REALTY - New
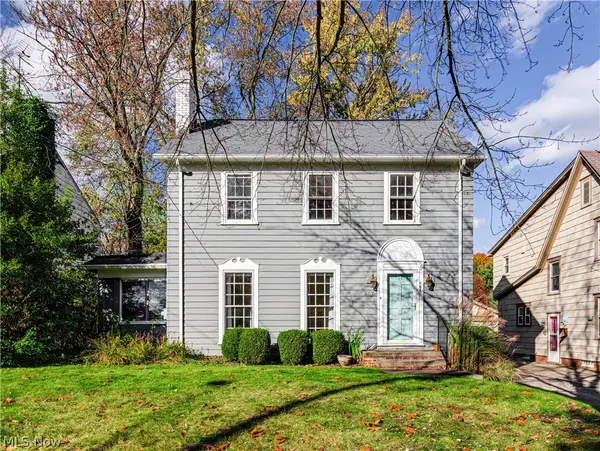 $175,000Active3 beds 1 baths1,676 sq. ft.
667 Ecton Road, Akron, OH 44303
MLS# 5258554Listed by: BERKSHIRE HATHAWAY HOMESERVICES STOUFFER REALTY - New
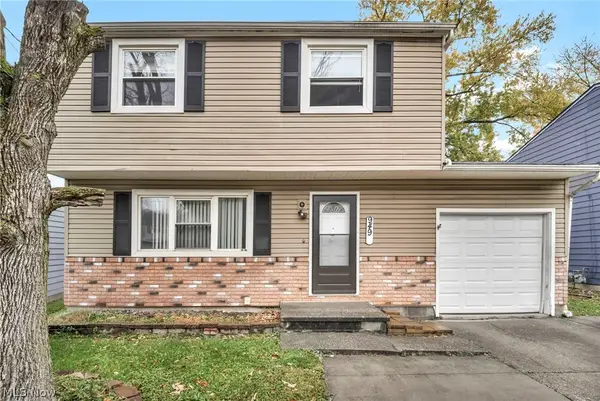 $159,900Active3 beds 2 baths1,250 sq. ft.
949 Independence Avenue, Akron, OH 44310
MLS# 5258937Listed by: KELLER WILLIAMS CHERVENIC RLTY - New
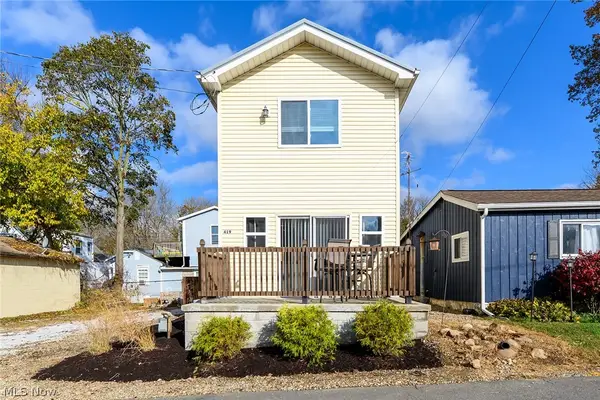 $169,850Active1 beds 1 baths738 sq. ft.
419 W Rhine Avenue, Akron, OH 44319
MLS# 5258944Listed by: EXP REALTY, LLC. - New
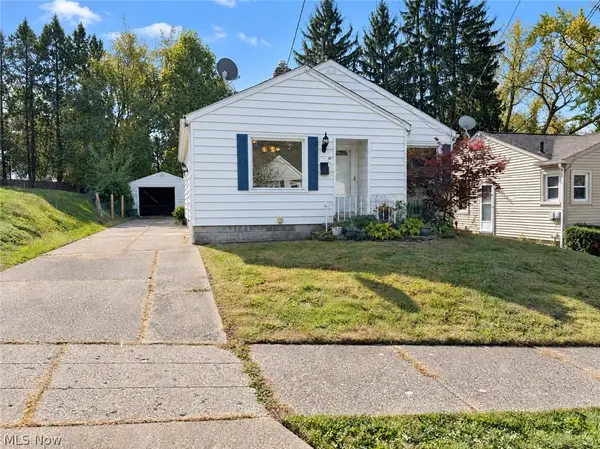 $155,000Active3 beds 1 baths1,512 sq. ft.
24 Wayne Avenue, Akron, OH 44301
MLS# 5259011Listed by: OPENDOOR BROKERAGE LLC - New
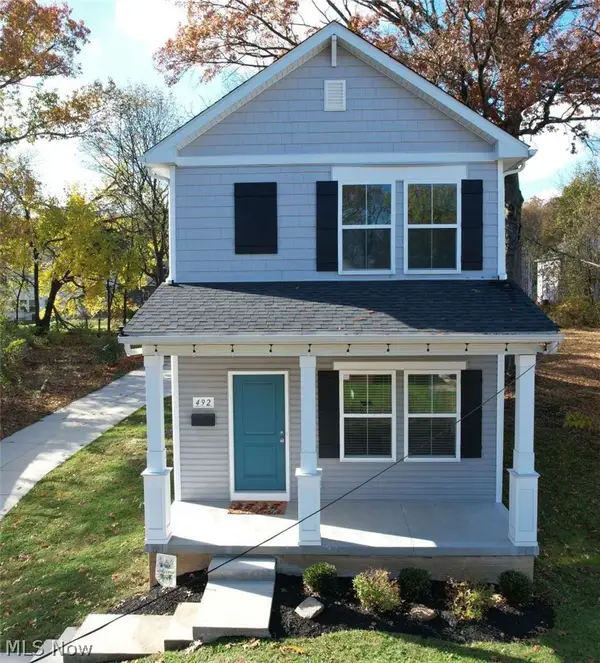 $239,000Active3 beds 3 baths1,512 sq. ft.
492 Douglas Street, Akron, OH 44307
MLS# 5259111Listed by: CHOSEN REAL ESTATE GROUP - New
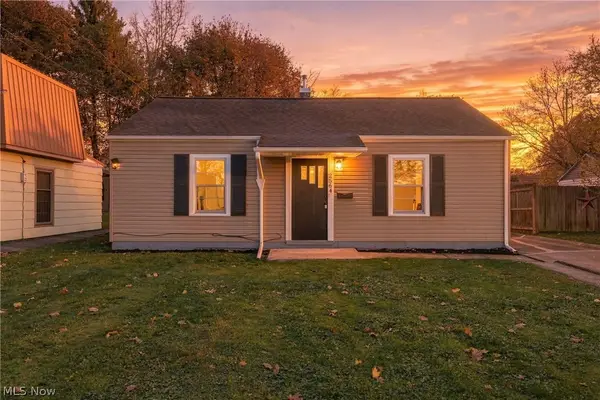 $145,000Active2 beds 1 baths768 sq. ft.
2564 Edgebrook Avenue, Akron, OH 44312
MLS# 5259174Listed by: KEY REALTY


Protect your home and budget from life's surprises with an Assurant Home Warranty, backed by a partner that supports you through every step of homeownership. Explore Plans.
©2026 Century 21 Real Estate LLC. All rights reserved. CENTURY 21®, the CENTURY 21 Logo and C21® are service marks owned by Century 21 Real Estate LLC. Century 21 Real Estate LLC fully supports the principles of the Fair Housing Act and the Equal Opportunity Act. Each office is independently owned and operated. Listing information is deemed reliable but not guaranteed accurate.