
24 Wayne Avenue, Akron, OH 44301
Local realty services provided by:CENTURY 21 Full Service Realty
Listed by: daniel beirne, cory schwalbe
Office: opendoor brokerage llc.
MLS#:5259011
Source:OH_NORMLS
Price summary
- Price:$155,000
- Price per sq. ft.:$102.51
About this home
This one-story Akron home features a kitchen with white cabinetry, granite countertops, and stainless steel appliances, creating a well-equipped space for cooking and entertaining, with an adjoining dining area. Hardwood flooring extends across the main living areas, and the bedrooms include ceiling fans. A finished basement adds flexible living space, and a dedicated laundry room adds interior utility. A large yard surrounds the home, creating ample room for relaxation and entertaining outdoors. A detached garage completes this well-maintained residence with practical amenities and comfortable living spaces throughout every room. Included 100-Day Home Warranty
Contact an agent
Home facts
- Year built:1953
- Subdivision & Development:Main Street Heights Allotment
- Listing ID #:5259011
- Added:1 day(s) ago
- Updated:November 07, 2026 at 02:46 AM
Rooms and interior
- Bedrooms:3
- Total bathrooms:1
- Full bathrooms:1
- Rooms Total:5
- Basement:Yes
- Basement Description:Finished
- Living area:1,512 sq. ft.
Heating and cooling
- Cooling:Central Air
- Heating:Forced Air
- Central air:Yes
Structure and exterior
- Roof:Asphalt
- Year built:1953
- Building area:1,512 sq. ft.
- Lot area:0.12 Acres
- Architectural Style:Ranch
- Construction Materials:Aluminium Siding
- Levels:1 Story
Utilities
- Water:Public
- Sewer:Public Sewer
Finances and disclosures
- Price:$155,000
- Price per sq. ft.:$102.51
- Tax amount:$2,498 (2025)
Parking
- Parking description:Detached, Garage
- Garage:Yes
- Garage spaces:1

New listings near 24 Wayne Avenue
- New
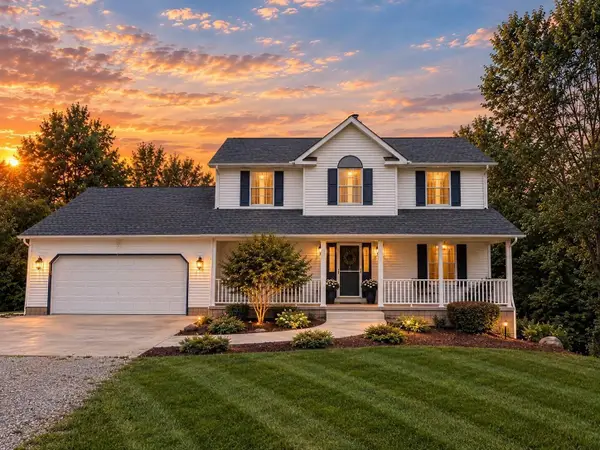 $419,999Active4 beds 3 baths2,126 sq. ft.
411 Dillon Drive, Akron, OH 44313
MLS# 226042257Listed by: CHOSEN REAL ESTATE GROUP - New
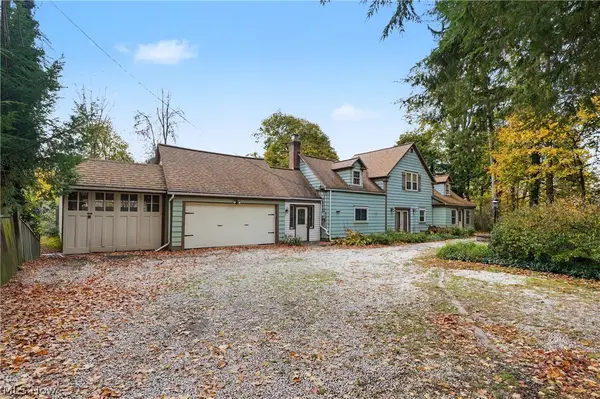 $150,000Active4 beds 2 baths1,547 sq. ft.
1952 Pine Grove Drive, Akron, OH 44320
MLS# 5258053Listed by: KELLER WILLIAMS CHERVENIC RLTY - New
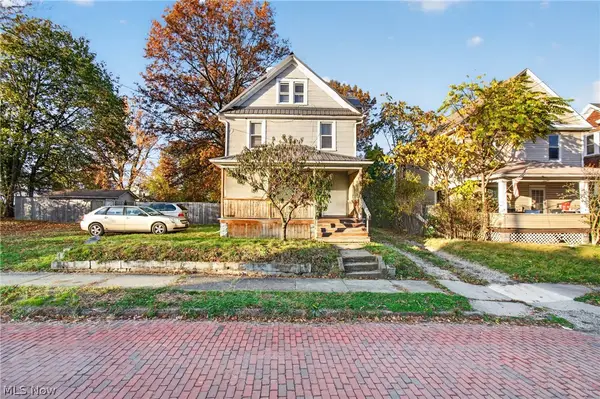 $119,900Active3 beds 2 baths1,415 sq. ft.
437 E Voris Street, Akron, OH 44311
MLS# 5259024Listed by: EXP REALTY, LLC. - New
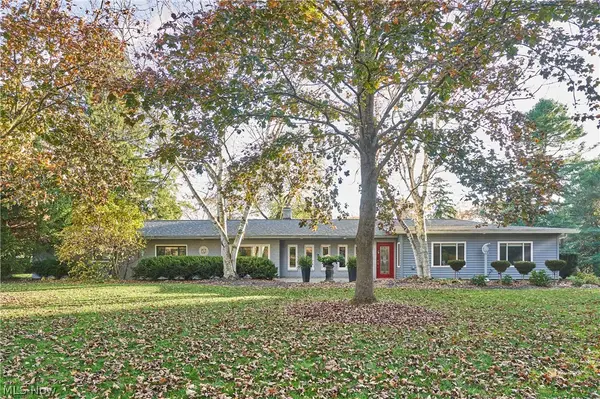 $579,000Active3 beds 3 baths3,170 sq. ft.
2280 Ridgewood Road, Akron, OH 44313
MLS# 5259303Listed by: BERKSHIRE HATHAWAY HOMESERVICES STOUFFER REALTY - New
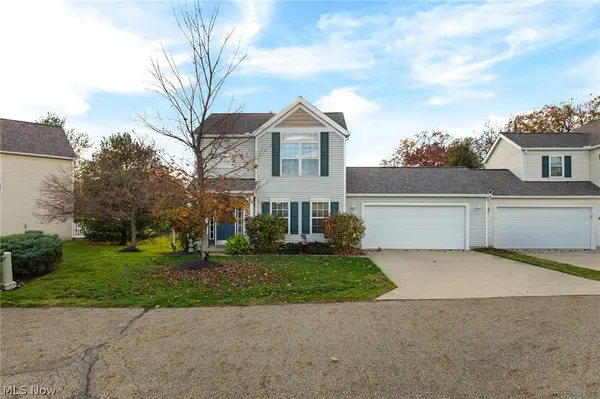 $229,900Active3 beds 2 baths1,536 sq. ft.
2850 Pintail Court, Akron, OH 44319
MLS# 5259312Listed by: EXP REALTY, LLC. - New
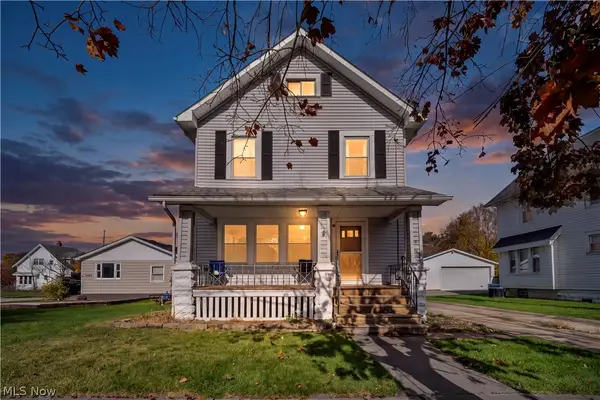 $130,000Active4 beds 1 baths1,721 sq. ft.
1137 Harpster Avenue, Akron, OH 44314
MLS# 5259319Listed by: REAL OF OHIO - Open Sun, 12 to 1:30pmNew
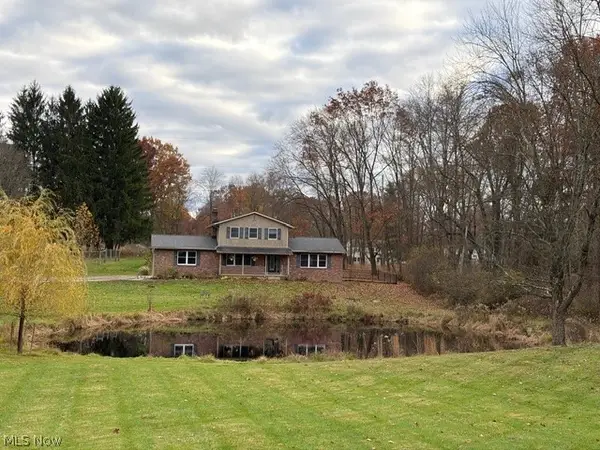 $499,900Active3 beds 4 baths2,670 sq. ft.
3090 Sourek Road, Akron, OH 44333
MLS# 5258163Listed by: BERKSHIRE HATHAWAY HOMESERVICES STOUFFER REALTY - New
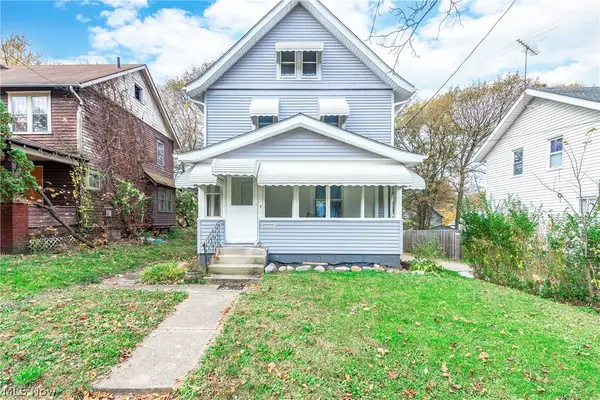 $129,900Active4 beds 2 baths
950 Haynes Street, Akron, OH 44307
MLS# 5258236Listed by: EXP REALTY, LLC. - New
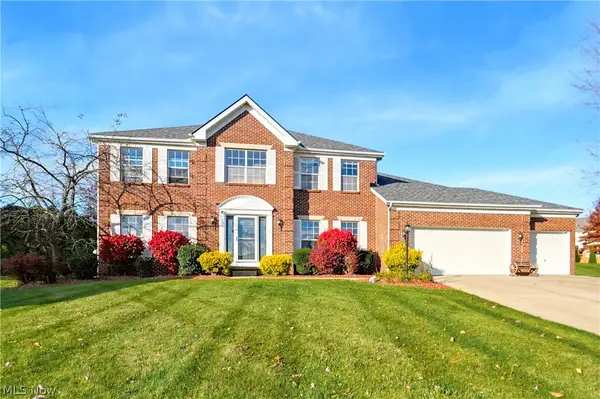 $489,900Active4 beds 3 baths2,996 sq. ft.
1273 Muchney Circle, Akron, OH 44312
MLS# 5259185Listed by: REAL OF OHIO - New
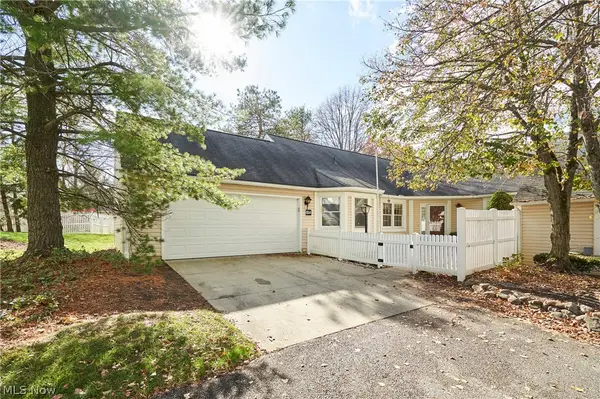 $299,000Active2 beds 2 baths2,296 sq. ft.
854 Kenton Court, Akron, OH 44313
MLS# 5258006Listed by: BERKSHIRE HATHAWAY HOMESERVICES STOUFFER REALTY


Protect your home and budget from life's surprises with an Assurant Home Warranty, backed by a partner that supports you through every step of homeownership. Explore Plans.
©2026 Century 21 Real Estate LLC. All rights reserved. CENTURY 21®, the CENTURY 21 Logo and C21® are service marks owned by Century 21 Real Estate LLC. Century 21 Real Estate LLC fully supports the principles of the Fair Housing Act and the Equal Opportunity Act. Each office is independently owned and operated. Listing information is deemed reliable but not guaranteed accurate.