
1115 Oxford Circle, Akron, OH 44312
Local realty services provided by:CENTURY 21 Full Service Realty
Listed by: lauren n robinson
Office: platinum real estate
MLS#:5252325
Source:OH_NORMLS
Price summary
- Price:$274,900
- Price per sq. ft.:$138.28
- Monthly HOA dues:$50
About this home
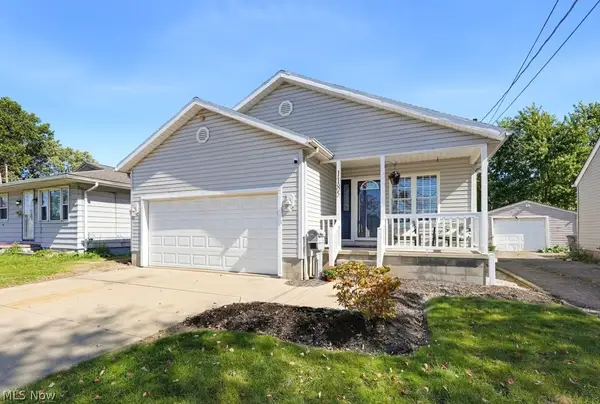
Welcome home to Oxford Circle! With 4 bedrooms and 2.5 baths, this home offers room to settle right in and make it your own. LVP flooring throughout offers easy upkeep, while the tiled fireplace brings warmth and character to the living space—an inviting place to unwind at the end of the day.
The kitchen brings together the warmth of butcher block countertops, classic subway tile, and stainless steel appliances. Whether you’re preparing a weeknight dinner or having friends over, it’s a space you’ll enjoy spending time in. A conveniently located half bath just off the kitchen is handy for guests, and upstairs laundry makes keeping up with everyday routines easier.
Four bedrooms give you flexibility for sleeping space, a home office, guest room, man cave, playroom or whatever suits you best! Outside, the nicely landscaped lawn offers a welcoming first impression, while the fenced-in backyard provides space for outdoor gathering, gardening, and relaxing. The 2.5-car garage adds room for vehicles, tools, and storage. From its inviting finishes to its everyday conveniences, this is a home you will enjoy for years throughout. Home is virtually staged....
Contact an agent
Home facts
- Year built:1998
- Subdivision & Development:Brittany Point
- Listing ID #:5252325
- Added:1 day(s) ago
- Updated:October 12, 2026 at 01:45 AM
Rooms and interior
- Bedrooms:4
- Total bathrooms:3
- Full bathrooms:2
- Half bathrooms:1
- Rooms Total:7
- Kitchen Description:Dishwasher, Disposal, Microwave, Range, Refrigerator
- Basement:Yes
- Living area:1,988 sq. ft.
Heating and cooling
- Cooling:Central Air
- Heating:Baseboard, Electric
- Central air:Yes
Structure and exterior
- Roof:Shingle
- Year built:1998
- Building area:1,988 sq. ft.
- Lot area:0.09 Acres
- Architectural Style:Colonial
- Construction Materials:Vinyl Siding
- Exterior Features:Deck, Patio
- Foundation Description:Slab
- Levels:2 Stories, 2 Story
Utilities
- Water:Public
- Sewer:Public Sewer
Finances and disclosures
- Price:$274,900
- Price per sq. ft.:$138.28
- Tax amount:$3,592 (2025)
Features and amenities
- Appliances:Dishwasher, Disposal, Microwave, Range, Refrigerator
Parking
- Parking description:Attached, Driveway, Garage, Paved
- Garage:Yes
- Garage spaces:2.5

New listings near 1115 Oxford Circle
- Coming SoonOpen Thu, 4 to 5pm
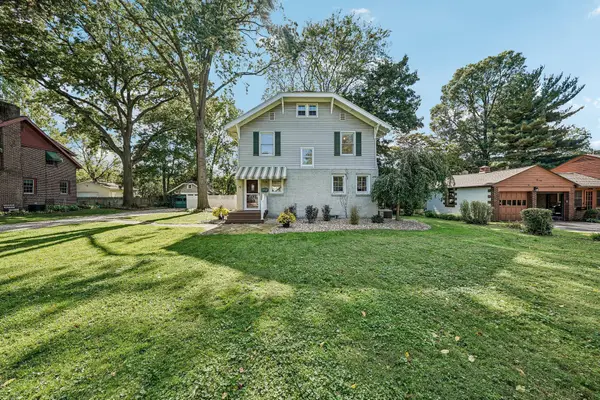 $200,000Coming Soon3 beds 2 baths1,680 sq. ft.
1574 Alton Drive, Akron, OH 44313
MLS# 226038449Listed by: EXACTLY - New
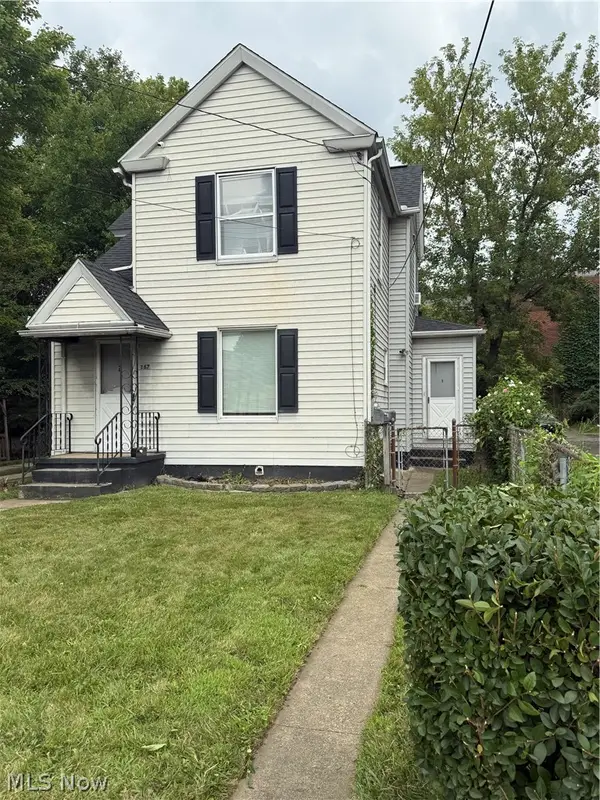 $130,000Active3 beds 2 baths
167 E Tallmadge Avenue, Akron, OH 44310
MLS# 5231878Listed by: COLDWELL BANKER REALTY - New
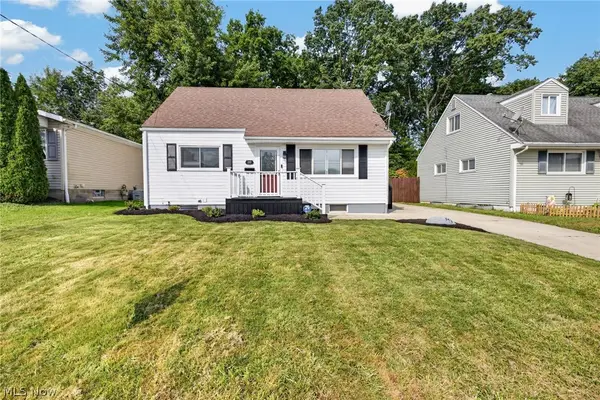 $209,900Active3 beds 2 baths1,958 sq. ft.
558 Alaho Street, Akron, OH 44305
MLS# 5252341Listed by: PLATINUM REAL ESTATE - New
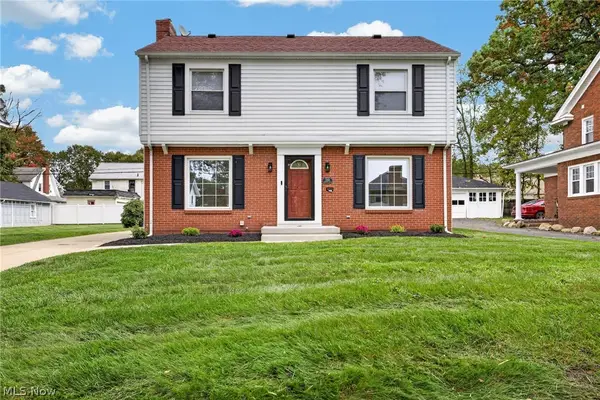 $319,900Active3 beds 3 baths2,188 sq. ft.
733 Roslyn Avenue, Akron, OH 44320
MLS# 5252315Listed by: PLATINUM REAL ESTATE - New
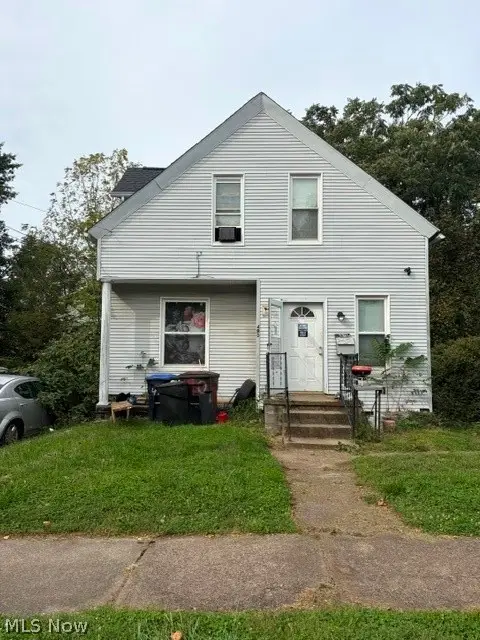 $89,900Active3 beds 1 baths924 sq. ft.
490 Rentschler Street, Akron, OH 44304
MLS# 5250918Listed by: KELLER WILLIAMS CHERVENIC RLTY - New
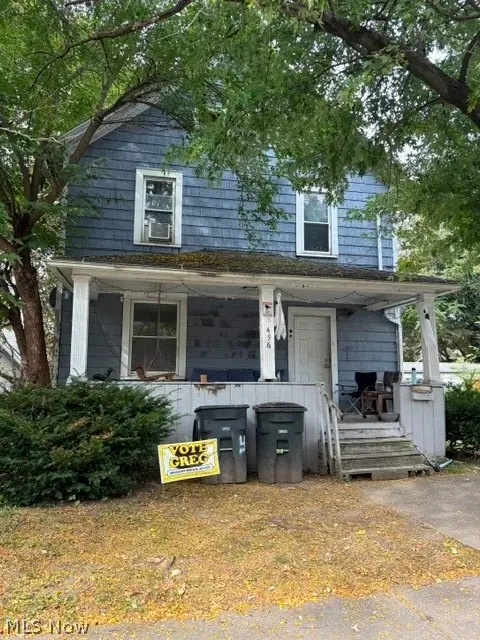 $89,900Active3 beds 2 baths1,332 sq. ft.
496 Rentschler Street, Akron, OH 44304
MLS# 5250924Listed by: KELLER WILLIAMS CHERVENIC RLTY - New
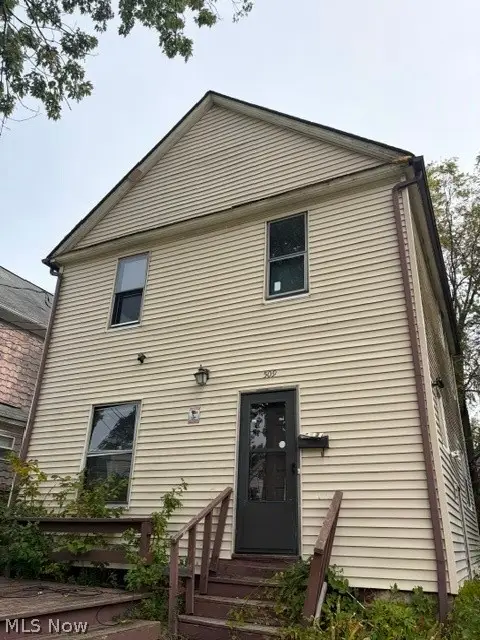 $89,900Active3 beds 1 baths1,144 sq. ft.
509 Rentschler Street, Akron, OH 44304
MLS# 5250984Listed by: KELLER WILLIAMS CHERVENIC RLTY - New
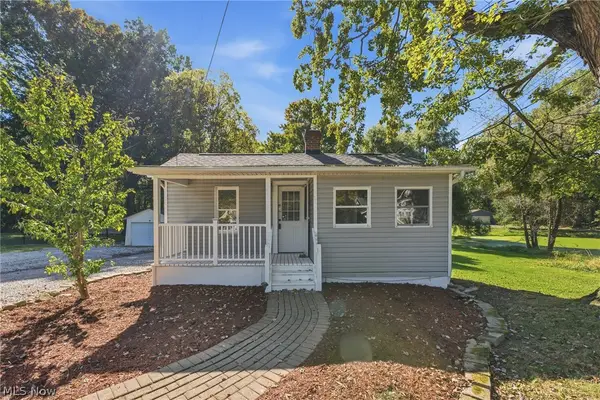 $159,900Active2 beds 1 baths696 sq. ft.
2950 Hayne Road, Akron, OH 44312
MLS# 5252252Listed by: KELLER WILLIAMS LEGACY GROUP REALTY - New
 $199,000Active3 beds 2 baths1,372 sq. ft.
1185 Coventry Street, Akron, OH 44306
MLS# 5252269Listed by: SHULTZ REALTY, LLC


Protect your home and budget from life's surprises with an Assurant Home Warranty, backed by a partner that supports you through every step of homeownership. Explore Plans.
©2026 Century 21 Real Estate LLC. All rights reserved. CENTURY 21®, the CENTURY 21 Logo and C21® are service marks owned by Century 21 Real Estate LLC. Century 21 Real Estate LLC fully supports the principles of the Fair Housing Act and the Equal Opportunity Act. Each office is independently owned and operated. Listing information is deemed reliable but not guaranteed accurate.