
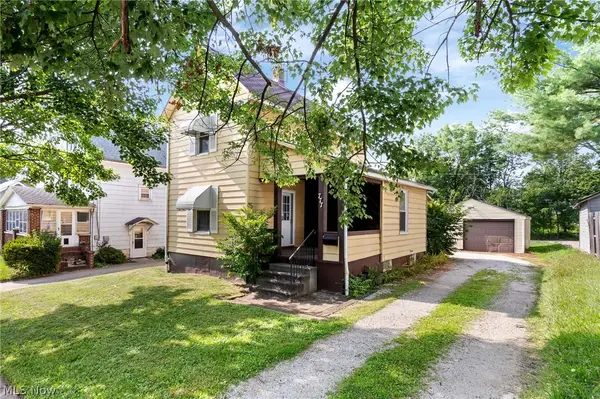
733 Roslyn Avenue, Akron, OH 44320
Local realty services provided by:CENTURY 21 DeAnna Realty
Listed by: lauren n robinson
Office: platinum real estate
MLS#:5252315
Source:OH_NORMLS
Price summary
- Price:$319,900
- Price per sq. ft.:$146.21
About this home
Natural hardwood floors, large picture windows, and custom tile details bring warmth and character to this 3-bedroom, 2.5-bath home. A tiled front foyer welcomes you inside, where daylight fills the living space and a wood-burning fireplace with a custom tiled surround and mantel creates an inviting place to gather. Can you really ask for more??
The kitchen features tiled flooring, quartz counter tops, a subway tile backsplash, and stainless steel appliances, with a half bath conveniently located just off the kitchen. Custom tile in the primary bathroom adds a distinctive touch, while an LED/Bluetooth bathroom fan lets you enjoy music as you get ready for the day.
The finished basement gives you additional space for movie nights, working, hosting friends, or simply relaxing. A dry bar with wine shelves and a mini fridge makes entertaining easy, while a full bathroom and a large finished laundry room add everyday convenience.
Did I mention the exterior? Outside has nicely landscaped grounds and a fenced backyard for privacy to relax and enjoy the outdoors. A 2.5-car garage provides room for parking and storage, and a new HVAC system adds to the home’s durability. With welcoming living spaces and thoughtful details throughout, there’s plenty to appreciate here & you don’t want to miss out! Home is Virtually Staged....
Contact an agent
Home facts
- Year built:1952
- Listing ID #:5252315
- Added:1 day(s) ago
- Updated:October 11, 2026 at 09:42 PM
Rooms and interior
- Bedrooms:3
- Total bathrooms:3
- Full bathrooms:2
- Half bathrooms:1
- Kitchen Description:Dishwasher, Microwave, Range, Refrigerator
- Basement:Yes
- Basement Description:Finished, Full, Sump Pump
- Living area:2,188 sq. ft.
Heating and cooling
- Cooling:Central Air
- Heating:Forced Air, Gas
- Central air:Yes
Structure and exterior
- Roof:Shingle
- Year built:1952
- Building area:2,188 sq. ft.
- Lot area:0.19 Acres
- Architectural Style:Colonial
- Construction Materials:Aluminium Siding, Brick
- Levels:2 Stories, 2 Story
Utilities
- Water:Public
- Sewer:Public Sewer
Finances and disclosures
- Price:$319,900
- Price per sq. ft.:$146.21
- Tax amount:$3,270 (2025)
Features and amenities
- Appliances:Dishwasher, Microwave, Range, Refrigerator
Parking
- Parking description:Detached, Driveway, Garage
- Garage:Yes
- Garage spaces:2.5

New listings near 733 Roslyn Avenue
- Coming SoonOpen Thu, 4 to 5pm
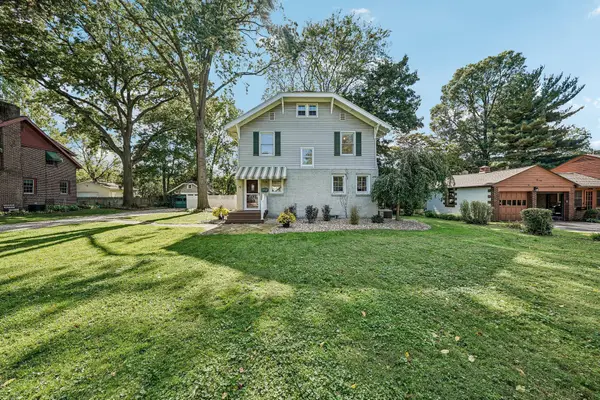 $200,000Coming Soon3 beds 2 baths1,680 sq. ft.
1574 Alton Drive, Akron, OH 44313
MLS# 226038449Listed by: EXACTLY - New
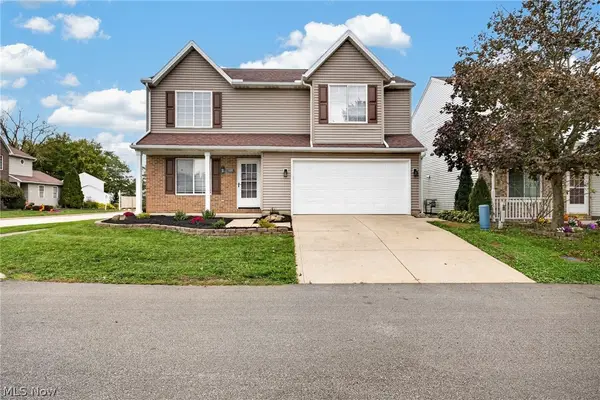 $274,900Active4 beds 3 baths1,988 sq. ft.
1115 Oxford Circle, Akron, OH 44312
MLS# 5252325Listed by: PLATINUM REAL ESTATE - New
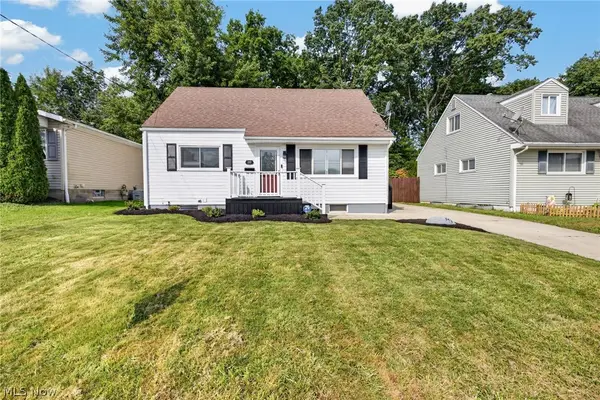 $209,900Active3 beds 2 baths1,958 sq. ft.
558 Alaho Street, Akron, OH 44305
MLS# 5252341Listed by: PLATINUM REAL ESTATE - New
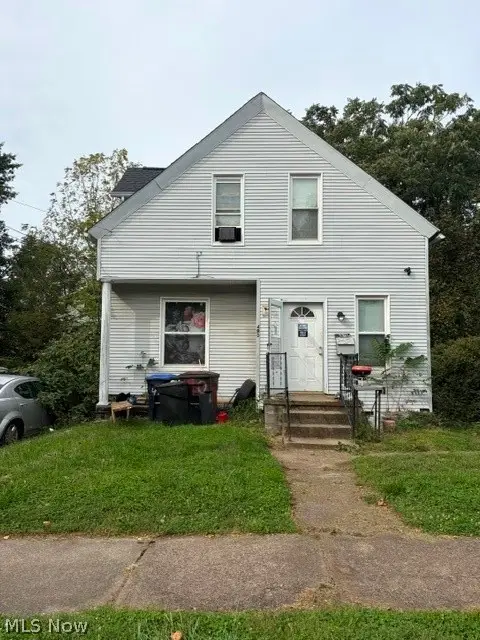 $89,900Active3 beds 1 baths924 sq. ft.
490 Rentschler Street, Akron, OH 44304
MLS# 5250918Listed by: KELLER WILLIAMS CHERVENIC RLTY - New
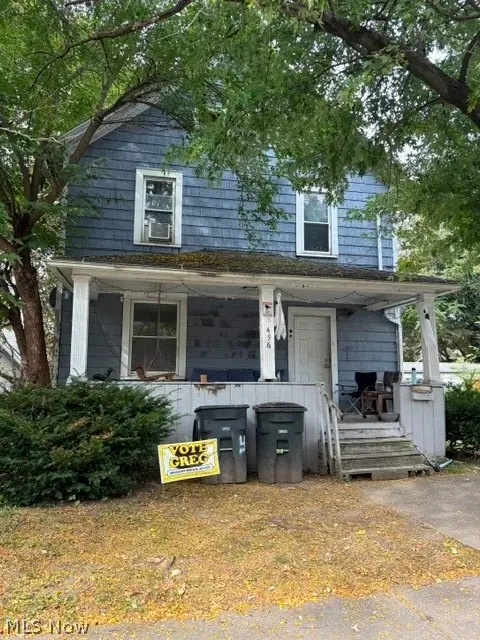 $89,900Active3 beds 2 baths1,332 sq. ft.
496 Rentschler Street, Akron, OH 44304
MLS# 5250924Listed by: KELLER WILLIAMS CHERVENIC RLTY - New
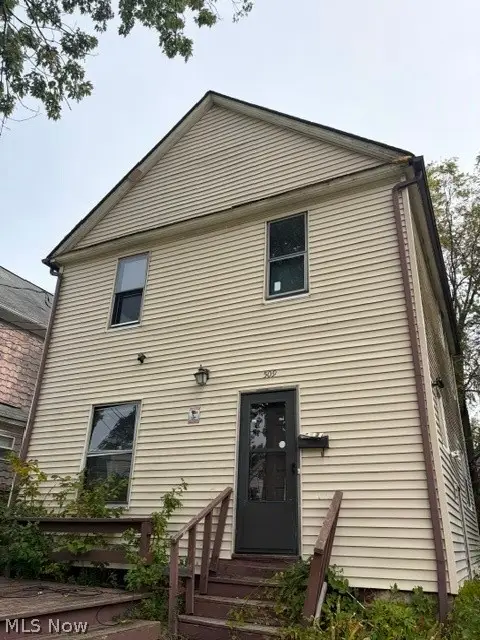 $89,900Active3 beds 1 baths1,144 sq. ft.
509 Rentschler Street, Akron, OH 44304
MLS# 5250984Listed by: KELLER WILLIAMS CHERVENIC RLTY - New
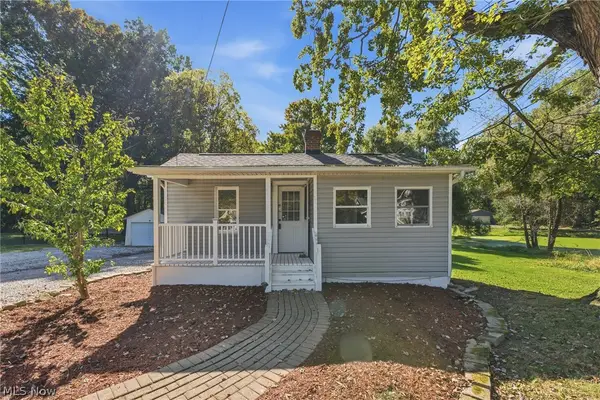 $159,900Active2 beds 1 baths696 sq. ft.
2950 Hayne Road, Akron, OH 44312
MLS# 5252252Listed by: KELLER WILLIAMS LEGACY GROUP REALTY - New
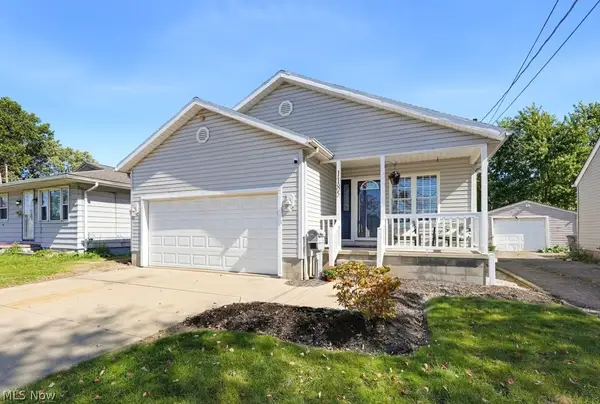 $199,000Active3 beds 2 baths1,372 sq. ft.
1185 Coventry Street, Akron, OH 44306
MLS# 5252269Listed by: SHULTZ REALTY, LLC - New
 $99,000Active3 beds 1 baths976 sq. ft.
777 Montana Avenue, Akron, OH 44314
MLS# 5252254Listed by: KELLER WILLIAMS LEGACY GROUP REALTY


Protect your home and budget from life's surprises with an Assurant Home Warranty, backed by a partner that supports you through every step of homeownership. Explore Plans.
©2026 Century 21 Real Estate LLC. All rights reserved. CENTURY 21®, the CENTURY 21 Logo and C21® are service marks owned by Century 21 Real Estate LLC. Century 21 Real Estate LLC fully supports the principles of the Fair Housing Act and the Equal Opportunity Act. Each office is independently owned and operated. Listing information is deemed reliable but not guaranteed accurate.