
1117 N Main Street, Akron, OH 44310
Local realty services provided by:CENTURY 21 DeAnna Realty
1117 N Main Street,Akron, OH 44310
$155,000
- 3 Beds
- 2 Baths
- 1,557 sq. ft.
- Single family
- Active
Listed by: nichole bourquin
Office: berkshire hathaway homeservices stouffer realty
MLS#:5245039
Source:OH_NORMLS
Price summary
- Price:$155,000
- Price per sq. ft.:$99.55
About this home
Welcome to 1117 N. Main Street, a charming 3-bedroom bungalow offering generous living space and plenty of possibilities! The inviting covered front porch welcomes you into a functional floor plan featuring a spacious living area and a large, open kitchen with ample room for cooking, dining, and entertaining.
The home includes three bedrooms, plus attic space that provides additional storage or flexible bonus space. The partially finished basement expands the usable area and offers options for a recreation room, hobby area, workout space, or home office. Step outside to enjoy the rear deck, providing a great setting for outdoor dining, relaxing, or entertaining. A detached garage offers convenient off-street parking and additional storage.
With a spacious kitchen, flexible bonus areas, a partially finished basement, inviting outdoor spaces, and a detached garage, this bungalow has plenty to offer. Bring your ideas and imagine the possibilities at 1117 N. Main Street. Schedule your private showing today?your next move could start right here!...
Contact an agent
Home facts
- Year built:1951
- Subdivision & Development:Carpenter Heights Allotment 04 Ad
- Listing ID #:5245039
- Added:1 day(s) ago
- Updated:September 18, 2026 at 01:43 PM
Rooms and interior
- Bedrooms:3
- Total bathrooms:2
- Full bathrooms:2
- Rooms Total:7
- Kitchen Description:Range, Refrigerator
- Basement:Yes
- Basement Description:Partially Furnished
- Living area:1,557 sq. ft.
Heating and cooling
- Cooling:Central Air
- Heating:Forced Air
- Central air:Yes
Structure and exterior
- Roof:Asphalt
- Year built:1951
- Building area:1,557 sq. ft.
- Lot area:0.13 Acres
- Architectural Style:Bungalow
- Construction Materials:Aluminium Siding
- Levels:1 Story
Utilities
- Water:Public
- Sewer:Public Sewer
Finances and disclosures
- Price:$155,000
- Price per sq. ft.:$99.55
- Tax amount:$2,851 (2025)
Features and amenities
- Appliances:Range, Refrigerator, Washer
- Laundry features:Dryer, Washer
Parking
- Parking description:Garage
- Garage:Yes
- Garage spaces:2

New listings near 1117 N Main Street
- New
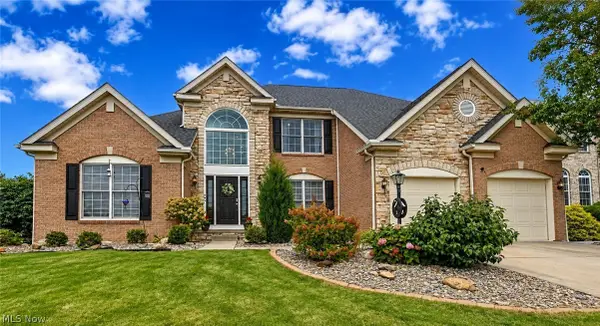 $499,000Active4 beds 4 baths3,844 sq. ft.
1257 Muchney Circle, Akron, OH 44312
MLS# 5245610Listed by: EXP REALTY, LLC. - Open Sun, 10:30am to 12:30pmNew
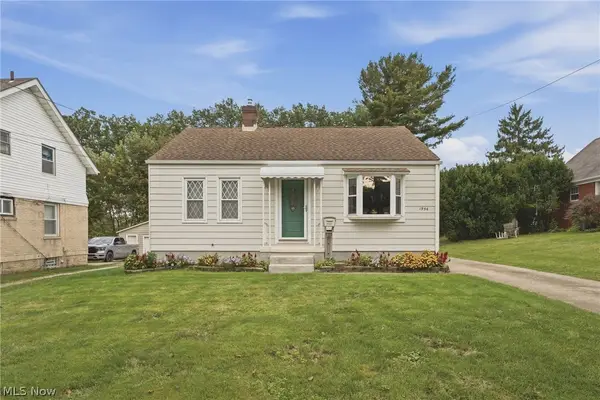 $128,900Active2 beds 2 baths945 sq. ft.
1956 Goodyear Boulevard, Akron, OH 44305
MLS# 5244702Listed by: MARKET & MAIN REALTY - New
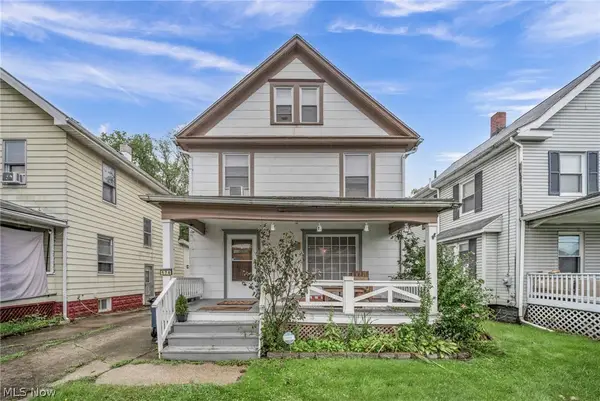 $92,500Active3 beds 1 baths1,264 sq. ft.
174 Harold Street, Akron, OH 44310
MLS# 5246040Listed by: EXP REALTY, LLC. - New
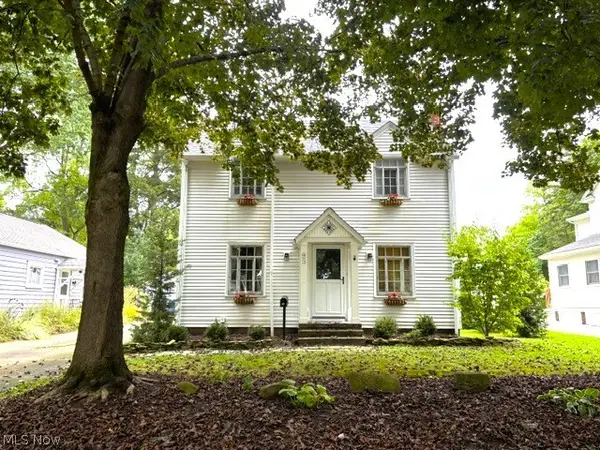 $239,000Active3 beds 2 baths1,592 sq. ft.
93 Harcourt Drive, Akron, OH 44313
MLS# 5246094Listed by: KELLER WILLIAMS CHERVENIC RLTY - New
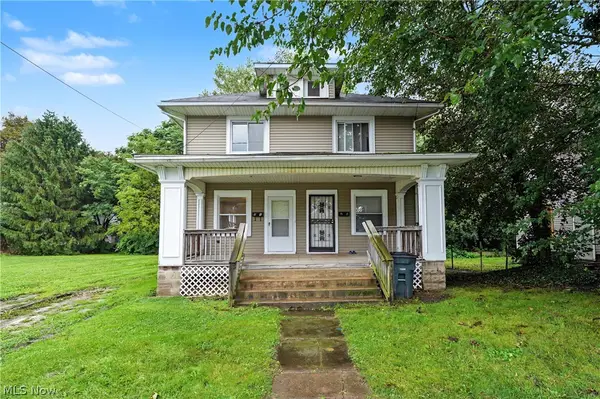 $135,000Active6 beds 3 baths2,392 sq. ft.
49 & 51 N Valley Street, Akron, OH 44303
MLS# 5244790Listed by: EXP REALTY, LLC. - New
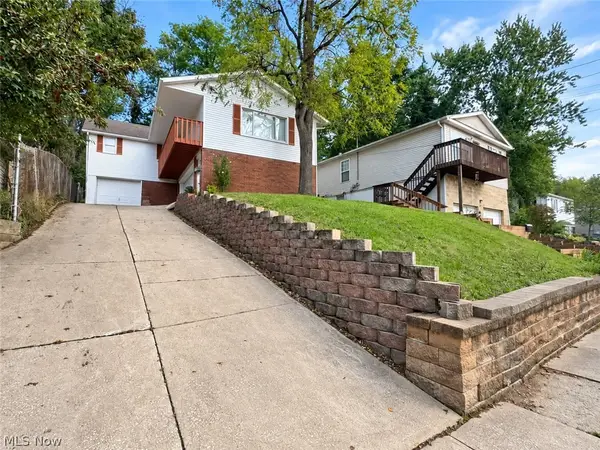 $189,900Active3 beds 2 baths1,341 sq. ft.
405 Baldwin Road, Akron, OH 44312
MLS# 5246049Listed by: DEHOFF REALTORS - New
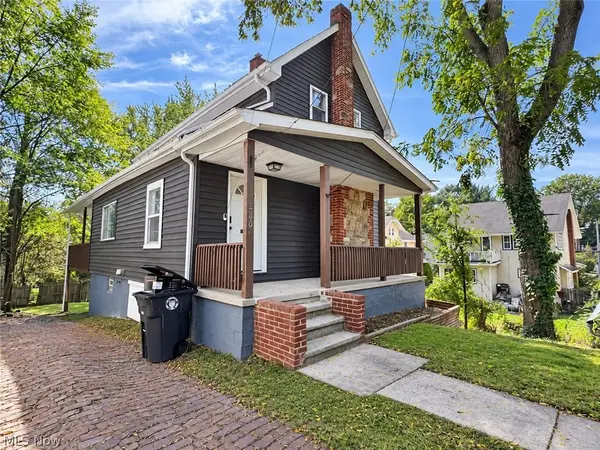 $169,900Active3 beds 2 baths1,724 sq. ft.
286 Alhambra Way, Akron, OH 44302
MLS# 5246069Listed by: DEHOFF REALTORS - New
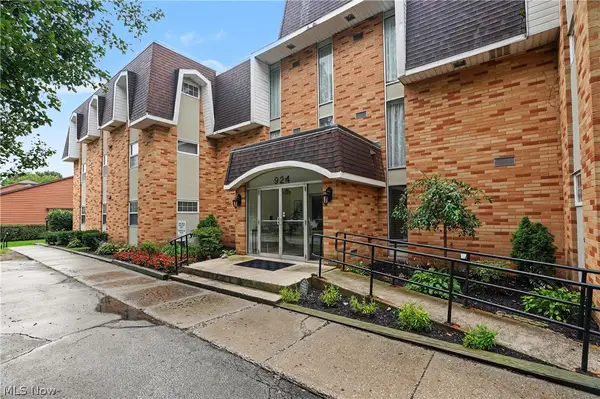 $122,900Active2 beds 2 baths1,330 sq. ft.
924 Memorial Parkway #104, Akron, OH 44303
MLS# 5244738Listed by: EXP REALTY, LLC. - New
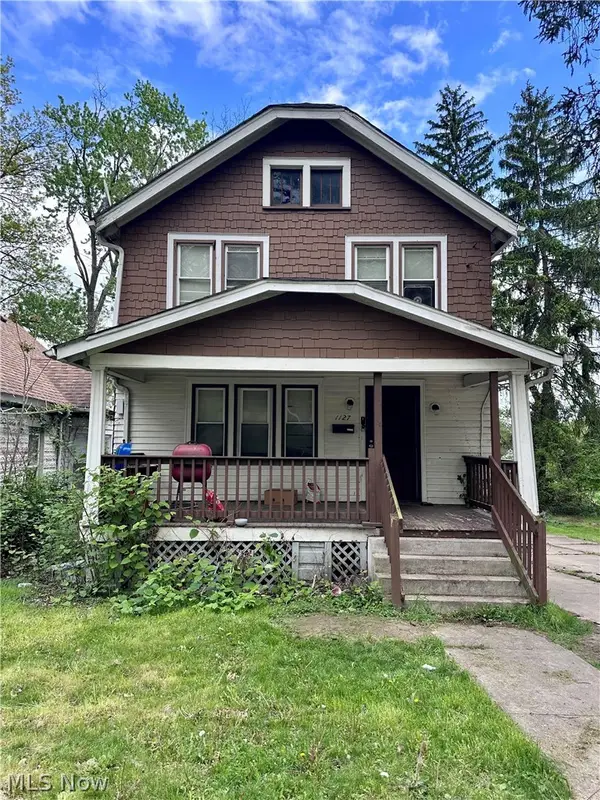 $59,900Active3 beds 1 baths1,204 sq. ft.
1127 East Avenue, Akron, OH 44307
MLS# 5245829Listed by: SNYDER & SNYDER REAL ESTATE


Protect your home and budget from life's surprises with an Assurant Home Warranty, backed by a partner that supports you through every step of homeownership. Explore Plans.
©2026 Century 21 Real Estate LLC. All rights reserved. CENTURY 21®, the CENTURY 21 Logo and C21® are service marks owned by Century 21 Real Estate LLC. Century 21 Real Estate LLC fully supports the principles of the Fair Housing Act and the Equal Opportunity Act. Each office is independently owned and operated. Listing information is deemed reliable but not guaranteed accurate.