
1257 Muchney Circle, Akron, OH 44312
Local realty services provided by:CENTURY 21 Premiere Properties
1257 Muchney Circle,Akron, OH 44312
$499,000
- 4 Beds
- 4 Baths
- 3,844 sq. ft.
- Single family
- Active
Listed by: lisa swaino
Office: exp realty, llc.
MLS#:5245610
Source:OH_NORMLS
Price summary
- Price:$499,000
- Price per sq. ft.:$129.81
- Monthly HOA dues:$25
About this home
*Stunning Brick & Stone Front Colonial In The Highly Sought After Hyde Park Neighborhood Of Green LSD, Showcases 3,850 Sq. Ft. Of Living Space Including 4-5 Bdrms, 2 Full, 2 Half Bathrms, A FINISHED BASEMENT W/2nd Kitchen & Attached 2 Car Garage! *.42 ACRES Of Land Include A Deck, Patio, Rock Landscaping & Gorgeous Curb Appeal *Professional Irrigation System W/Hunter Pro-C Series Controller *Keyless Entry + Ring Doorbell *FIRST FLOOR Master Bdrm! *Walk In To A 2 Story Foyer W/Chandelier *Glass French Doors To The Office W/Ornamental Book Shelves & Pond WATER View! *Exquisite Formal Dining Rm W/Arched Entryway & 4 Pillars Is OPEN To The Great Rm *Impress Your Guests ~ LUXURY 2 Story Great Rm W/Modern Dramatic Chandelier Led Lighting & Main Focal Point Fireplace W/Double Tiered White Mantels Flanked By A Wall Of Windows *Eat In Kitchen W/Double Modern Pendant Light, Beveled Edge GRANITE Countertops, Island W/Storage + Breakfast Bar, Custom Tile Backsplash, New LED Faucet W/Sprayer, New Garbage Disposal, PANTRY, New Blinds, Recessed Lighting & Is Fully Applianced *1st Floor Laundry Rm W/Washer & Dryer That Stay! *SS Fridge In Garage Stays *Powder Rm & ALL Bathrms W/Bidets *Master Bdrm W/New Hardwood Flooring, French Doors To An Ensuite FULL Master Bathrm W/His And Her Sinks, Jetted Tub, Walk In Tiled Shower & Walk In Closet! *Upstairs Are 3 Bdrms ALL With Soft Brand NEW CARPET -One W/Tv That Stays + Full Bathrm *The Basement Has Been COMPLETELY Finished!! *Enjoy Entertaining In A Large Rec Rm W/PROJECTOR & Surround Sound SYSTEM + Speakers That Come With The Home! *Relax In Another Rec Side Area For Partial Separation & Different Activities *Additional Private BONUS Rm W/Clothing Racks *Private Exercise Rm W/TV *Finished 2nd Kitchen Area W/Tile Flooring, Stove, Countertops & Faucet PLUS A Half Bathrm *Added Crawl Space Storage W/Double Access Points *New Sump Pump *TRANE High Eff Furnace & Central Air 2012, H20 Tank 2019, Roof W/Dimensional Shingles 2015~ AMAZING VALUE...
Contact an agent
Home facts
- Year built:2004
- Subdivision & Development:Hyde Park Ph III
- Listing ID #:5245610
- Added:1 day(s) ago
- Updated:September 18, 2026 at 01:12 PM
Rooms and interior
- Bedrooms:4
- Total bathrooms:4
- Full bathrooms:2
- Half bathrooms:2
- Rooms Total:8
- Kitchen Description:Dishwasher, Microwave, Range, Refrigerator
- Basement:Yes
- Basement Description:Finished, Full
- Living area:3,844 sq. ft.
Heating and cooling
- Cooling:Central Air
- Heating:Forced Air, Gas
- Central air:Yes
Structure and exterior
- Roof:Asphalt, Fiberglass
- Year built:2004
- Building area:3,844 sq. ft.
- Lot area:0.42 Acres
- Architectural Style:Colonial
- Construction Materials:Brick, Stone, Vinyl Siding
- Exterior Features:Deck, Patio
- Levels:2 Story
Utilities
- Water:Public
- Sewer:Public Sewer
Finances and disclosures
- Price:$499,000
- Price per sq. ft.:$129.81
- Tax amount:$7,930 (2025)
Features and amenities
- Appliances:Dishwasher, Microwave, Range, Refrigerator, Washer
- Laundry features:Dryer, Washer
- Amenities:Security System, Smoke Detectors
Parking
- Parking description:Attached, Garage
- Garage:Yes
- Garage spaces:2

New listings near 1257 Muchney Circle
- New
 $155,000Active3 beds 2 baths1,557 sq. ft.
1117 N Main Street, Akron, OH 44310
MLS# 5245039Listed by: BERKSHIRE HATHAWAY HOMESERVICES STOUFFER REALTY - Open Sun, 10:30am to 12:30pmNew
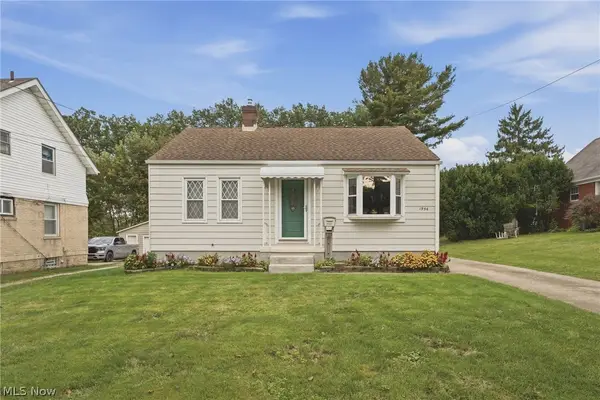 $128,900Active2 beds 2 baths945 sq. ft.
1956 Goodyear Boulevard, Akron, OH 44305
MLS# 5244702Listed by: MARKET & MAIN REALTY - New
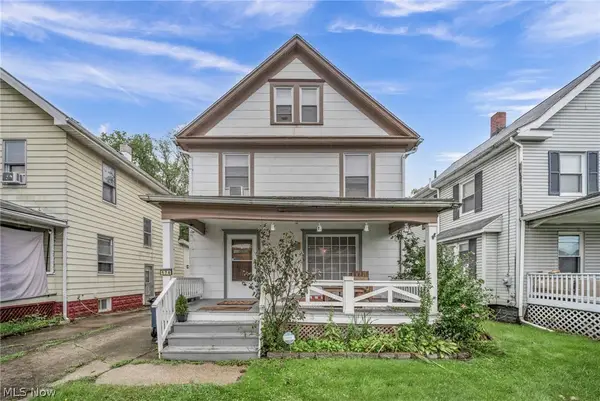 $92,500Active3 beds 1 baths1,264 sq. ft.
174 Harold Street, Akron, OH 44310
MLS# 5246040Listed by: EXP REALTY, LLC. - New
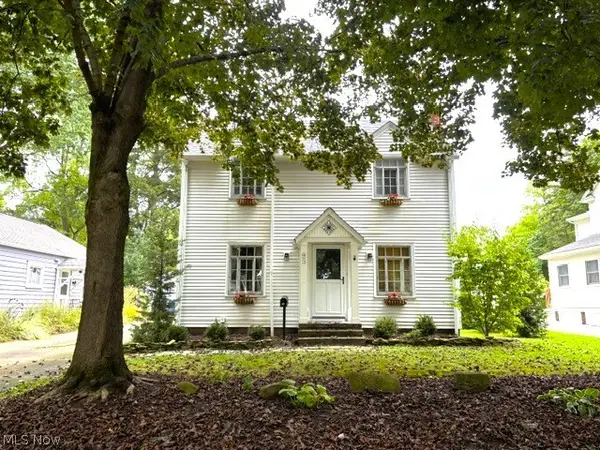 $239,000Active3 beds 2 baths1,592 sq. ft.
93 Harcourt Drive, Akron, OH 44313
MLS# 5246094Listed by: KELLER WILLIAMS CHERVENIC RLTY - New
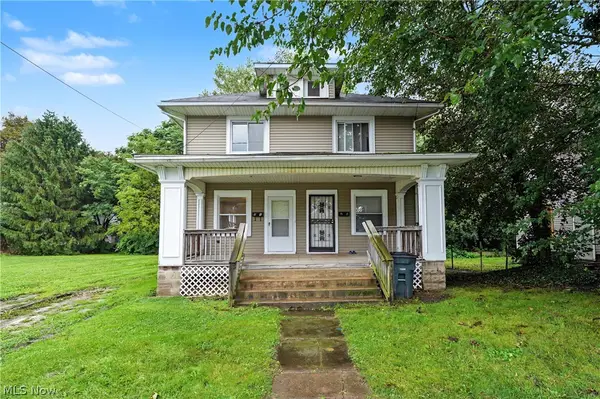 $135,000Active6 beds 3 baths2,392 sq. ft.
49 & 51 N Valley Street, Akron, OH 44303
MLS# 5244790Listed by: EXP REALTY, LLC. - New
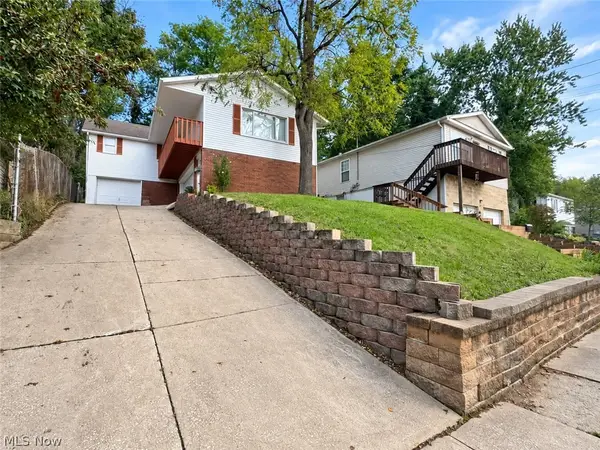 $189,900Active3 beds 2 baths1,341 sq. ft.
405 Baldwin Road, Akron, OH 44312
MLS# 5246049Listed by: DEHOFF REALTORS - New
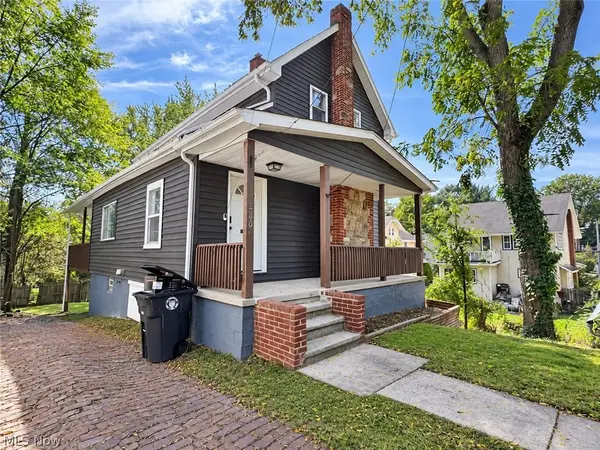 $169,900Active3 beds 2 baths1,724 sq. ft.
286 Alhambra Way, Akron, OH 44302
MLS# 5246069Listed by: DEHOFF REALTORS - New
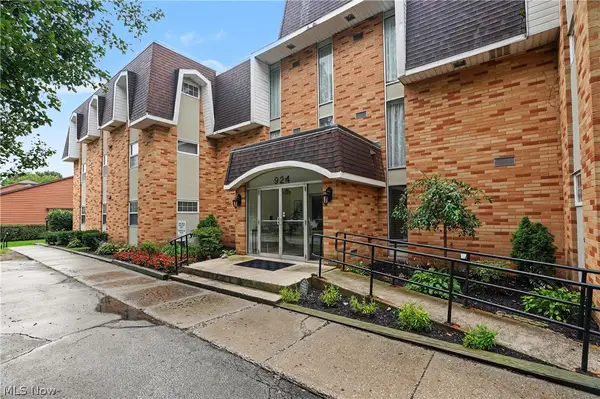 $122,900Active2 beds 2 baths1,330 sq. ft.
924 Memorial Parkway #104, Akron, OH 44303
MLS# 5244738Listed by: EXP REALTY, LLC. - New
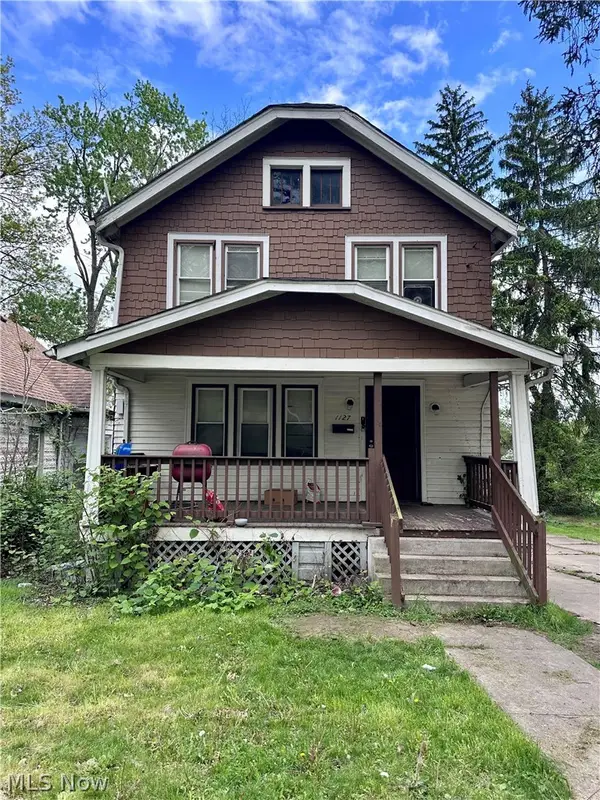 $59,900Active3 beds 1 baths1,204 sq. ft.
1127 East Avenue, Akron, OH 44307
MLS# 5245829Listed by: SNYDER & SNYDER REAL ESTATE


Protect your home and budget from life's surprises with an Assurant Home Warranty, backed by a partner that supports you through every step of homeownership. Explore Plans.
©2026 Century 21 Real Estate LLC. All rights reserved. CENTURY 21®, the CENTURY 21 Logo and C21® are service marks owned by Century 21 Real Estate LLC. Century 21 Real Estate LLC fully supports the principles of the Fair Housing Act and the Equal Opportunity Act. Each office is independently owned and operated. Listing information is deemed reliable but not guaranteed accurate.