
1131 Bean Lane, Akron, OH 44313
Local realty services provided by:CENTURY 21 Transcendent Realty
Listed by: dannie moore
Office: keller williams chervenic rlty
MLS#:5256667
Source:OH_NORMLS
Price summary
- Price:$358,900
- Price per sq. ft.:$140.86
- Monthly HOA dues:$135
About this home
New construction rarely comes with a view like this. Built in 2023 in the Villages of Sycamore, this townhome sits along a quiet tree line, and that green backdrop shapes how every day unfolds here. Morning coffee on the deck. Light pouring across an open main level. Dinner that drifts outside the moment the weather allows. The main floor runs open from front to back, so whoever is cooking is never cut off from the conversation. The kitchen is the heart of it: quartz counters, a pantry, a wall oven and cooktop, and an 11-foot island that becomes the homework spot, the buffet line and the place everyone lingers after dinner. Step through the door and you're on the deck, looking into the trees. Upstairs, the primary suite faces the back, so the first thing you see in the morning is green, not a neighbor's window. A tray ceiling, a walk-in closet set up to hold a real wardrobe and a bath with a double vanity and walk-in shower make it a true retreat. Two more bedrooms share the hall, one with a front view that makes an easy home office, and the laundry sits right on this floor where it belongs. The finished lower level adds about 800 square feet of flexible space, currently a home gym that stays cool all summer, with the built-in two-car garage right there. The big-ticket items are all three years old: furnace, central air, water heater and roof. The HOA handles the lawn and the snow, so weekends belong to you. It isn't fussy. It isn't a project. It's a new home that already feels settled. Most new construction asks you to wait years for the trees to grow in. Here, they've been waiting for you....
Contact an agent
Home facts
- Year built:2023
- Subdivision & Development:Villages/Sycamore Ph 3
- Listing ID #:5256667
- Added:1 day(s) ago
- Updated:October 30, 2026 at 05:41 PM
Rooms and interior
- Bedrooms:3
- Total bathrooms:3
- Full bathrooms:2
- Half bathrooms:1
- Rooms Total:6
- Kitchen Description:Built In Oven, Cooktop, Dishwasher, Disposal, Microwave, Range, Refrigerator
- Basement:Yes
- Basement Description:Finished, Partial
- Living area:2,548 sq. ft.
Heating and cooling
- Cooling:Central Air
- Heating:Forced Air, Gas
- Central air:Yes
Structure and exterior
- Roof:Asphalt, Fiberglass
- Year built:2023
- Building area:2,548 sq. ft.
- Lot area:0.06 Acres
- Lot Features:Level
- Construction Materials:Brick, Vinyl Siding
- Exterior Features:Deck, Level
- Levels:2 Stories, 2 Story
Utilities
- Water:Public
- Sewer:Public Sewer
Finances and disclosures
- Price:$358,900
- Price per sq. ft.:$140.86
- Tax amount:$6,758 (2025)
Features and amenities
- Appliances:Cooktop, Dishwasher, Disposal, Microwave, Range, Refrigerator, Washer
- Laundry features:Dryer, Washer
Parking
- Parking description:Attached, Garage
- Garage:Yes
- Garage spaces:2

New listings near 1131 Bean Lane
- Coming Soon
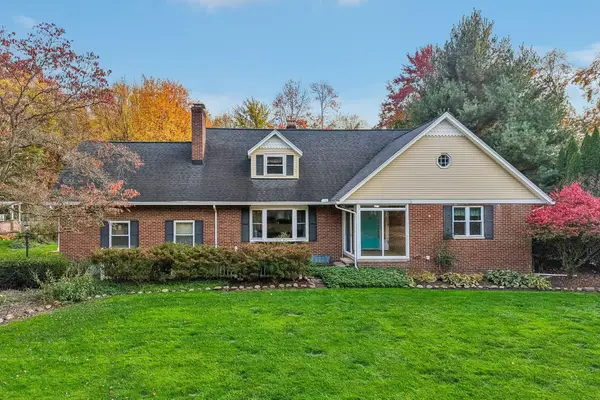 $325,000Coming Soon3 beds 3 baths2,557 sq. ft.
2458 Amesbury Road, Akron, OH 44313
MLS# 226041254Listed by: EXACTLY - New
 $827,000Active5 beds 5 baths3,542 sq. ft.
932 Genesee Road, Akron, OH 44303
MLS# 5256783Listed by: ENGEL & VLKERS DISTINCT - New
 $165,000Active3 beds 1 baths1,040 sq. ft.
359 Stephens Road, Akron, OH 44312
MLS# 5257338Listed by: EXP REALTY, LLC. - New
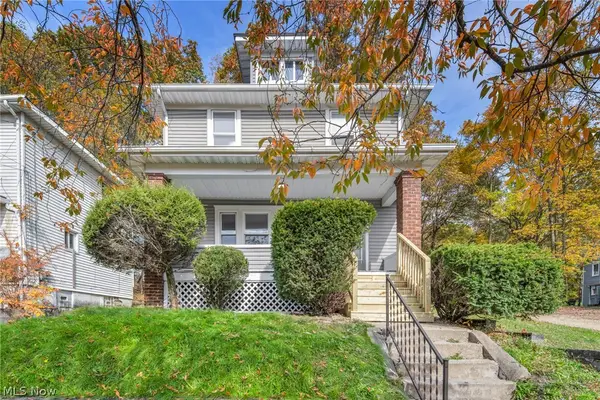 $129,900Active4 beds 1 baths1,728 sq. ft.
717 Euclid Avenue, Akron, OH 44307
MLS# 5257398Listed by: EXP REALTY, LLC. - New
 $185,900Active4 beds 4 baths
929 Johnston Street, Akron, OH 44306
MLS# 5257453Listed by: KREMER REALTY INC. - New
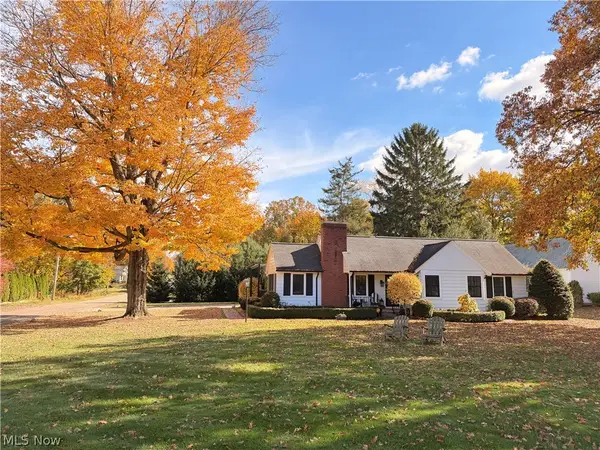 $415,000Active2 beds 3 baths1,781 sq. ft.
351 Overwood Road, Akron, OH 44313
MLS# 5257492Listed by: BERKSHIRE HATHAWAY HOMESERVICES STOUFFER REALTY - New
 $45,000Active3 beds 1 baths
838 Fess Avenue, Akron, OH 44307
MLS# 5257511Listed by: RED 1 REALTY, LLC. - New
 $299,000Active3 beds 2 baths2,078 sq. ft.
392 Derbyshire Road, Akron, OH 44319
MLS# 5256991Listed by: RE/MAX TRENDS REALTY - New
 $89,900Active3 beds 1 baths1,424 sq. ft.
852 Kling Street, Akron, OH 44311
MLS# 5257348Listed by: EXP REALTY, LLC. - New
 $324,900Active3 beds 3 baths1,581 sq. ft.
1263 Steve Drive, Akron, OH 44319
MLS# 5256471Listed by: THRIVE OHIO


Protect your home and budget from life's surprises with an Assurant Home Warranty, backed by a partner that supports you through every step of homeownership. Explore Plans.
©2026 Century 21 Real Estate LLC. All rights reserved. CENTURY 21®, the CENTURY 21 Logo and C21® are service marks owned by Century 21 Real Estate LLC. Century 21 Real Estate LLC fully supports the principles of the Fair Housing Act and the Equal Opportunity Act. Each office is independently owned and operated. Listing information is deemed reliable but not guaranteed accurate.