
1178 Cookhill Circle, Akron, OH 44312
Local realty services provided by:CENTURY 21 HomeStar
Listed by: chris brown
Office: exp realty, llc.
MLS#:5261851
Source:OH_NORMLS
Price summary
- Price:$279,900
- Price per sq. ft.:$182.94
- Monthly HOA dues:$325
About this home
Beautiful ranch condo in Hyde Park. Well maintained and ready to move in! Convenience and prestige come with this spacious condominium at Hyde Park. Surrounded by high end homes in a limited entry development this home is roomy at over 1500 sq. ft. with a comfortable floor plan. Entertain family and friends with a large living room - dining room area with a gas log fireplace overlooking the back yard and private patio area. Space, Drees Construction quality, Green LSD and convenient to Rt. 77
Contact an agent
Home facts
- Year built:2004
- Subdivision & Development:Hyde Park Condo Ph 02
- Listing ID #:5261851
- Added:1 day(s) ago
- Updated:November 19, 2026 at 01:07 PM
Rooms and interior
- Bedrooms:3
- Total bathrooms:2
- Full bathrooms:2
- Rooms Total:5
- Kitchen Description:Dishwasher, Disposal, Microwave, Range, Refrigerator
- Basement:Yes
- Basement Description:Full
- Living area:1,530 sq. ft.
Heating and cooling
- Cooling:Central Air
- Heating:Forced Air, Gas
- Central air:Yes
Structure and exterior
- Roof:Asphalt, Fiberglass
- Year built:2004
- Building area:1,530 sq. ft.
- Lot area:0.04 Acres
- Architectural Style:Ranch
- Construction Materials:Stone, Vinyl Siding
- Exterior Features:Deck
- Levels:1 Story, 1 Story
Utilities
- Water:Public
- Sewer:Public Sewer
Finances and disclosures
- Price:$279,900
- Price per sq. ft.:$182.94
- Tax amount:$3,317 (2025)
Features and amenities
- Appliances:Dishwasher, Disposal, Microwave, Range, Refrigerator
- Amenities:Smoke Detectors
Parking
- Parking description:Attached, Drain, Garage, Paved
- Garage:Yes
- Garage spaces:2

New listings near 1178 Cookhill Circle
- New
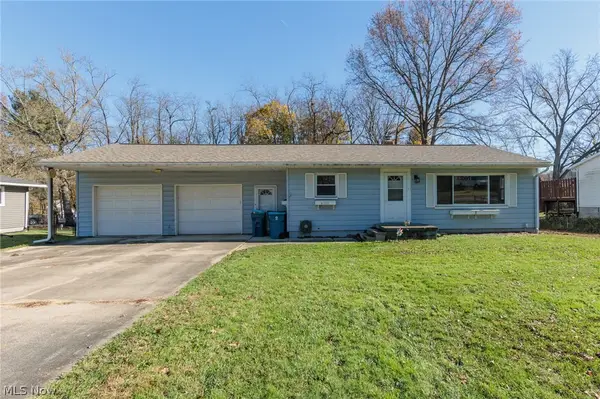 $154,900Active3 beds 2 baths1,196 sq. ft.
4101 Lake Vista Road, Akron, OH 44319
MLS# 5260472Listed by: KELLER WILLIAMS CHERVENIC RLTY - New
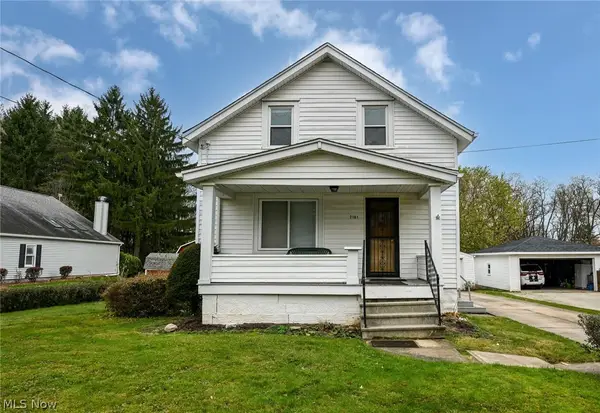 $135,000Active3 beds 1 baths
2181 Savoy Avenue, Akron, OH 44305
MLS# 5261102Listed by: EXP REALTY, LLC. - New
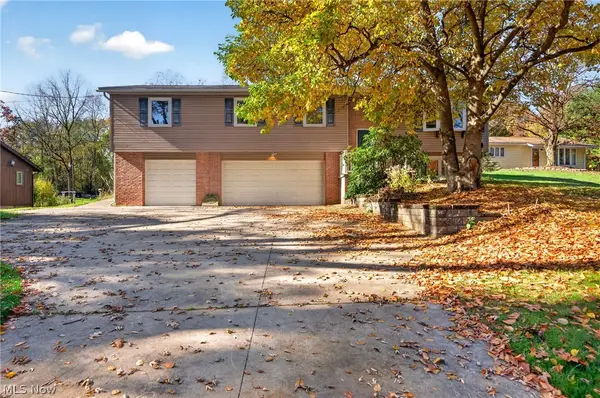 $299,900Active3 beds 3 baths1,814 sq. ft.
4514 Dustys Road, Akron, OH 44319
MLS# 5261771Listed by: CUTLER REAL ESTATE - New
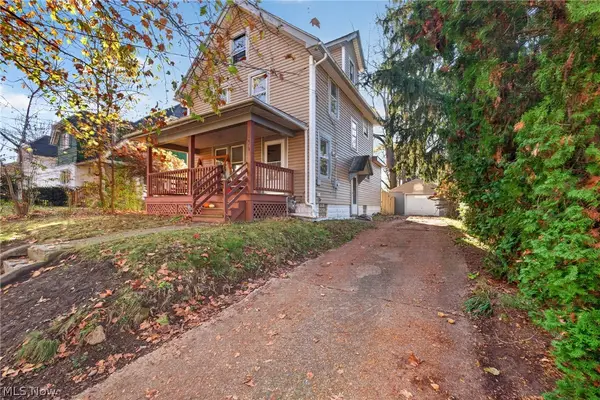 $165,000Active3 beds 2 baths1,364 sq. ft.
1474 Hampton Road, Akron, OH 44305
MLS# 5261917Listed by: CUTLER REAL ESTATE - New
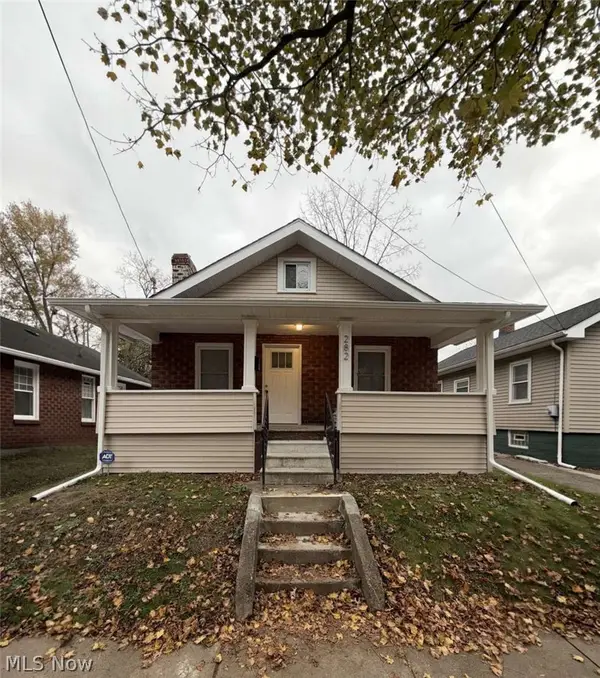 $104,999Active2 beds 1 baths768 sq. ft.
282 Sobul Avenue, Akron, OH 44305
MLS# 5261929Listed by: CHOSEN REAL ESTATE GROUP - Open Sun, 2 to 4pmNew
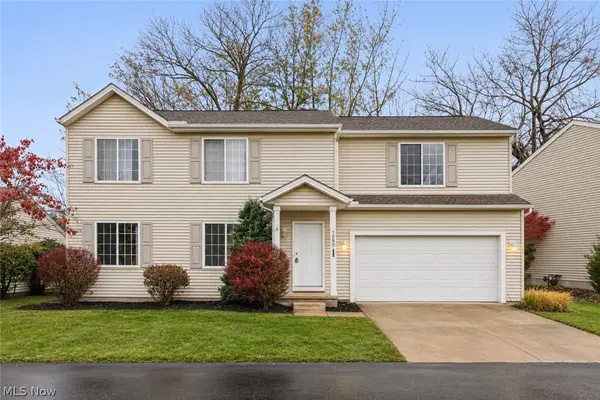 $239,900Active3 beds 3 baths1,953 sq. ft.
1090 Bennington Court, Akron, OH 44312
MLS# 5261407Listed by: EXP REALTY, LLC. - New
 $195,000Active2.67 Acres
0 Ridgewood Road, Wadsworth, OH 44281
MLS# 5261921Listed by: OHIO BROKER DIRECT - New
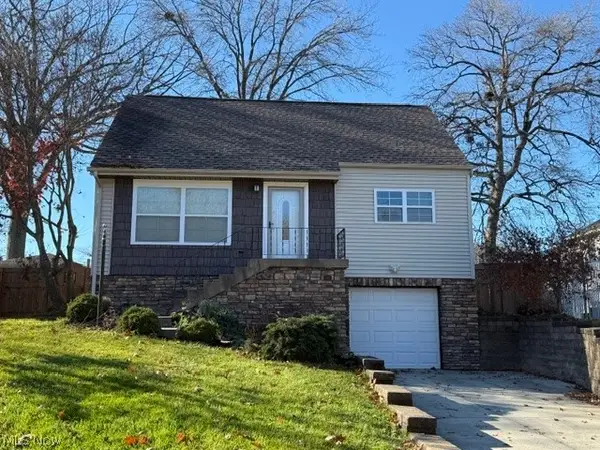 $179,900Active3 beds 1 baths1,075 sq. ft.
692 Tallkron Drive, Akron, OH 44305
MLS# 5261359Listed by: JACK KOHL REALTY - New
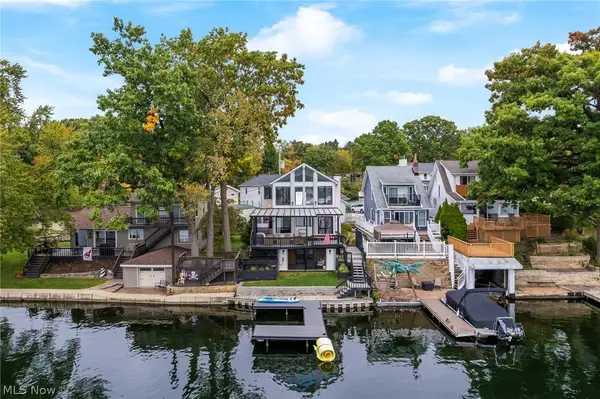 $712,000Active3 beds 3 baths2,610 sq. ft.
136 Wymore Avenue, Akron, OH 44319
MLS# 5261856Listed by: SOGO HOMES LLC


Protect your home and budget from life's surprises with an Assurant Home Warranty, backed by a partner that supports you through every step of homeownership. Explore Plans.
©2026 Century 21 Real Estate LLC. All rights reserved. CENTURY 21®, the CENTURY 21 Logo and C21® are service marks owned by Century 21 Real Estate LLC. Century 21 Real Estate LLC fully supports the principles of the Fair Housing Act and the Equal Opportunity Act. Each office is independently owned and operated. Listing information is deemed reliable but not guaranteed accurate.