
1474 Hampton Road, Akron, OH 44305
Local realty services provided by:CENTURY 21 DeAnna Realty
1474 Hampton Road,Akron, OH 44305
$165,000
- 3 Beds
- 2 Baths
- 1,364 sq. ft.
- Single family
- Active
Listed by: hope paolini, joey paolini
Office: cutler real estate
MLS#:5261917
Source:OH_NORMLS
Price summary
- Price:$165,000
- Price per sq. ft.:$120.97
About this home
This 1918 colonial has been freshly updated, and it still has the character of a century home. The covered front porch is the perfect spot to share a fall afternoon with friends or wind down on a lazy evening. Inside, newer windows, flooring and soft, neutral paint run through bright, open living spaces with so much natural light. In the living room, a painted brick fireplace adds a beautiful accent. Built-in drawers under the windows add charm and storage. The bright kitchen has white cabinetry, lots of counter space and a full set of stainless appliances, all of which stay with the home. The updated full bath has a tiled tub surround and a new vanity. A sunny back room lined with windows leads out to a large, fenced back yard with mature trees, ready for play and time outdoors. The home has 4 bedrooms and 1.5 baths, including one on the first floor. Central air was added in 2024, and there is a full basement and a detached garage. Buyers may be eligible for up to a $5,000 credit through participating lending institutions; restrictions apply....
Contact an agent
Home facts
- Year built:1918
- Subdivision & Development:Goodyear Heights
- Listing ID #:5261917
- Added:1 day(s) ago
- Updated:November 19, 2026 at 02:02 PM
Rooms and interior
- Bedrooms:3
- Total bathrooms:2
- Full bathrooms:1
- Half bathrooms:1
- Rooms Total:7
- Kitchen Description:Dishwasher, Microwave, Range, Refrigerator
- Basement:Yes
- Basement Description:Full
- Living area:1,364 sq. ft.
Heating and cooling
- Cooling:Central Air
- Heating:Gas
- Central air:Yes
Structure and exterior
- Roof:Asphalt, Fiberglass
- Year built:1918
- Building area:1,364 sq. ft.
- Lot area:0.15 Acres
- Architectural Style:Victorian
- Construction Materials:Vinyl Siding
- Exterior Features:Deck
- Levels:3 Stories
Utilities
- Water:Public
- Sewer:Public Sewer
Finances and disclosures
- Price:$165,000
- Price per sq. ft.:$120.97
- Tax amount:$1,587 (2025)
Features and amenities
- Appliances:Dishwasher, Microwave, Range, Refrigerator, Washer
- Laundry features:Dryer, Washer
Parking
- Parking description:Detached, Garage
- Garage:Yes
- Garage spaces:1

New listings near 1474 Hampton Road
- New
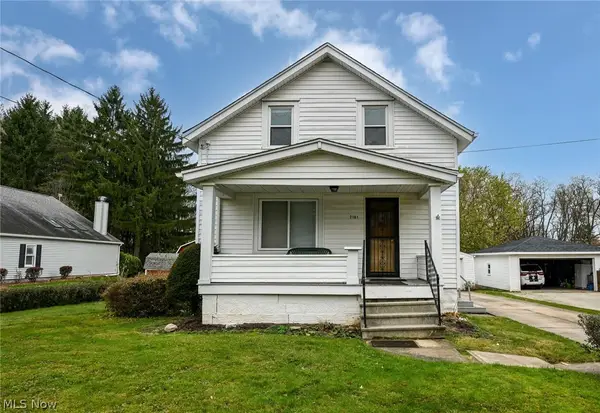 $135,000Active3 beds 1 baths
2181 Savoy Avenue, Akron, OH 44305
MLS# 5261102Listed by: EXP REALTY, LLC. - New
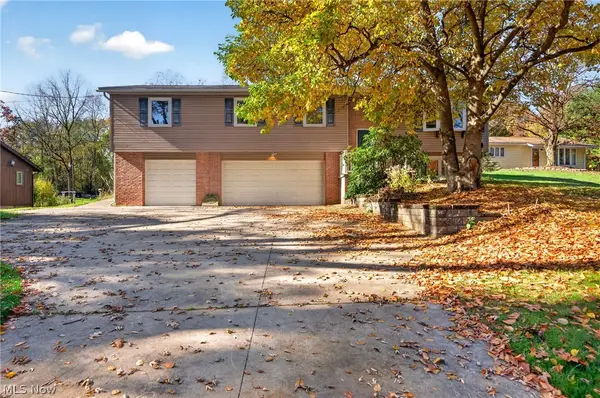 $299,900Active3 beds 3 baths1,814 sq. ft.
4514 Dustys Road, Akron, OH 44319
MLS# 5261771Listed by: CUTLER REAL ESTATE - New
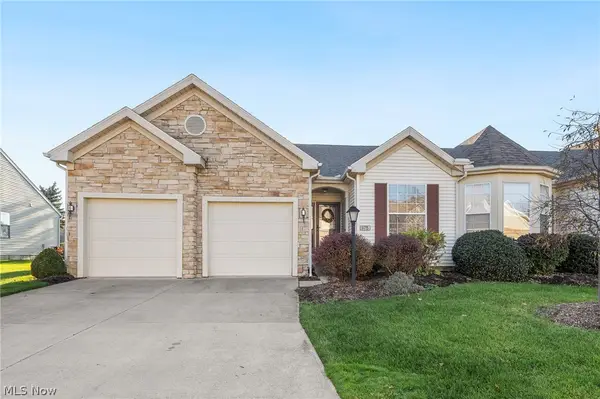 $279,900Active3 beds 2 baths1,530 sq. ft.
1178 Cookhill Circle, Akron, OH 44312
MLS# 5261851Listed by: EXP REALTY, LLC. - New
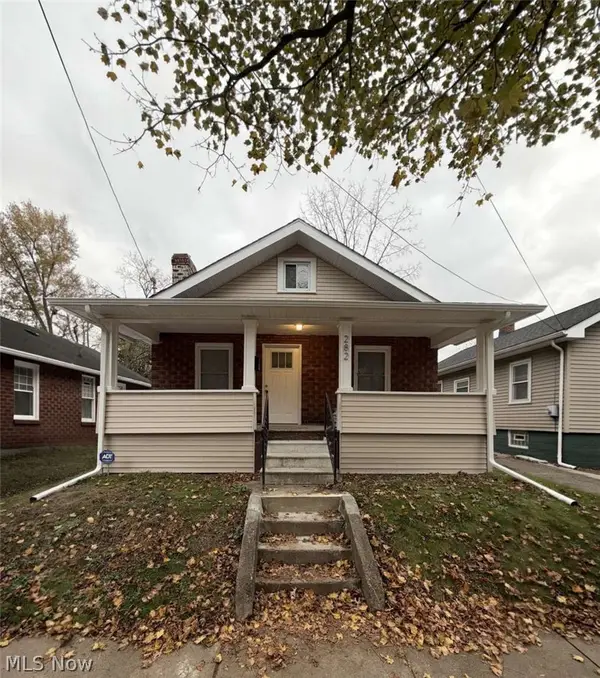 $104,999Active2 beds 1 baths768 sq. ft.
282 Sobul Avenue, Akron, OH 44305
MLS# 5261929Listed by: CHOSEN REAL ESTATE GROUP - Open Sun, 2 to 4pmNew
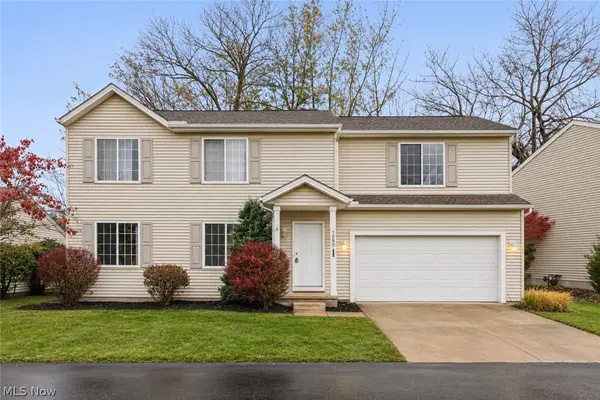 $239,900Active3 beds 3 baths1,953 sq. ft.
1090 Bennington Court, Akron, OH 44312
MLS# 5261407Listed by: EXP REALTY, LLC. - New
 $195,000Active2.67 Acres
0 Ridgewood Road, Wadsworth, OH 44281
MLS# 5261921Listed by: OHIO BROKER DIRECT - New
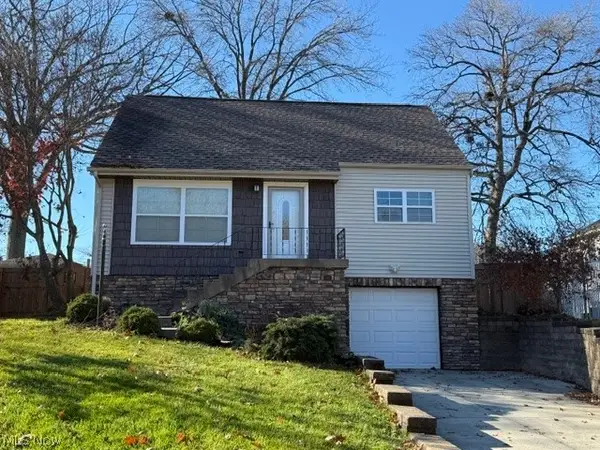 $179,900Active3 beds 1 baths1,075 sq. ft.
692 Tallkron Drive, Akron, OH 44305
MLS# 5261359Listed by: JACK KOHL REALTY - New
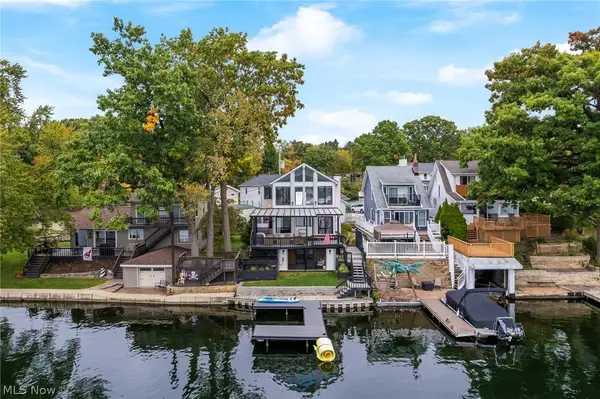 $712,000Active3 beds 3 baths2,610 sq. ft.
136 Wymore Avenue, Akron, OH 44319
MLS# 5261856Listed by: SOGO HOMES LLC - New
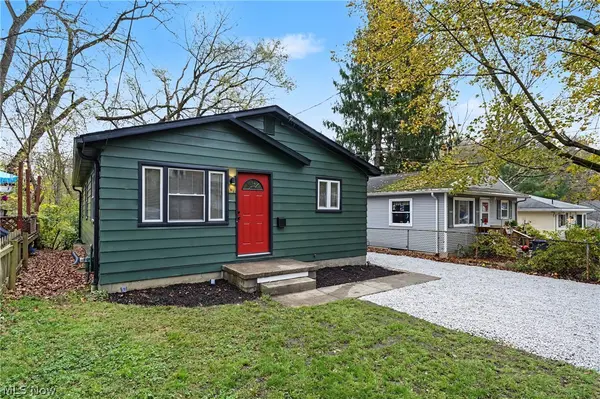 $146,000Active3 beds 2 baths1,820 sq. ft.
461 Kathleen Street, Akron, OH 44303
MLS# 5261335Listed by: KELLER WILLIAMS CHERVENIC RLTY


Protect your home and budget from life's surprises with an Assurant Home Warranty, backed by a partner that supports you through every step of homeownership. Explore Plans.
©2026 Century 21 Real Estate LLC. All rights reserved. CENTURY 21®, the CENTURY 21 Logo and C21® are service marks owned by Century 21 Real Estate LLC. Century 21 Real Estate LLC fully supports the principles of the Fair Housing Act and the Equal Opportunity Act. Each office is independently owned and operated. Listing information is deemed reliable but not guaranteed accurate.