1210 Killian Road, Akron, OH 44312
Local realty services provided by:CENTURY 21 Transcendent Realty
Listed by: jason speight
Office: high point real estate group
MLS#:5229450
Source:OH_NORMLS
Price summary
- Price:$487,000
- Price per sq. ft.:$305.9
About this home
Stunning, move-in-ready black-and-white brick ranch loaded with custom features! The open-concept design offers a spacious great room with a floor-to-ceiling stone gas-log fireplace with remote. The kitchen features hand-selected granite countertops, a large island, beautiful backsplash, stainless steel appliances, built-in pantry, and tile flooring.
The lower-level owner's suite offers a spacious bedroom, walk-in closet with wardrobe area, and laundry. The spa-inspired main bath features dual vanities with backlit LED mirrors, a freestanding soaking tub, Roman walk-in shower with bench, niches, handheld sprayer, and a sliding barn door with linen storage. To be clear: owner bed and full bath in basement, 2 beds and huge bath first floor.
A step-down sitting room opens to a bright breakfast room with cathedral ceiling, beam details, and walls of windows. French doors lead to a new 51' x 24' multi-level wraparound deck with a custom outdoor kitchen, granite bar, and sink.
The backyard is built for entertaining with a heated pool, 52' x 44' pool deck, gazebo, pool changing house, storage shed, fire pit, and concrete walkways.
The new 50' x 34'' fully conditioned outbuilding with natural gas, air conditioning, plumbing, and bath is ideal for a home business, kennel, workshop, studio, gym, or additional storage.
Additional highlights include a heated oversized 26' x 22' garage with epoxy floor and built-in storage, high-end security system, and a finished lower level currently used as a dual home office.
Luxury, function, and exceptional indoor and outdoor living all in one remarkable property....
Contact an agent
Home facts
- Year built:1967
- Subdivision & Development:Springfield 02
- Listing ID #:5229450
- Added:46 day(s) ago
- Updated:September 12, 2026 at 02:29 PM
Rooms and interior
- Bedrooms:3
- Total bathrooms:2
- Full bathrooms:2
- Rooms Total:8
- Kitchen Description:Dishwasher, Microwave, Range, Refrigerator
- Basement:Yes
- Basement Description:Finished, Full, Sump Pump
- Living area:1,592 sq. ft.
Heating and cooling
- Cooling:Central Air, Window Units
- Heating:Fireplaces, Forced Air
- Central air:Yes
Structure and exterior
- Roof:Asphalt, Fiberglass
- Year built:1967
- Building area:1,592 sq. ft.
- Lot area:3.23 Acres
- Architectural Style:Ranch
- Construction Materials:Brick
- Exterior Features:Deck, Patio, Playground
- Levels:2 Story
Utilities
- Water:Public
- Sewer:Public Sewer
Finances and disclosures
- Price:$487,000
- Price per sq. ft.:$305.9
- Tax amount:$4,516 (2025)
Features and amenities
- Appliances:Dishwasher, Microwave, Range, Refrigerator
- Amenities:Security System, Smoke Detectors
Parking
- Parking description:Detached, Driveway, Garage
- Garage:Yes
- Garage spaces:2

New listings near 1210 Killian Road
- Coming Soon
 $100,000Coming Soon3 beds 2 baths1,384 sq. ft.
989 Amelia Avenue, Akron, OH 44302
MLS# 226034766Listed by: EXACTLY - New
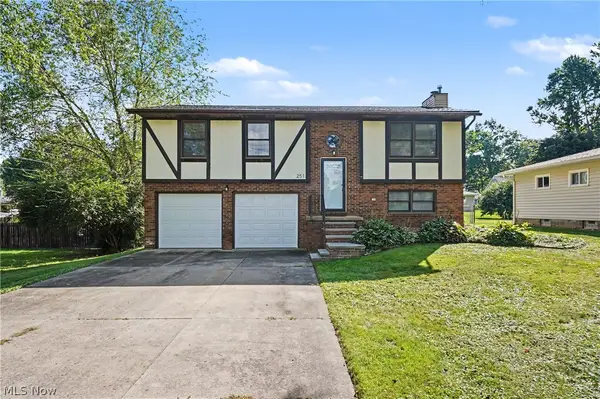 $284,900Active3 beds 2 baths1,440 sq. ft.
251 Caladonia Avenue, Akron, OH 44333
MLS# 5244426Listed by: KELLER WILLIAMS CHERVENIC RLTY - New
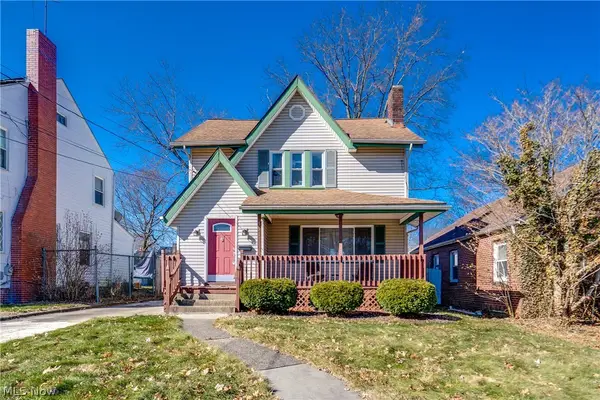 $139,900Active3 beds 1 baths1,323 sq. ft.
934 Packard Drive, Akron, OH 44320
MLS# 5244469Listed by: EXP REALTY, LLC. - New
 $729,900Active5 beds 3 baths2,689 sq. ft.
2180 N Revere Road, Akron, OH 44333
MLS# 5244452Listed by: RE/MAX INFINITY - New

 $84,900Active2 beds 1 baths830 sq. ft.
858 Forrest Drive, Akron, OH 44306
MLS# 5244229Listed by: HACKENBERG REALTY GROUP - New
 $134,000Active3 beds 2 baths3,130 sq. ft.
681 Moreley Avenue, Akron, OH 44320
MLS# 5244281Listed by: KEY REALTY - New
 $115,000Active5 beds 3 baths1,721 sq. ft.
Address Withheld By Seller, Akron, OH 44304
MLS# 5241301Listed by: HAYES REALTY - New
 $269,000Active2 beds 2 baths1,586 sq. ft.
2156 Thornbury Lane, Akron, OH 44319
MLS# 5239007Listed by: EXP REALTY, LLC. - New
 $85,000Active6 beds 2 baths
1264 Pondview Avenue, Akron, OH 44305
MLS# 5243852Listed by: KEY REALTY - Open Sun, 1 to 2pmNew
 $70,000Active3 beds 2 baths1,560 sq. ft.
156 Aqueduct Street, Akron, OH 44303
MLS# 5244250Listed by: HACKENBERG REALTY GROUP


Protect your home and budget from life's surprises with an Assurant Home Warranty, backed by a partner that supports you through every step of homeownership. Explore Plans.
©2026 Century 21 Real Estate LLC. All rights reserved. CENTURY 21®, the CENTURY 21 Logo and C21® are service marks owned by Century 21 Real Estate LLC. Century 21 Real Estate LLC fully supports the principles of the Fair Housing Act and the Equal Opportunity Act. Each office is independently owned and operated. Listing information is deemed reliable but not guaranteed accurate.