
189 Owosso Avenue, Akron, OH 44333
Local realty services provided by:CENTURY 21 Lakeside Realty
Listed by: laurie heidman
Office: re/max market solutions
MLS#:5256575
Source:OH_NORMLS
Price summary
- Price:$179,900
- Price per sq. ft.:$68.93
About this home
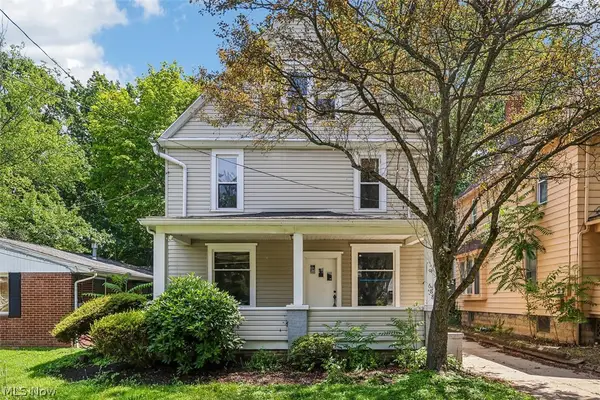
Opportunity knocks in Fairlawn! Bring your ideas and make the 3-bedroom/1.5 bath ranch your own! Featuring a comfortable living room, eat-in kitchen and partially finished basement offering additional space, this home is ready for its next chapter. Fenced back yard and 1-car detached garage. Being sold As Is, this home is an opportunity for investors or buyers looking to add their personal touch. The property has known foundation concerns; repair estimates available upon request. Don't miss your chance to explore the potential!
Contact an agent
Home facts
- Year built:1961
- Listing ID #:5256575
- Added:1 day(s) ago
- Updated:October 28, 2026 at 02:16 PM
Rooms and interior
- Bedrooms:3
- Total bathrooms:2
- Full bathrooms:1
- Half bathrooms:1
- Rooms Total:6
- Kitchen Description:Built In Oven, Cooktop
- Basement:Yes
- Basement Description:Full, Partially Furnished
- Living area:2,610 sq. ft.
Heating and cooling
- Cooling:Central Air
- Heating:Forced Air, Gas
- Central air:Yes
Structure and exterior
- Roof:Asphalt, Fiberglass
- Year built:1961
- Building area:2,610 sq. ft.
- Lot area:0.23 Acres
- Architectural Style:Ranch
- Construction Materials:Aluminium Siding, Vinyl Siding
- Levels:1 Story, 1 Story
Utilities
- Water:Public
- Sewer:Public Sewer
Finances and disclosures
- Price:$179,900
- Price per sq. ft.:$68.93
- Tax amount:$2,882 (2025)
Features and amenities
- Appliances:Cooktop, Washer
- Laundry features:Dryer, Washer
Parking
- Parking description:Detached, Garage
- Garage:Yes
- Garage spaces:1

New listings near 189 Owosso Avenue
- New
 $224,900Active3 beds 1 baths1,456 sq. ft.
1710 Ewart Drive, Akron, OH 44306
MLS# 5256313Listed by: REMAX DIVERSITY REAL ESTATE GROUP LLC - New
 $149,900Active3 beds 1 baths
1642 Highview Avenue, Akron, OH 44301
MLS# 5254446Listed by: REAL OF OHIO - Open Sun, 11am to 1pmNew
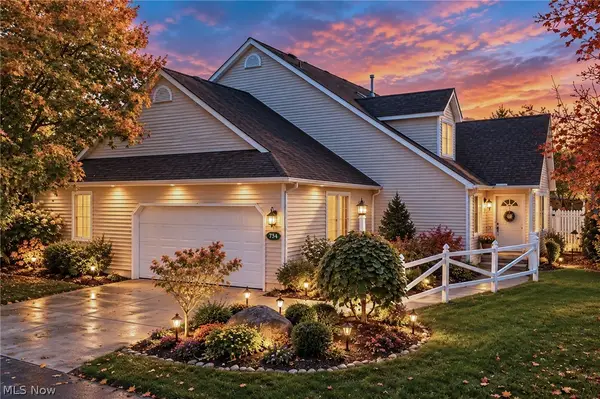 $330,000Active4 beds 4 baths2,595 sq. ft.
734 Hunters Trail, Akron, OH 44313
MLS# 5256123Listed by: BERKSHIRE HATHAWAY HOMESERVICES STOUFFER REALTY - New
 $120,000Active4 beds 2 baths1,816 sq. ft.
2211 20th Sw Street, Akron, OH 44314
MLS# 5256145Listed by: REAL OF OHIO - New
 $19,900Active4 beds 2 baths
101 Kent Place, Akron, OH 44305
MLS# 5256522Listed by: REAL OF OHIO - New
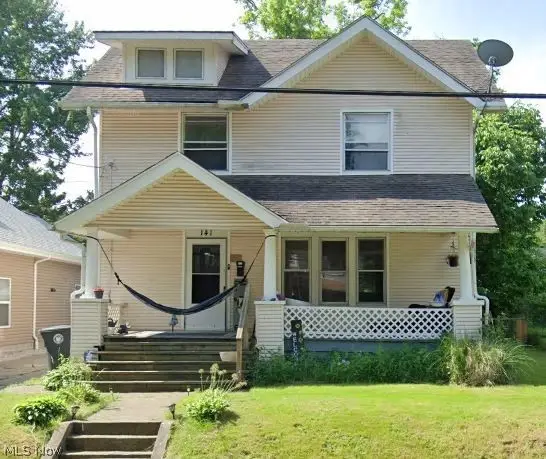 $95,000Active3 beds 1 baths
141 Grand Avenue, Akron, OH 44302
MLS# 5256547Listed by: REAL OF OHIO - New
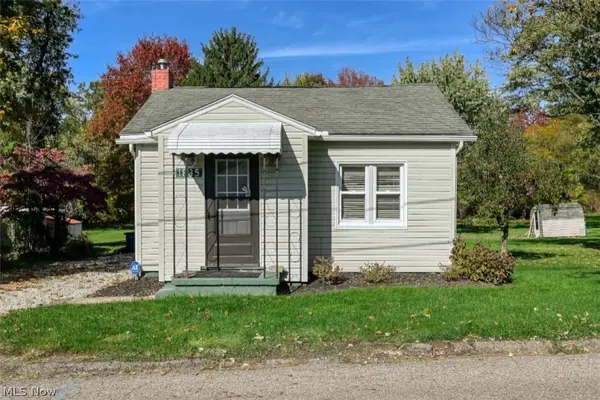 $167,500Active2 beds 2 baths852 sq. ft.
1835 Oakes Drive, Akron, OH 44312
MLS# 5256557Listed by: BERKSHIRE HATHAWAY HOMESERVICES STOUFFER REALTY - New
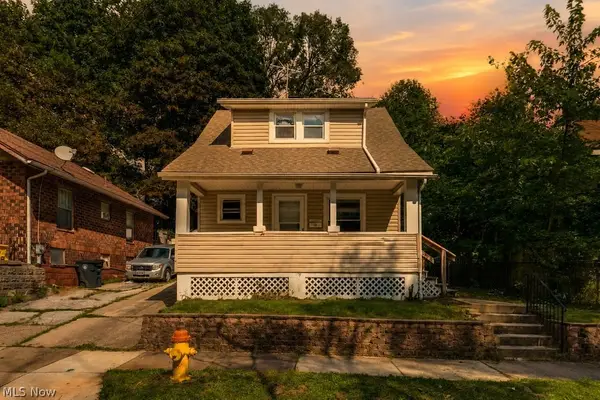 $109,900Active3 beds 1 baths1,040 sq. ft.
233 Sobul Avenue, Akron, OH 44305
MLS# 5256537Listed by: RE/MAX INFINITY - New
 $100,000Active4 beds 1 baths1,836 sq. ft.
688 Crosby Street, Akron, OH 44302
MLS# 5227943Listed by: EXACTLY


Protect your home and budget from life's surprises with an Assurant Home Warranty, backed by a partner that supports you through every step of homeownership. Explore Plans.
©2026 Century 21 Real Estate LLC. All rights reserved. CENTURY 21®, the CENTURY 21 Logo and C21® are service marks owned by Century 21 Real Estate LLC. Century 21 Real Estate LLC fully supports the principles of the Fair Housing Act and the Equal Opportunity Act. Each office is independently owned and operated. Listing information is deemed reliable but not guaranteed accurate.