
1233 Mcintosh Avenue, Akron, OH 44314
Local realty services provided by:CENTURY 21 Premiere Properties
Listed by: andy bourn
Office: berkshire hathaway homeservices stouffer realty
MLS#:5238025
Source:OH_NORMLS
Price summary
- Price:$159,900
- Price per sq. ft.:$120.5
About this home
Looking for a home with garage space that is nearly impossible to find at this price point? 1233 McIntosh Ave delivers. This 3-bedroom, 1-bath Akron home offers 1,327 sq. ft. of living space, a double lot totaling approximately 0.2388 acre, and the standout feature—an impressive approximately 1,500 sq. ft. detached garage with room for 5–6 vehicles, gas heat, and electric.
Step inside to a bright, freshly updated interior featuring fresh paint, newer carpet, vinyl replacement windows, and beautiful original woodwork that adds character throughout the main living areas. Arched openings create an easy flow between the living and dining spaces, while large windows bring in plenty of natural light.
The kitchen is clean and functional with white cabinetry, tile flooring, generous storage, and new stainless-steel appliances that remain with the home. Just beyond the kitchen is additional flexible space with direct access to the rear deck—perfect for everyday dining, a breakfast area, or simply enjoying views of the backyard.
Upstairs are three bedrooms with fresh finishes and ample natural light, along with a full bath featuring a tub/shower combination. The unfinished basement provides plenty of additional storage, laundry space, and utility area, with the washer and dryer included. There is also additional unfinished attic space offering even more storage.
Outside, the double lot provides valuable extra yard space, while the large driveway offers abundant off-street parking. And then there is the garage: approximately 1,500 sq. ft. of open, usable space for vehicles, tools, equipment, storage, hobbies, projects, or workshop needs. For anyone searching for an Akron home with a large multi-car garage, this is the feature that sets the property apart.
With fresh interior improvements, included appliances, a double lot, generous parking, and exceptional garage space, this Akron, Ohio home offers a combination that is increasingly difficult to duplicate....
Contact an agent
Home facts
- Year built:1924
- Subdivision & Development:Highland Park
- Listing ID #:5238025
- Added:1 day(s) ago
- Updated:August 26, 2026 at 03:57 PM
Rooms and interior
- Bedrooms:3
- Total bathrooms:1
- Full bathrooms:1
- Rooms Total:7
- Basement:Yes
- Basement Description:Full, Unfinished
- Living area:1,327 sq. ft.
Heating and cooling
- Cooling:Central Air
- Heating:Forced Air, Gas
- Central air:Yes
Structure and exterior
- Roof:Shingle
- Year built:1924
- Building area:1,327 sq. ft.
- Lot area:0.24 Acres
- Architectural Style:Colonial
- Construction Materials:Vinyl Siding
- Levels:2 Stories, 2 Story
Utilities
- Water:Public
- Sewer:Public Sewer
Finances and disclosures
- Price:$159,900
- Price per sq. ft.:$120.5
- Tax amount:$2,194 (2025)
Parking
- Parking description:Detached, Driveway, Garage
- Garage:Yes
- Garage spaces:5
- Carport spaces:1

New listings near 1233 Mcintosh Avenue
- New
 $130,000Active2 beds 1 baths720 sq. ft.
975 Corwin Avenue, Akron, OH 44310
MLS# 5239434Listed by: RE/MAX TRENDS REALTY - New
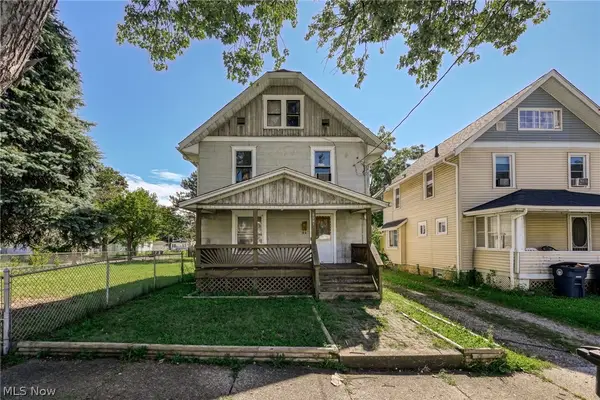 $65,000Active2 beds 1 baths1,421 sq. ft.
2261 8th Sw Street, Akron, OH 44314
MLS# 5239475Listed by: BERKSHIRE HATHAWAY HOMESERVICES STOUFFER REALTY - New
 $400,000Active5 beds 5 baths4,100 sq. ft.
170 Overwood Road, Akron, OH 44313
MLS# 5239564Listed by: EXACTLY - New
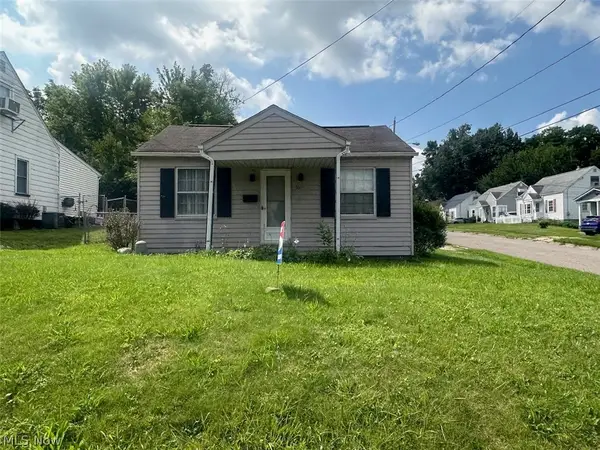 $129,900Active2 beds 1 baths840 sq. ft.
550 Upton Avenue, Akron, OH 44310
MLS# 5239673Listed by: REAL OF OHIO - New
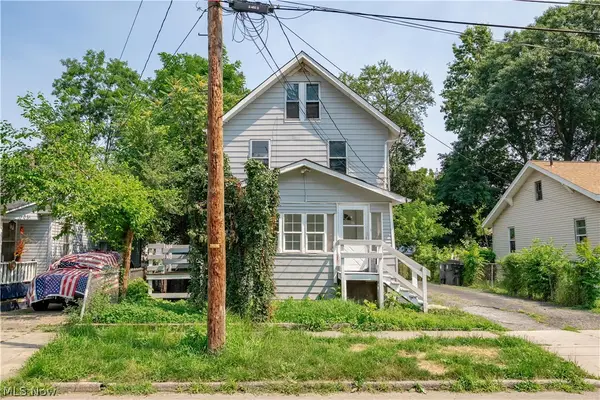 $79,900Active5 beds 2 baths1,354 sq. ft.
757 Baird Street, Akron, OH 44306
MLS# 5239837Listed by: RE/MAX EDGE REALTY - New
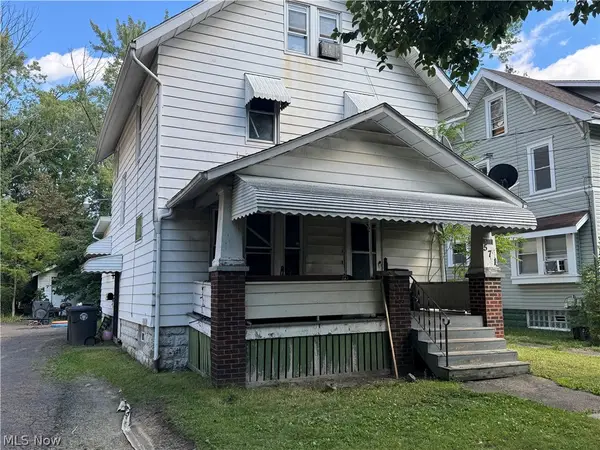 $60,000Active3 beds 2 baths1,549 sq. ft.
571 East Avenue, Akron, OH 44320
MLS# 5239175Listed by: GREAT MOVE REALTY - New
 $124,900Active4 beds 1 baths1,570 sq. ft.
594 Columbia Avenue, Akron, OH 44310
MLS# 5239762Listed by: SOGO HOMES LLC - New
 $84,900Active5 beds 2 baths1,594 sq. ft.
559 E Exchange Street, Akron, OH 44306
MLS# 5239593Listed by: KELLER WILLIAMS CHERVENIC RLTY - New
 $215,000Active3 beds 3 baths2,010 sq. ft.
879 Hampton Ridge Drive, Akron, OH 44313
MLS# 5239684Listed by: KELLER WILLIAMS CHERVENIC RLTY - New
 $99,900Active3 beds 1 baths976 sq. ft.
777 Montana Avenue, Akron, OH 44314
MLS# 5239748Listed by: KELLER WILLIAMS LEGACY GROUP REALTY


Protect your home and budget from life's surprises with an Assurant Home Warranty, backed by a partner that supports you through every step of homeownership. Explore Plans.
©2026 Century 21 Real Estate LLC. All rights reserved. CENTURY 21®, the CENTURY 21 Logo and C21® are service marks owned by Century 21 Real Estate LLC. Century 21 Real Estate LLC fully supports the principles of the Fair Housing Act and the Equal Opportunity Act. Each office is independently owned and operated. Listing information is deemed reliable but not guaranteed accurate.