
879 Hampton Ridge Drive, Akron, OH 44313
Local realty services provided by:CENTURY 21 HomeStar
Listed by: jodi l mignano, thomas c mignano ii
Office: keller williams chervenic rlty
MLS#:5239684
Source:OH_NORMLS
Price summary
- Price:$215,000
- Price per sq. ft.:$106.97
About this home
Welcome home to this spacious and private 3-bedroom, 2.5-bath condominium that offers approximately 2,100 square feet of comfortable living space, an attached two-car garage, and plenty of storage. Step inside through the tiled entryway to a flowing first-floor layout featuring a living room, dining room, half bath, kitchen, and inviting family room with a cozy fireplace. French doors lead to the private patio surrounded by beautiful landscaping and mature trees, creating a peaceful setting to relax or entertain. Enjoy your own pear tree and established perennials, adding charm and color to this tucked-away outdoor space. The unit's private location and views of the surrounding greenery provide a wonderful sense of seclusion. Upstairs you'll find three generously sized bedrooms with large closets, two full bathrooms, and a conveniently located laundry closet. The spacious primary suite features a large walk-in closet and private en-suite bath. Additional highlights include newer engineered wood flooring throughout the first floor, a new hot water heater, furnace (2019), extra storage closet, and ample guest parking conveniently located near the unit. Hampton Woods residents enjoy access to a community pool, tennis courts, and clubhouse, all while being conveniently located near parks, shopping, dining, and major highways. Enjoy the space of a home with the ease of condominium living—all in a private, beautifully landscaped setting. Schedule your showing today!...
Contact an agent
Home facts
- Year built:1979
- Subdivision & Development:Hampton Woods
- Listing ID #:5239684
- Added:1 day(s) ago
- Updated:August 26, 2026 at 07:48 PM
Rooms and interior
- Bedrooms:3
- Total bathrooms:3
- Full bathrooms:2
- Half bathrooms:1
- Rooms Total:7
- Basement:Yes
- Living area:2,010 sq. ft.
Heating and cooling
- Cooling:Central Air
- Heating:Forced Air, Gas
- Central air:Yes
Structure and exterior
- Roof:Asphalt, Fiberglass
- Year built:1979
- Building area:2,010 sq. ft.
- Architectural Style:Colonial, Conventional, Multiplex
- Construction Materials:Cedar
- Exterior Features:Patio, Porch
- Levels:2 Stories, 2 Story
Utilities
- Water:Public
- Sewer:Public Sewer
Finances and disclosures
- Price:$215,000
- Price per sq. ft.:$106.97
- Tax amount:$4,015 (2025)
Features and amenities
- Pool features:Community
Parking
- Parking description:Attached, Garage, Paved
- Garage:Yes
- Garage spaces:2

New listings near 879 Hampton Ridge Drive
- New
 $145,000Active4 beds 3 baths2,435 sq. ft.
890 Hamlin Street, Akron, OH 44320
MLS# 5238901Listed by: KELLER WILLIAMS LEGACY GROUP REALTY - New
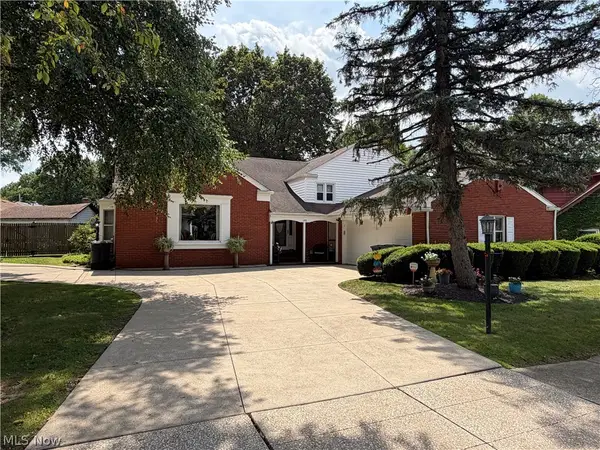 $273,700Active4 beds 3 baths2,384 sq. ft.
640 Harrison Avenue, Akron, OH 44314
MLS# 5239803Listed by: CUTLER REAL ESTATE - New
 $814,000Active4 beds 4 baths3,862 sq. ft.
3857 Heron Watch Drive, Akron, OH 44319
MLS# 5235667Listed by: EXP REALTY, LLC. - New
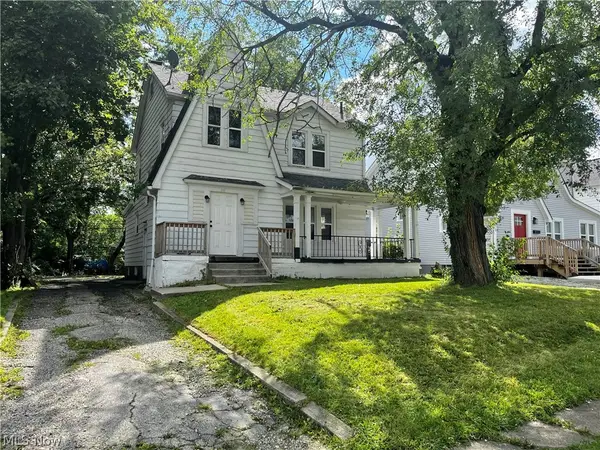 $139,900Active3 beds 2 baths1,565 sq. ft.
681 Moreley Avenue, Akron, OH 44320
MLS# 5239658Listed by: STEWARDSHIP REALTY LLC - New
 $130,000Active2 beds 1 baths720 sq. ft.
975 Corwin Avenue, Akron, OH 44310
MLS# 5239434Listed by: RE/MAX TRENDS REALTY - New
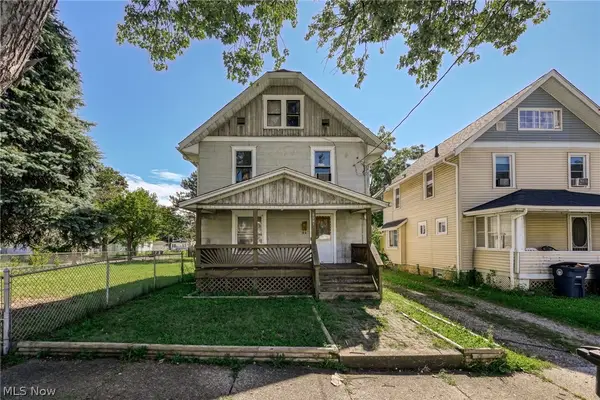 $65,000Active2 beds 1 baths1,421 sq. ft.
2261 8th Sw Street, Akron, OH 44314
MLS# 5239475Listed by: BERKSHIRE HATHAWAY HOMESERVICES STOUFFER REALTY - Open Thu, 5 to 6pmNew
 $400,000Active5 beds 5 baths4,100 sq. ft.
170 Overwood Road, Akron, OH 44313
MLS# 5239564Listed by: EXACTLY - New
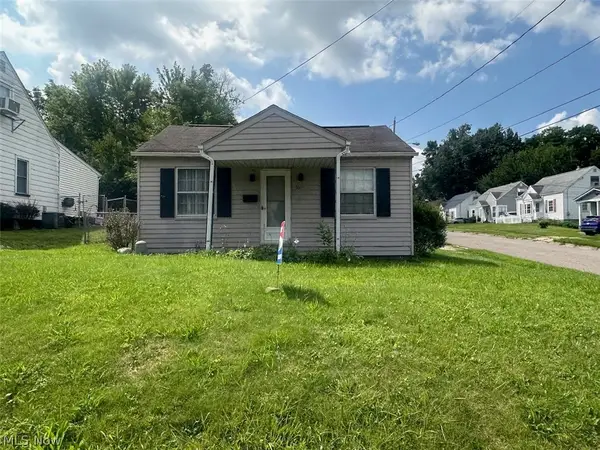 $129,900Active2 beds 1 baths840 sq. ft.
550 Upton Avenue, Akron, OH 44310
MLS# 5239673Listed by: REAL OF OHIO - New
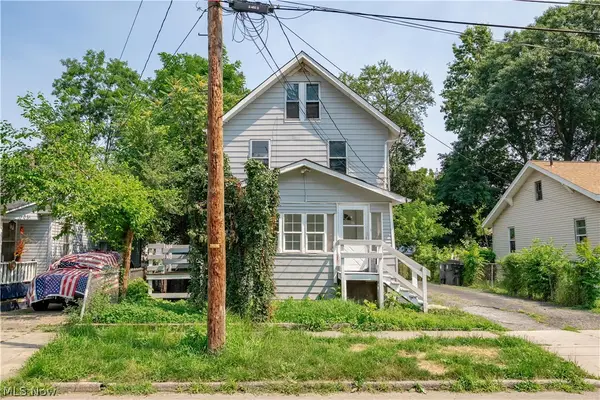 $79,900Active5 beds 2 baths1,354 sq. ft.
757 Baird Street, Akron, OH 44306
MLS# 5239837Listed by: RE/MAX EDGE REALTY - New
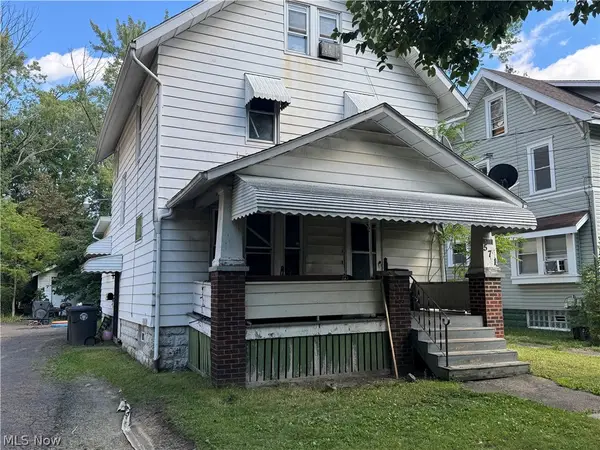 $60,000Active3 beds 2 baths1,549 sq. ft.
571 East Avenue, Akron, OH 44320
MLS# 5239175Listed by: GREAT MOVE REALTY


Protect your home and budget from life's surprises with an Assurant Home Warranty, backed by a partner that supports you through every step of homeownership. Explore Plans.
©2026 Century 21 Real Estate LLC. All rights reserved. CENTURY 21®, the CENTURY 21 Logo and C21® are service marks owned by Century 21 Real Estate LLC. Century 21 Real Estate LLC fully supports the principles of the Fair Housing Act and the Equal Opportunity Act. Each office is independently owned and operated. Listing information is deemed reliable but not guaranteed accurate.