
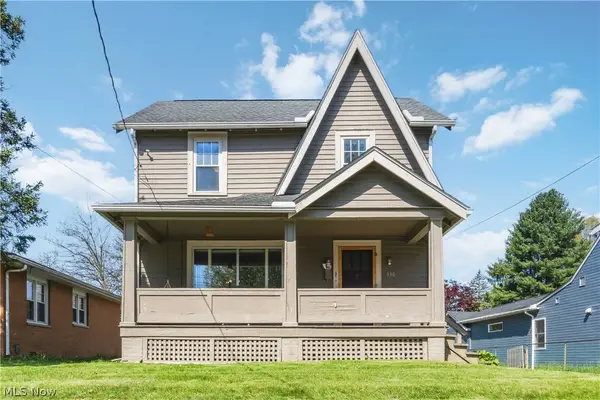
124 Westover Drive, Akron, OH 44313
Local realty services provided by:CENTURY 21 Premiere Properties
Listed by: mark a young, kayla kerstetter
Office: exp realty, llc.
MLS#:5238256
Source:OH_NORMLS
Price summary
- Price:$250,000
- Price per sq. ft.:$128.6
About this home
Welcome to 124 Westover Drive, a charming and thoughtfully updated home. Step inside through the front door and into the inviting living room, where a fireplace creates a warm focal point. Just beyond the living room is a flexible space that could easily serve as a dining area, with new sliding doors leading out to the back patio and spacious backyard.
The fully remodeled kitchen is sure to impress with its refreshed cabinetry, fixtures, and modern finishes. New carpeting and laminate flooring flow throughout the home, creating a fresh and cohesive feel. To finish out the first floor, you will find two first-floor bedrooms and a fully remodeled full bathroom.
Just off the kitchen, head upstairs to discover a truly unique primary suite occupying the entire second floor. The spacious primary bedroom offers an abundance of closet space and second-floor laundry, while the adjoining bonus room provides flexible space for a home office, dressing room, sitting area, or whatever best fits your lifestyle. A beautifully renovated primary bathroom completes the suite, creating a private retreat separated from the main living areas.
From the kitchen, you can conveniently access the attached one-car garage or head downstairs to the basement, where you’ll find a utility tub and plenty of space for storage and everyday functionality. Throughout the home, thoughtful improvements, including new windows, updated siding, and a new garage door, add to the move-in-ready appeal.
Outside, the large backyard and mature trees provide plenty of room to relax, entertain, or enjoy the changing seasons. Conveniently located in West Akron near shopping, dining, parks, and everyday amenities, this home is truly a gem!...
Contact an agent
Home facts
- Year built:1955
- Subdivision & Development:Westover Park
- Listing ID #:5238256
- Added:1 day(s) ago
- Updated:August 21, 2026 at 04:44 AM
Rooms and interior
- Bedrooms:3
- Total bathrooms:2
- Full bathrooms:2
- Rooms Total:7
- Kitchen Description:Dishwasher, Microwave, Range, Refrigerator
- Basement:Yes
- Basement Description:Partial
- Living area:1,944 sq. ft.
Heating and cooling
- Cooling:Central Air
- Heating:Forced Air, Gas
- Central air:Yes
Structure and exterior
- Roof:Asphalt, Fiberglass
- Year built:1955
- Building area:1,944 sq. ft.
- Lot area:0.17 Acres
- Construction Materials:Vinyl Siding
- Levels:2 Story
Utilities
- Water:Public
- Sewer:Public Sewer
Finances and disclosures
- Price:$250,000
- Price per sq. ft.:$128.6
- Tax amount:$4,146 (2025)
Features and amenities
- Appliances:Dishwasher, Microwave, Range, Refrigerator
- Amenities:Smoke Detectors
Parking
- Parking description:Attached, Garage
- Garage:Yes
- Garage spaces:1

New listings near 124 Westover Drive
- Open Sun, 1 to 3pmNew
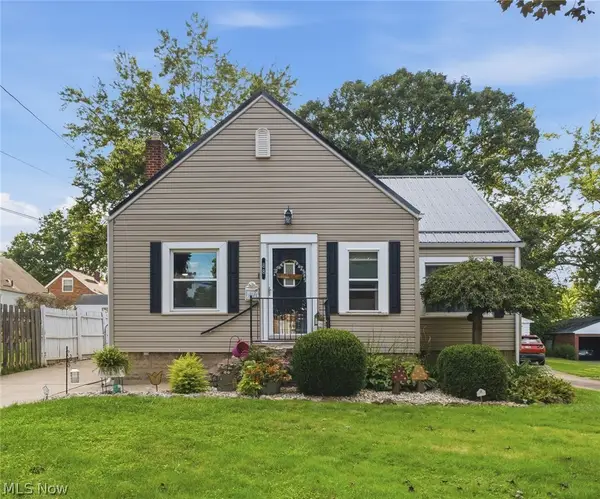 $220,000Active3 beds 2 baths1,736 sq. ft.
88 Ansel Avenue, Akron, OH 44312
MLS# 5238114Listed by: KELLER WILLIAMS LEGACY GROUP REALTY - New
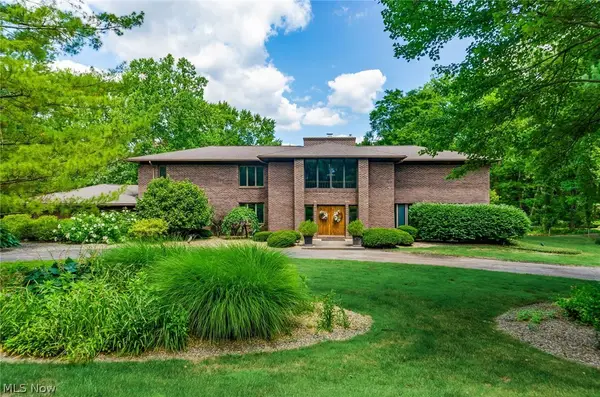 $699,000Active3 beds 4 baths3,526 sq. ft.
200 Hampshire Road, Akron, OH 44313
MLS# 5238536Listed by: RE/MAX MARKET SOLUTIONS - New
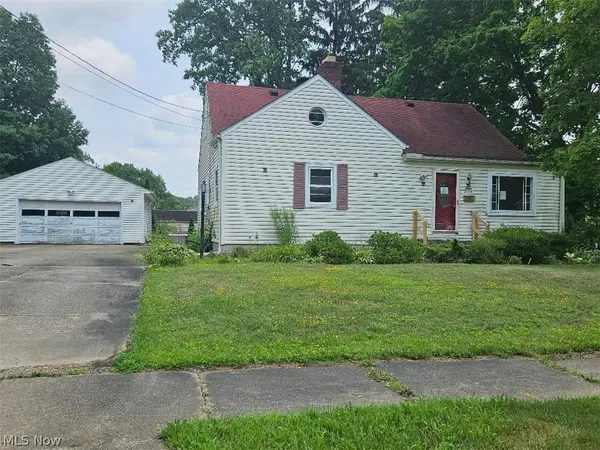 $117,000Active4 beds 2 baths1,767 sq. ft.
2124 Hillside Terrace, Akron, OH 44305
MLS# 5238544Listed by: GEM REAL ESTATE ASSOC., INC. - New
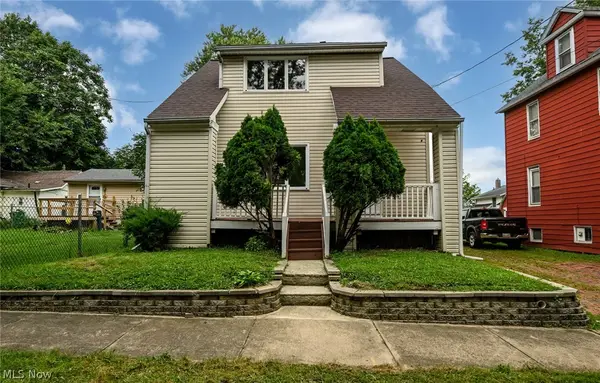 $120,000Active3 beds 2 baths967 sq. ft.
503 Rothrock Avenue, Akron, OH 44314
MLS# 5238403Listed by: PLUM TREE REALTY, LLC - New
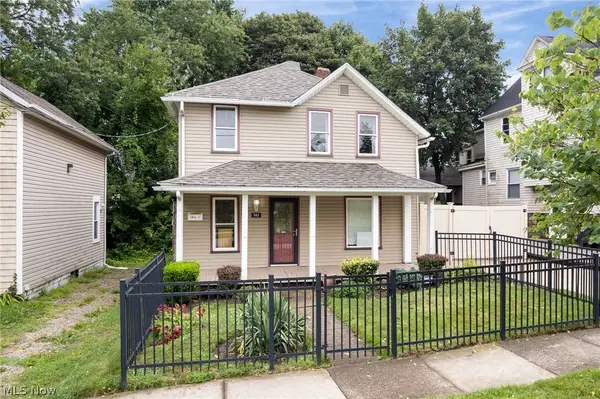 $125,000Active3 beds 2 baths1,368 sq. ft.
543 Allyn Street, Akron, OH 44311
MLS# 5236747Listed by: COLDWELL BANKER SCHMIDT REALTY - New
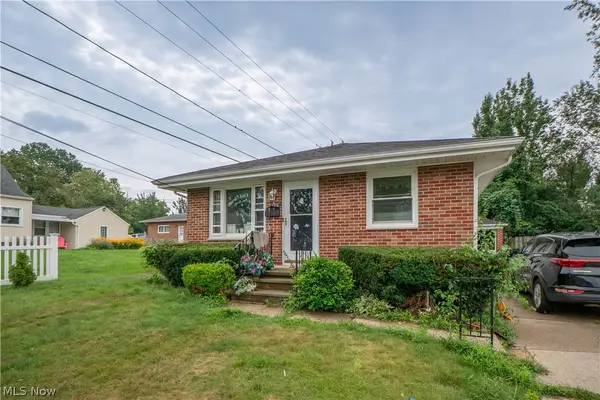 $155,000Active3 beds 2 baths960 sq. ft.
246 E Ralston Avenue, Akron, OH 44301
MLS# 5237684Listed by: KELLER WILLIAMS LEGACY GROUP REALTY - New
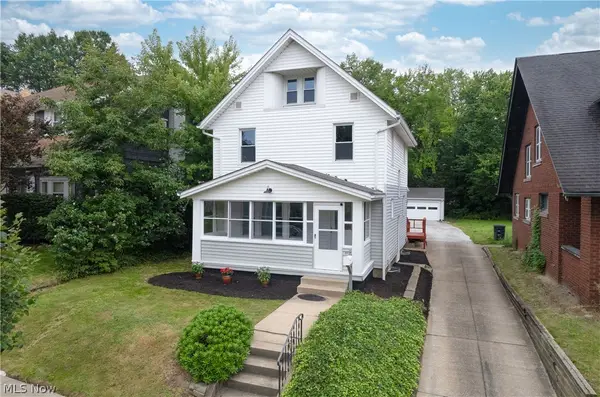 $199,900Active4 beds 2 baths1,533 sq. ft.
362 Palm Avenue, Akron, OH 44301
MLS# 5238189Listed by: RUSSELL REAL ESTATE SERVICES - New
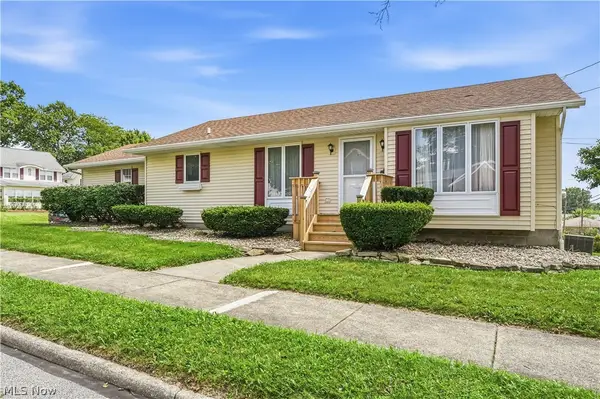 $234,900Active3 beds 3 baths1,824 sq. ft.
252 Clinton Avenue, Akron, OH 44301
MLS# 5238387Listed by: COLDWELL BANKER SCHMIDT REALTY - New
 $175,000Active3 beds 2 baths1,538 sq. ft.
330 N Hawkins Avenue, Akron, OH 44313
MLS# 5238389Listed by: GENTILE REAL ESTATE LLC


Protect your home and budget from life's surprises with an Assurant Home Warranty, backed by a partner that supports you through every step of homeownership. Explore Plans.
©2026 Century 21 Real Estate LLC. All rights reserved. CENTURY 21®, the CENTURY 21 Logo and C21® are service marks owned by Century 21 Real Estate LLC. Century 21 Real Estate LLC fully supports the principles of the Fair Housing Act and the Equal Opportunity Act. Each office is independently owned and operated. Listing information is deemed reliable but not guaranteed accurate.