
1241 Ashford Lane, Akron, OH 44313
Local realty services provided by:CENTURY 21 DeAnna Realty
Listed by: mary jo kormushoff
Office: keller williams living
MLS#:5260800
Source:OH_NORMLS
Price summary
- Price:$157,500
- Price per sq. ft.:$159.74
About this home
Welcome to Georgetown Condominiums in West Akron! This well-maintained, two-bedroom, one-and-a-half-bath townhouse-style condo. The updated kitchen offers a breakfast bar, pantry, and all appliances. Hardwood floors flow through the spacious living room and adjoining dining area, with crown molding Sliding glass doors lead to a generously sized private patio, offering a great spot to relax or entertain. An updated half bath completes the first floor. Upstairs, you’ll find two bedrooms, including a primary bedroom with hardwood floors and a walk-in closet. The full bathroom features a cultured marble vanity top, and a new stacked washer and dryer add the convenience of second-floor laundry. Come enjoy access to a clubhouse, swimming pool, community gas grills, and tennis courts. With a convenient West Akron location, and plenty of community amenities, this condo is a great option for anyone looking for low-maintenance living!
Contact an agent
Home facts
- Year built:1970
- Listing ID #:5260800
- Added:1 day(s) ago
- Updated:November 18, 2026 at 03:51 PM
Rooms and interior
- Bedrooms:2
- Total bathrooms:2
- Full bathrooms:1
- Half bathrooms:1
- Kitchen Description:Dishwasher, Microwave, Range, Refrigerator
- Living area:986 sq. ft.
Heating and cooling
- Cooling:Central Air
- Heating:Forced Air, Gas
- Central air:Yes
Structure and exterior
- Roof:Asphalt, Fiberglass
- Year built:1970
- Building area:986 sq. ft.
- Architectural Style:Colonial
- Construction Materials:Brick
- Exterior Features:Patio
- Levels:2 Stories, 2 Story
Utilities
- Water:Public
- Sewer:Public Sewer
Finances and disclosures
- Price:$157,500
- Price per sq. ft.:$159.74
- Tax amount:$2,141 (2025)
Features and amenities
- Appliances:Dishwasher, Microwave, Range, Refrigerator, Washer
- Laundry features:Dryer, Washer
- Pool features:Community
Parking
- Parking description:Assigned Parking, Paved

New listings near 1241 Ashford Lane
- New
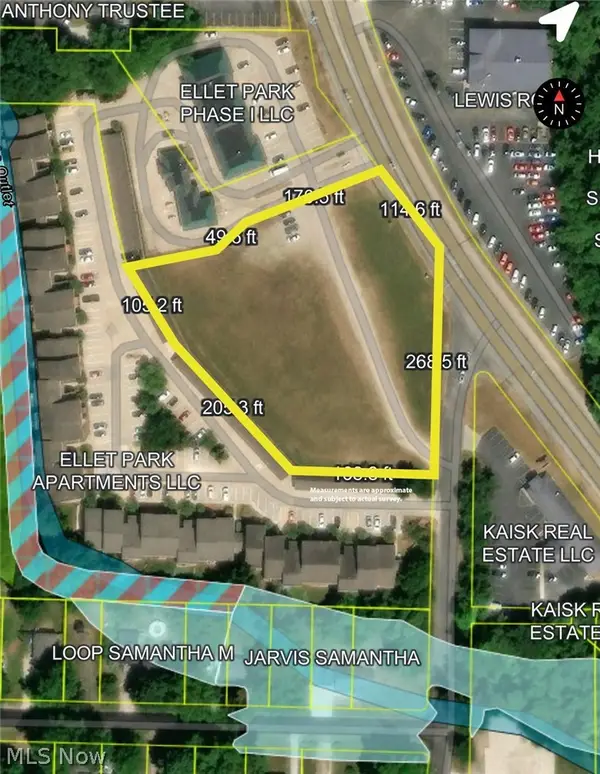 Active2.01 Acres
S Canton Road, Akron, OH 44312
MLS# 5261796Listed by: KIKO - New
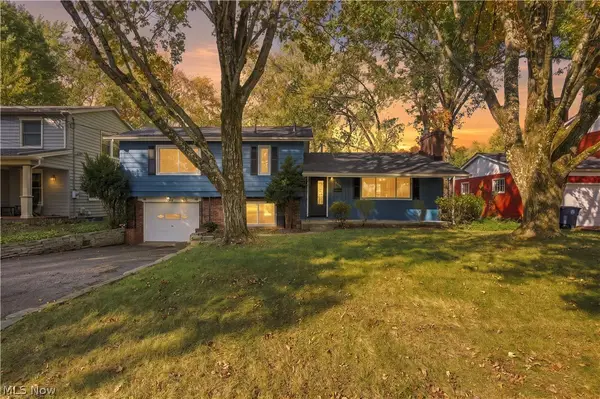 $274,900Active3 beds 2 baths2,052 sq. ft.
605 Mardon Avenue, Akron, OH 44303
MLS# 5261695Listed by: KELLER WILLIAMS LIVING - New
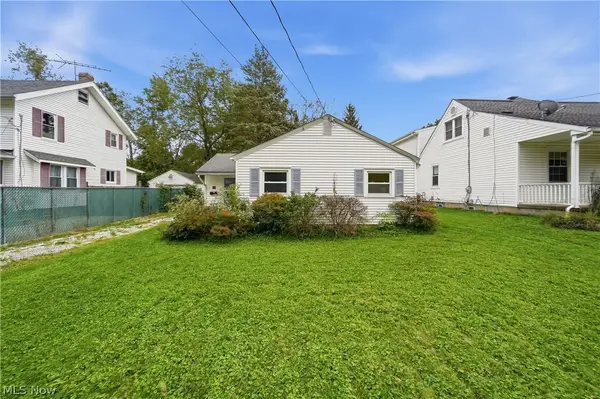 $74,900Active2 beds 1 baths824 sq. ft.
155 Hawk Avenue, Akron, OH 44312
MLS# 5261696Listed by: REAL OF OHIO - New
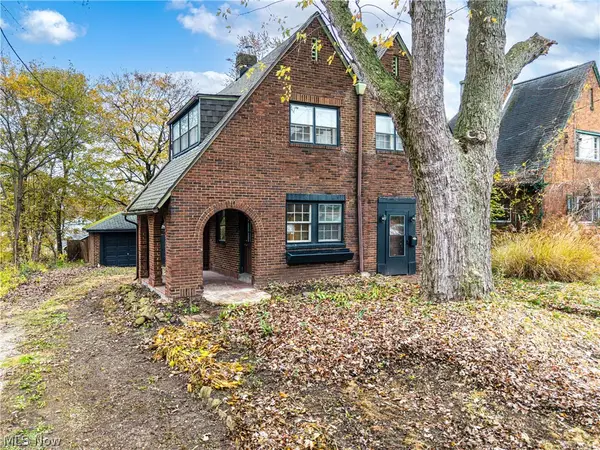 $110,000Active3 beds 1 baths1,232 sq. ft.
1714 Goodyear Boulevard, Akron, OH 44305
MLS# 5261161Listed by: EXP REALTY, LLC. - New
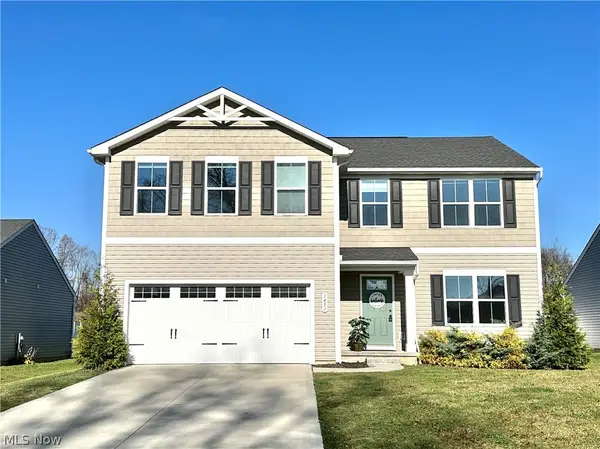 $400,000Active4 beds 3 baths2,203 sq. ft.
1451 Wood Fern Lane, Akron, OH 44312
MLS# 5261214Listed by: BERKSHIRE HATHAWAY HOMESERVICES STOUFFER REALTY - New
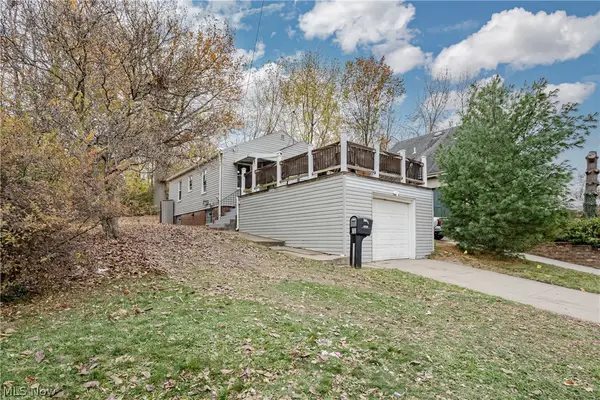 $149,900Active3 beds 2 baths1,053 sq. ft.
1861 S Main Street, Akron, OH 44301
MLS# 5260791Listed by: KELLER WILLIAMS GREATER METROPOLITAN - New
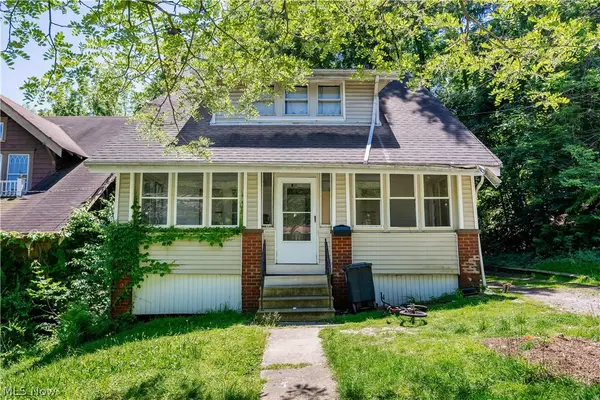 $77,900Active3 beds 1 baths1,297 sq. ft.
628 Lakemont Avenue, Akron, OH 44314
MLS# 5261443Listed by: RE/MAX EDGE REALTY - New
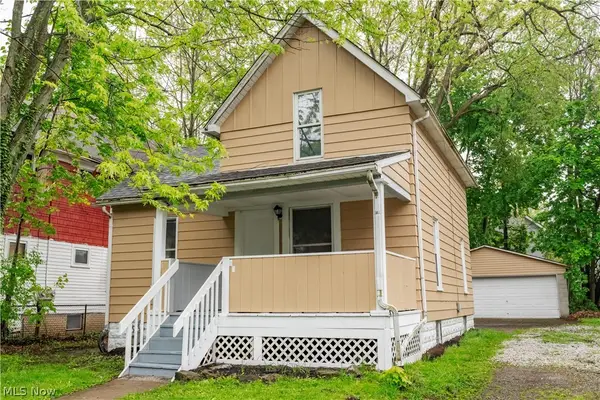 $59,900Active3 beds 1 baths873 sq. ft.
904 Work Drive, Akron, OH 44320
MLS# 5261445Listed by: RE/MAX EDGE REALTY - New
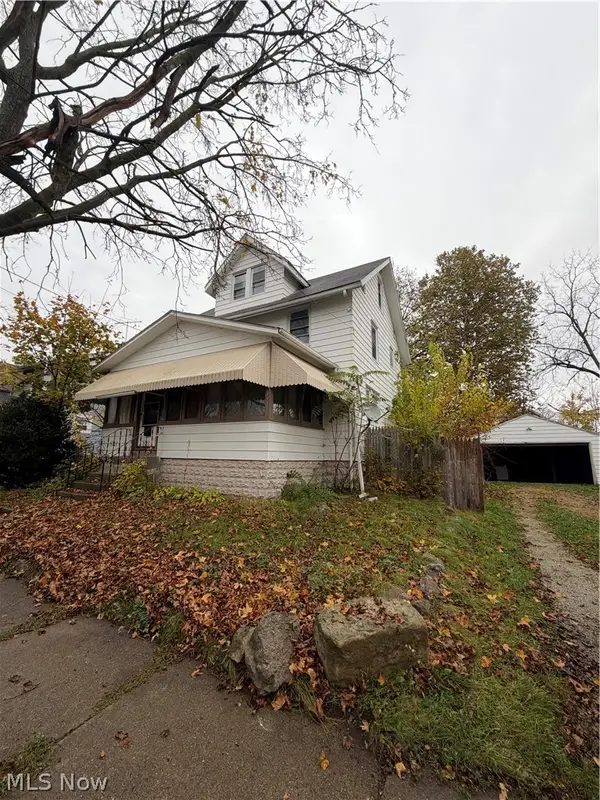 $79,900Active3 beds 1 baths1,423 sq. ft.
2197 25th Sw Street, Akron, OH 44314
MLS# 5261438Listed by: RE/MAX EDGE REALTY


Protect your home and budget from life's surprises with an Assurant Home Warranty, backed by a partner that supports you through every step of homeownership. Explore Plans.
©2026 Century 21 Real Estate LLC. All rights reserved. CENTURY 21®, the CENTURY 21 Logo and C21® are service marks owned by Century 21 Real Estate LLC. Century 21 Real Estate LLC fully supports the principles of the Fair Housing Act and the Equal Opportunity Act. Each office is independently owned and operated. Listing information is deemed reliable but not guaranteed accurate.