
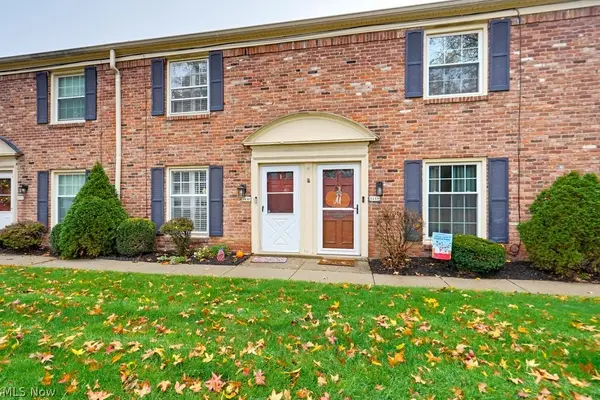
1451 Wood Fern Lane, Akron, OH 44312
Local realty services provided by:CENTURY 21 Lakeside Realty
Listed by: cathy victor
Office: berkshire hathaway homeservices stouffer realty
MLS#:5261214
Source:OH_NORMLS
Price summary
- Price:$400,000
- Price per sq. ft.:$181.57
- Monthly HOA dues:$29.17
About this home
Welcome to this beautiful, upgraded home in a newer Akron Ohio community -less than five years old- where thoughtful details inside & out make everyday living easier & more enjoyable.
This home offers the outdoor space, modern conveniences, & future-ready features today’s buyers are looking for. Offering a fresh quiet neighborhood feel.
Outdoor living & Lot
•Fully fenced property- a wonderful set up for pets, play, privacy and relaxing outdoors
•Backyard deck with stairs-perfect for morning coffee, grilling, entertaining, or simply enjoying the yard. With 3 doors for easy access to the backyard from all angles.
Garage & everyday convenience
•Epoxy-coated, garage floor – clean durable & great finish look for the garage
•EV charging in the garage- a convenient future-focused feature for electric vehicle owners
•Water softener – added comfort & protection for plumbing and appliances.
•Reverse osmosis (RO) drinking water system - enjoy cleaner, great-tasting drinking water right at home.
•Tankless water heater-efficient, space-saving, hot water performance
Kitchen and Interior Comforts
•Quartz countertops– a bright, durable & stylish surface for cooking, gathering & everyday use
•Stainless steel appliances- a clean modern look that pairs beautifully with quartz countertops
•Freshly painted interior walls – a crisp welcoming feel that makes the home feel clean & move-in ready
•Rough-in electrical grid in each room- thoughtfully pre-wired for future upgrades, such as adding ceiling fans or other lighting improvements with greater ease
Space to Grow
•Unfinished basement with bathroom rough-ins - a fantastic opportunity for future finished living space, a bathroom, rec room, guest area or hobby space
•The basement gives you room to customize over time while enjoying the home comfortably as it is today
•Spacious walk-in closets in most bedrooms
•Newer community less than 5 years old
•Move-in ready today with room to personalize tomorrow....
Contact an agent
Home facts
- Year built:2021
- Subdivision & Development:Meadows/Wintergreen Ph III
- Listing ID #:5261214
- Added:1 day(s) ago
- Updated:November 19, 2026 at 12:41 AM
Rooms and interior
- Bedrooms:4
- Total bathrooms:3
- Full bathrooms:2
- Half bathrooms:1
- Rooms Total:7
- Kitchen Description:Dishwasher, Microwave, Range, Refrigerator
- Basement:Yes
- Basement Description:Full
- Living area:2,203 sq. ft.
Heating and cooling
- Cooling:Central Air
- Heating:Forced Air, Gas
- Central air:Yes
Structure and exterior
- Roof:Asphalt, Fiberglass
- Year built:2021
- Building area:2,203 sq. ft.
- Lot area:0.41 Acres
- Construction Materials:Vinyl Siding
- Exterior Features:Deck
- Levels:2 Stories, 2 Story
Utilities
- Water:Public
- Sewer:Public Sewer
Finances and disclosures
- Price:$400,000
- Price per sq. ft.:$181.57
- Tax amount:$7,632 (2025)
Features and amenities
- Appliances:Dishwasher, Microwave, Range, Refrigerator, Washer
- Laundry features:Dryer, Washer
Parking
- Parking description:Attached, Garage
- Garage:Yes
- Garage spaces:2

New listings near 1451 Wood Fern Lane
- New
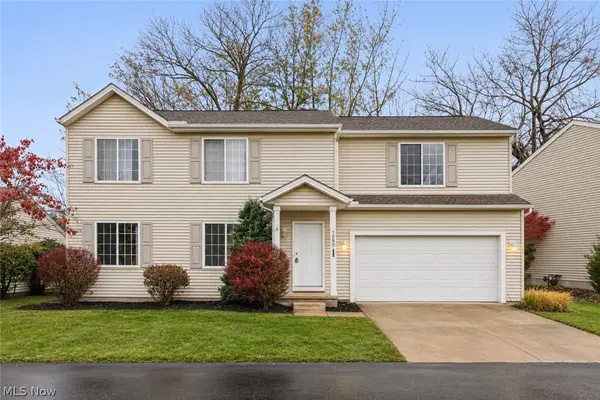 $239,900Active3 beds 3 baths1,953 sq. ft.
1090 Bennington Court, Akron, OH 44312
MLS# 5261407Listed by: EXP REALTY, LLC. - New
 $195,000Active2.67 Acres
0 Ridgewood Road, Wadsworth, OH 44281
MLS# 5261921Listed by: OHIO BROKER DIRECT - New
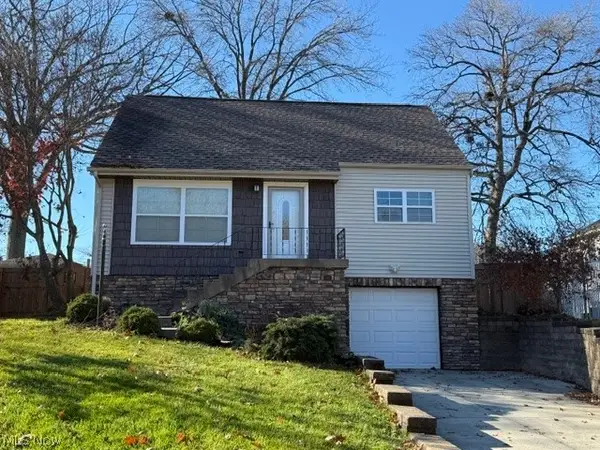 $179,900Active3 beds 1 baths1,075 sq. ft.
692 Tallkron Drive, Akron, OH 44305
MLS# 5261359Listed by: JACK KOHL REALTY - New
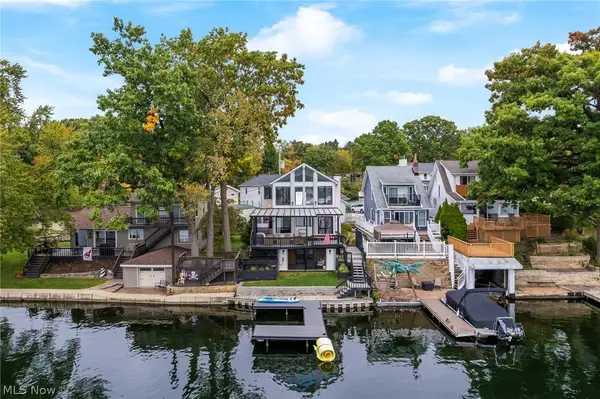 $712,000Active3 beds 3 baths2,610 sq. ft.
136 Wymore Avenue, Akron, OH 44319
MLS# 5261856Listed by: SOGO HOMES LLC - New
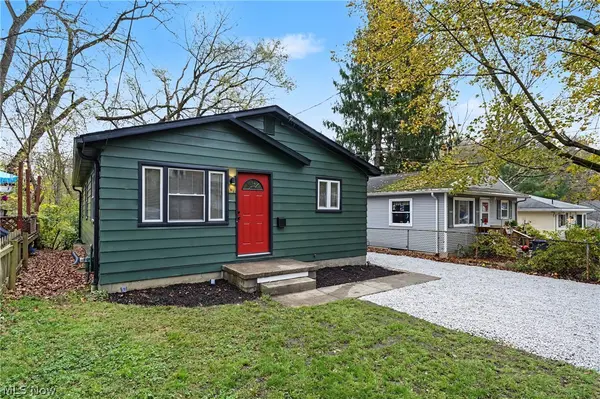 $146,000Active3 beds 2 baths1,820 sq. ft.
461 Kathleen Street, Akron, OH 44303
MLS# 5261335Listed by: KELLER WILLIAMS CHERVENIC RLTY - New
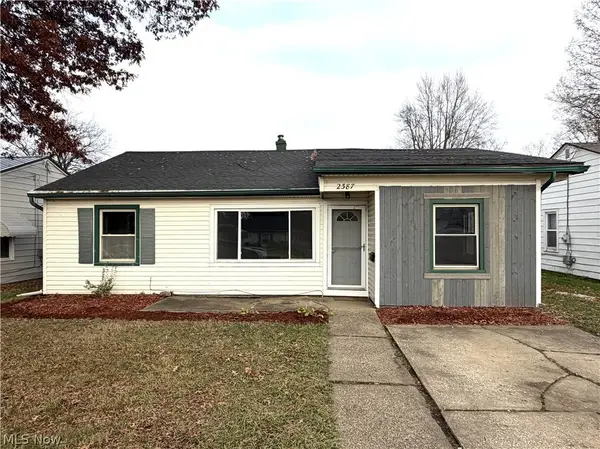 $127,900Active3 beds 1 baths1,043 sq. ft.
2387 Nesmith Lake Boulevard, Akron, OH 44314
MLS# 5261788Listed by: BERKSHIRE HATHAWAY HOMESERVICES STOUFFER REALTY - New
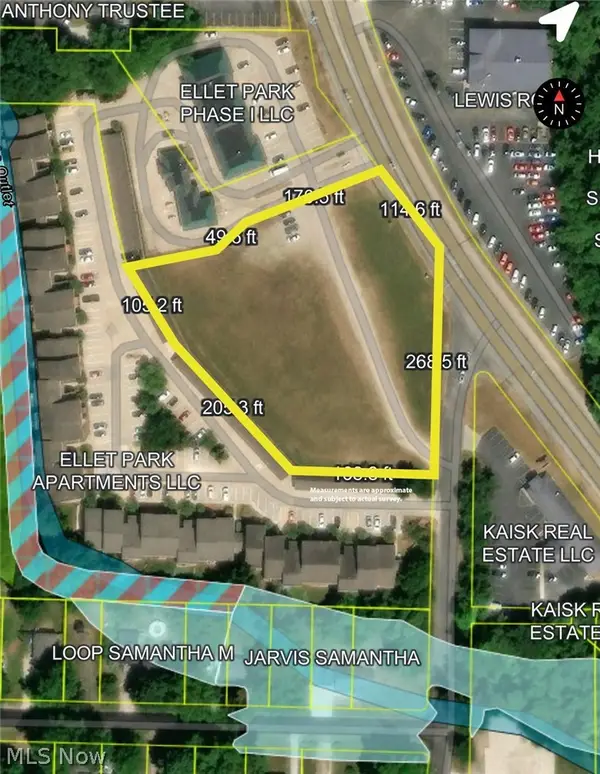 Active2.01 Acres
S Canton Road, Akron, OH 44312
MLS# 5261796Listed by: KIKO - New
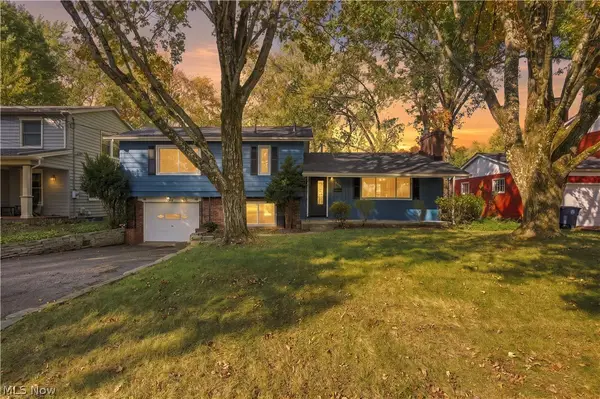 $274,900Active3 beds 2 baths2,052 sq. ft.
605 Mardon Avenue, Akron, OH 44303
MLS# 5261695Listed by: KELLER WILLIAMS LIVING - New
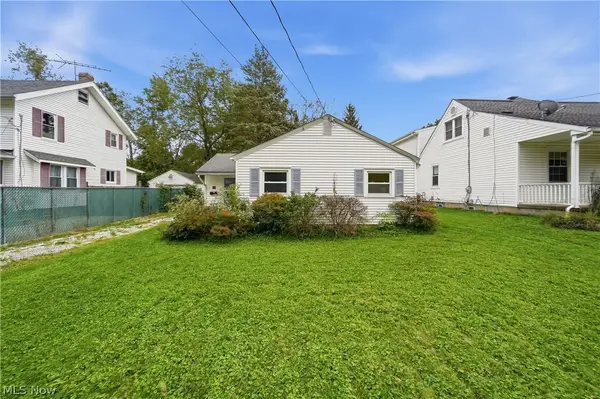 $74,900Active2 beds 1 baths824 sq. ft.
155 Hawk Avenue, Akron, OH 44312
MLS# 5261696Listed by: REAL OF OHIO - New
 $157,500Active2 beds 2 baths986 sq. ft.
1241 Ashford Lane, Akron, OH 44313
MLS# 5260800Listed by: KELLER WILLIAMS LIVING


Protect your home and budget from life's surprises with an Assurant Home Warranty, backed by a partner that supports you through every step of homeownership. Explore Plans.
©2026 Century 21 Real Estate LLC. All rights reserved. CENTURY 21®, the CENTURY 21 Logo and C21® are service marks owned by Century 21 Real Estate LLC. Century 21 Real Estate LLC fully supports the principles of the Fair Housing Act and the Equal Opportunity Act. Each office is independently owned and operated. Listing information is deemed reliable but not guaranteed accurate.