
1298 Murray Avenue, Akron, OH 44310
Local realty services provided by:CENTURY 21 DeAnna Realty
1298 Murray Avenue,Akron, OH 44310
$147,500
- 3 Beds
- 2 Baths
- 1,156 sq. ft.
- Single family
- Active
Listed by: melodie grable
Office: progressive urban real estate co
MLS#:5257861
Source:OH_NORMLS
Price summary
- Price:$147,500
- Price per sq. ft.:$127.6
About this home
Charming Ranch located in desirable North Hills neighborhood close to Gorge Park and the Highbridge Trail. Three bedrooms with two full baths, one on each level. Professionally cleaned. All inside rooms recently repainted. Hardwood floors throughout main level. Kitchen cupboards were recently replaced. Breakfast bar stays if buyer would like it Appliances include refrigerator and stove. Washer dryer hookups on both levels. Nice closet space. One bedroom closet lined in cedar. Lower level features a partially finished space with luxury vinyl tile flooring and walk out sliding patio doors. Glass block windows. Could be used as a recreation room or as a fourth bedroom. This is a large two parcel property with concrete driveway, 2 car garage with automatic opener. Nice, private rear yard area. Central air.
Contact an agent
Home facts
- Year built:1924
- Subdivision & Development:Collinwood
- Listing ID #:5257861
- Added:1 day(s) ago
- Updated:November 02, 2026 at 06:41 PM
Rooms and interior
- Bedrooms:3
- Total bathrooms:2
- Full bathrooms:2
- Rooms Total:6
- Kitchen Description:Range, Refrigerator
- Basement:Yes
- Basement Description:Full, Partially Furnished, Walk Out Access
- Living area:1,156 sq. ft.
Heating and cooling
- Cooling:Central Air
- Heating:Forced Air, Gas
- Central air:Yes
Structure and exterior
- Roof:Shingle
- Year built:1924
- Building area:1,156 sq. ft.
- Lot area:0.1 Acres
- Architectural Style:Ranch
- Levels:2 Story
Utilities
- Water:Public
- Sewer:Public Sewer
Finances and disclosures
- Price:$147,500
- Price per sq. ft.:$127.6
- Tax amount:$2,218 (2025)
Features and amenities
- Appliances:Range, Refrigerator
Parking
- Parking description:Detached, Garage
- Garage:Yes
- Garage spaces:2

New listings near 1298 Murray Avenue
- Coming SoonOpen Wed, 4:30 to 5:30pm
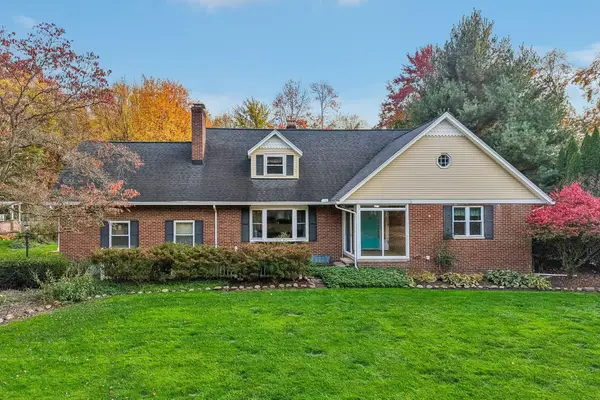 $325,000Coming Soon3 beds 3 baths2,557 sq. ft.
2458 Amesbury Road, Akron, OH 44313
MLS# 226041254Listed by: EXACTLY - New
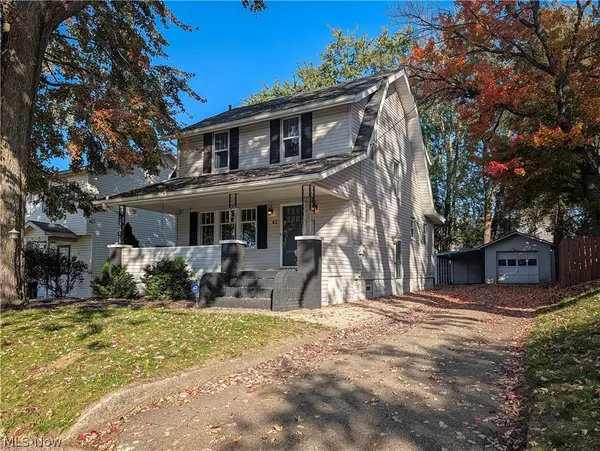 $165,000Active3 beds 2 baths1,122 sq. ft.
43 E Linwood Avenue, Akron, OH 44301
MLS# 5257886Listed by: RE/MAX TRENDS REALTY - New
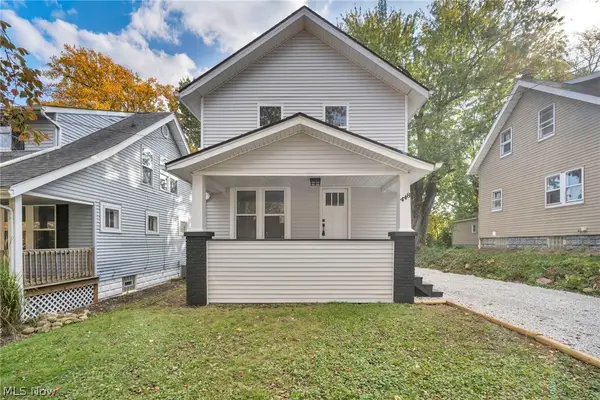 $139,900Active2 beds 1 baths1,000 sq. ft.
448 Allenford Street, Akron, OH 44314
MLS# 5257894Listed by: COLDWELL BANKER SCHMIDT REALTY - New
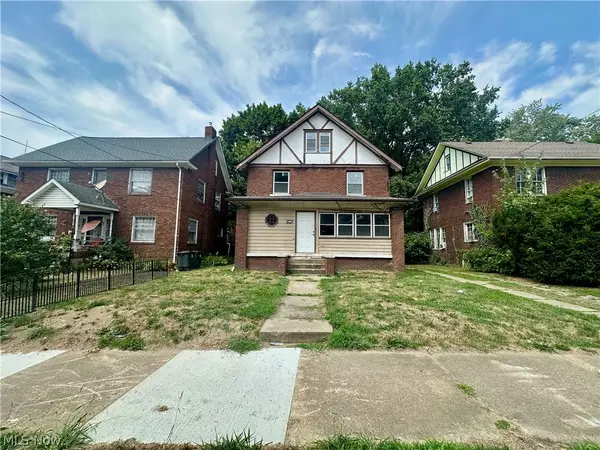 $180,000Active4 beds 3 baths
833-835 Work Drive, Akron, OH 44313
MLS# 5256478Listed by: 1ST CAVALRY HOMES REAL ESTATE & PROPERTY MGMT. - New
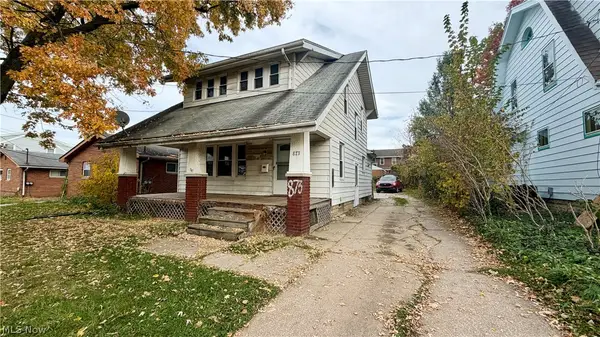 $99,900Active3 beds 2 baths1,293 sq. ft.
873 Gorge Boulevard, Akron, OH 44310
MLS# 5257777Listed by: SELLING OHIO LLC - New
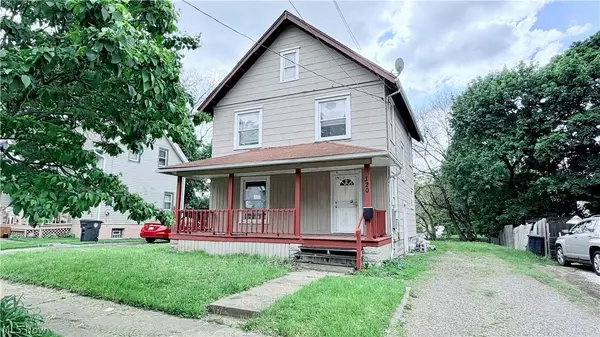 $99,900Active5 beds 2 baths1,498 sq. ft.
320 Para Avenue, Akron, OH 44305
MLS# 5257706Listed by: SELLING OHIO LLC - New
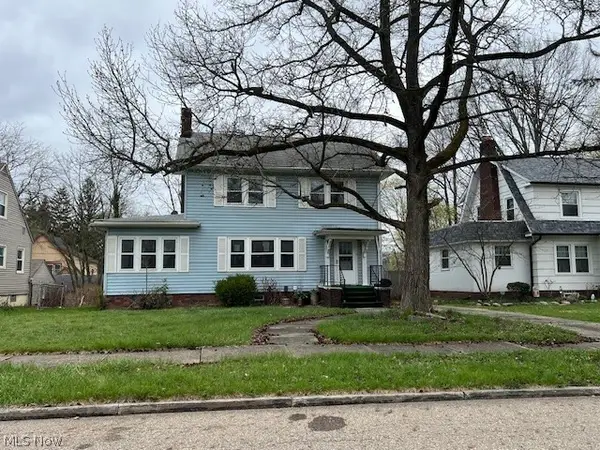 $79,900Active3 beds 2 baths1,789 sq. ft.
712 Crestview Avenue, Akron, OH 44320
MLS# 5257669Listed by: BRIGHT HORIZONS, INC. - New
 $85,000Active3 beds 2 baths1,080 sq. ft.
1366 Superior Avenue, Akron, OH 44307
MLS# 5257641Listed by: GREAT MOVE REALTY - New
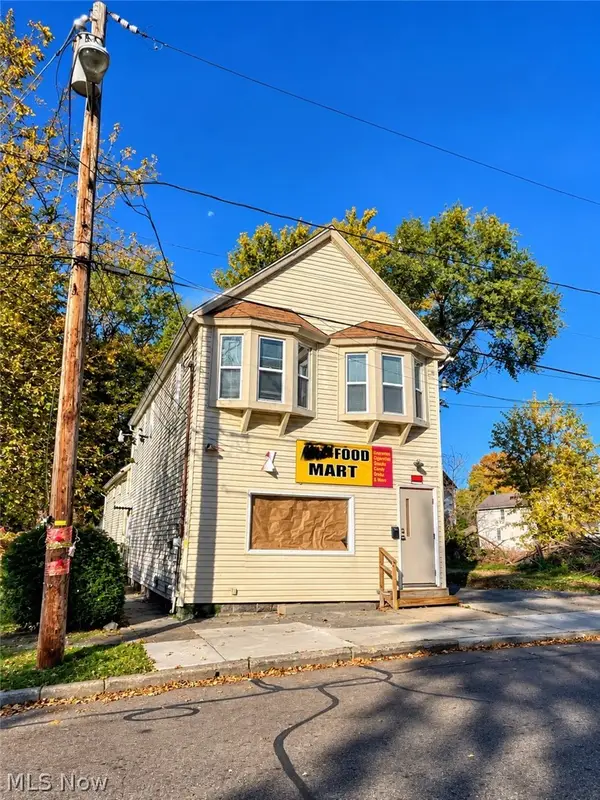 $169,999Active4 beds 2 baths
1058 Princeton Street, Akron, OH 44301
MLS# 5257570Listed by: H & R BURROUGHS REALTY, INC.


Protect your home and budget from life's surprises with an Assurant Home Warranty, backed by a partner that supports you through every step of homeownership. Explore Plans.
©2026 Century 21 Real Estate LLC. All rights reserved. CENTURY 21®, the CENTURY 21 Logo and C21® are service marks owned by Century 21 Real Estate LLC. Century 21 Real Estate LLC fully supports the principles of the Fair Housing Act and the Equal Opportunity Act. Each office is independently owned and operated. Listing information is deemed reliable but not guaranteed accurate.