
1366 Superior Avenue, Akron, OH 44307
Local realty services provided by:CENTURY 21 Lakeside Realty
1366 Superior Avenue,Akron, OH 44307
$85,000
- 3 Beds
- 2 Baths
- 1,080 sq. ft.
- Single family
- Active
Listed by: mike love
Office: great move realty
MLS#:5257641
Source:OH_NORMLS
Price summary
- Price:$85,000
- Price per sq. ft.:$78.7
About this home
**Affordable 3-Bedroom Opportunity in Akron, Priced for Value!**
Make 1366 Superior Ave in Akron (44307) your own. This 3-bedroom, 1.5-bath home offers real upside for a first-time buyer or an investor. Some key updates are already done: new LVT flooring, fresh paint, and a high-efficiency furnace that helps keep heating bills down. The home still needs some work, and it's priced to reflect that, so you can add value and build equity with your own finishing touches. A detached 2-car garage gives you parking, storage, or a workshop.
It's close to I-77, so commuting around Akron and the region is easy. Whether you're buying your first home or adding to a rental portfolio, this one is worth a look. Schedule your showing today!
Contact an agent
Home facts
- Year built:1928
- Subdivision & Development:Galts Wooster Ave Allotment
- Listing ID #:5257641
- Added:1 day(s) ago
- Updated:November 01, 2026 at 11:42 PM
Rooms and interior
- Bedrooms:3
- Total bathrooms:2
- Full bathrooms:1
- Half bathrooms:1
- Rooms Total:5
- Kitchen Description:Dishwasher, Range
- Basement:Yes
- Basement Description:Full, Sump Pump, Unfinished
- Living area:1,080 sq. ft.
Heating and cooling
- Heating:Forced Air
Structure and exterior
- Roof:Asphalt, Fiberglass, Metal
- Year built:1928
- Building area:1,080 sq. ft.
- Lot area:0.14 Acres
- Construction Materials:Brick
- Exterior Features:Patio, Porch
- Levels:2 Story
Utilities
- Water:Public
- Sewer:Public Sewer
Finances and disclosures
- Price:$85,000
- Price per sq. ft.:$78.7
- Tax amount:$2,085 (2025)
Features and amenities
- Appliances:Dishwasher, Range
Parking
- Parking description:Detached, Driveway, Garage
- Garage:Yes
- Garage spaces:2

New listings near 1366 Superior Avenue
- Coming Soon
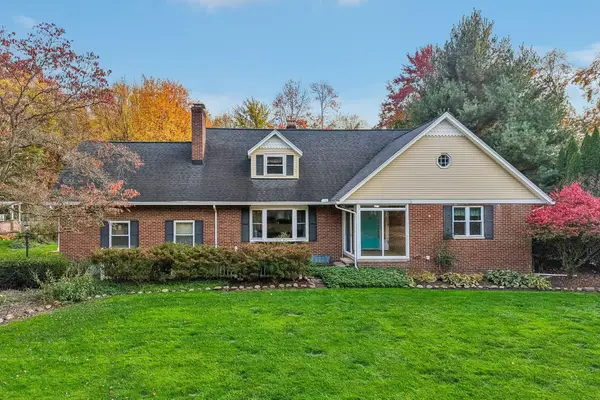 $325,000Coming Soon3 beds 3 baths2,557 sq. ft.
2458 Amesbury Road, Akron, OH 44313
MLS# 226041254Listed by: EXACTLY - New
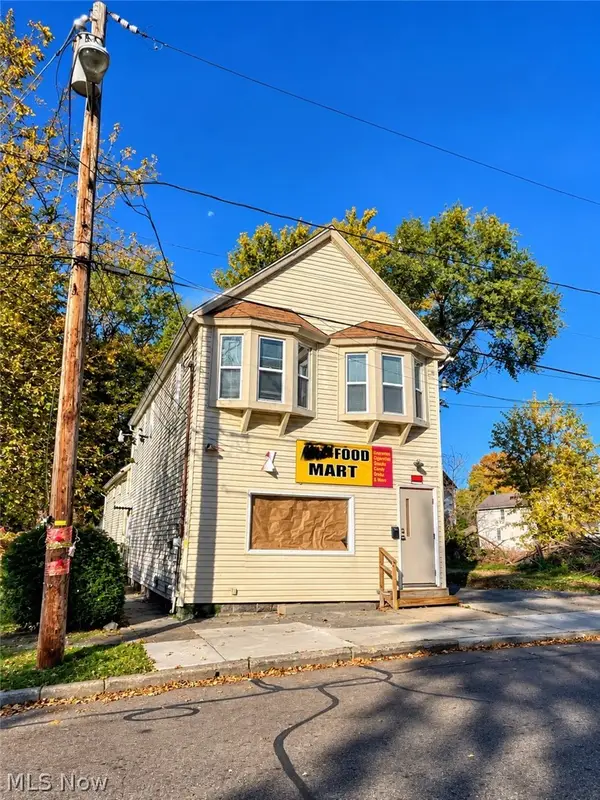 $169,999Active4 beds 2 baths
1058 Princeton Street, Akron, OH 44301
MLS# 5257570Listed by: H & R BURROUGHS REALTY, INC. - New
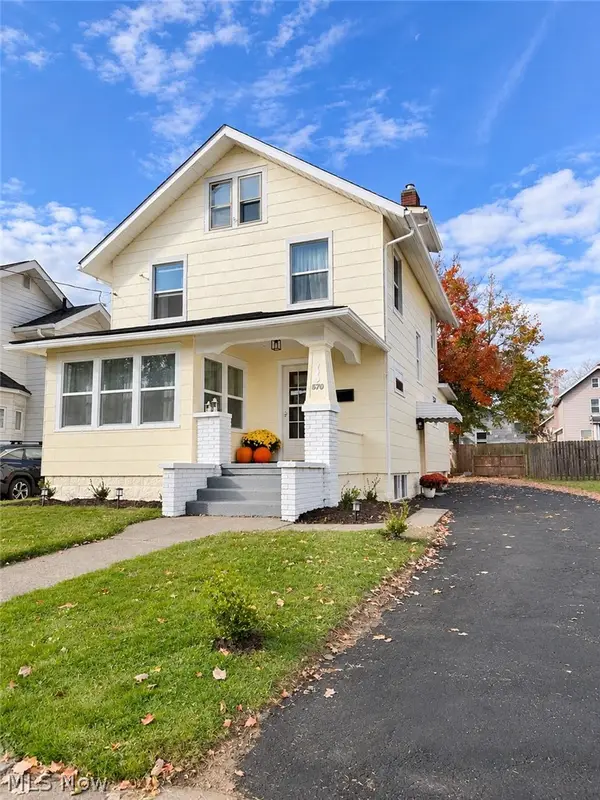 $164,999Active4 beds 2 baths1,464 sq. ft.
570 Oxford Avenue, Akron, OH 44310
MLS# 5257636Listed by: KEY REALTY - New
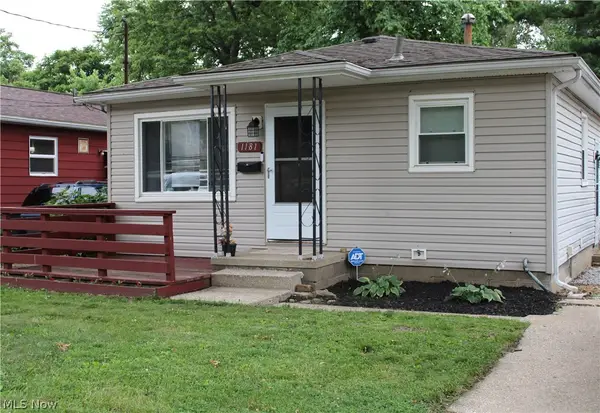 $133,900Active3 beds 2 baths1,440 sq. ft.
1181 Easton Drive, Akron, OH 44310
MLS# 5257693Listed by: KELLER WILLIAMS CHERVENIC RLTY - New
 $244,900Active3 beds 2 baths1,285 sq. ft.
647 Moore Road, Akron, OH 44319
MLS# 5257309Listed by: EXP REALTY, LLC. - New
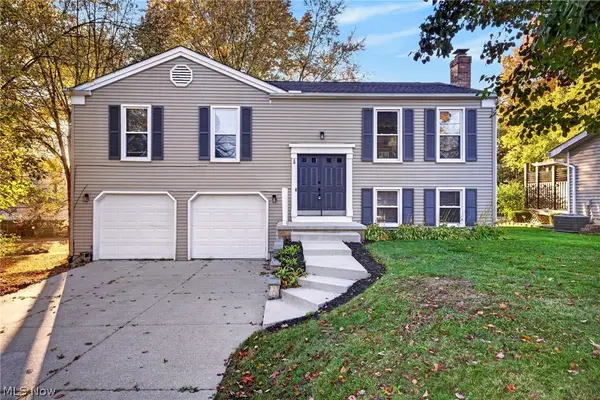 $299,900Active3 beds 3 baths2,288 sq. ft.
2548 Smith Road, Akron, OH 44333
MLS# 5257499Listed by: RE/MAX CROSSROADS PROPERTIES - New
 $349,900Active3 beds 3 baths2,265 sq. ft.
2117 Oxford Court, Akron, OH 44319
MLS# 5257264Listed by: RE/MAX EDGE REALTY - New
 $179,900Active3 beds 2 baths1,520 sq. ft.
140 Mission Drive, Akron, OH 44301
MLS# 5257589Listed by: RE/MAX TRENDS REALTY - New
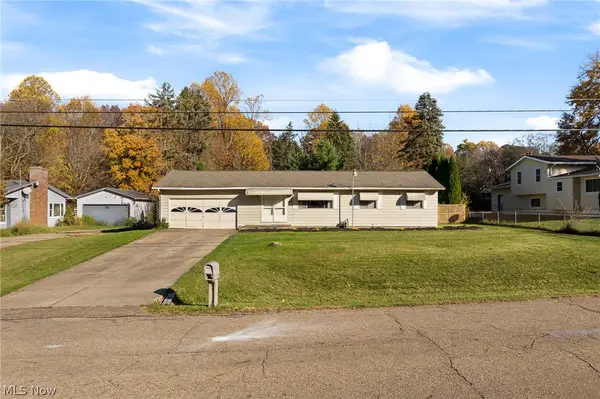 $199,900Active3 beds 3 baths1,144 sq. ft.
2895 Premae Drive, Akron, OH 44312
MLS# 5257374Listed by: KELLER WILLIAMS CHERVENIC RLTY - New
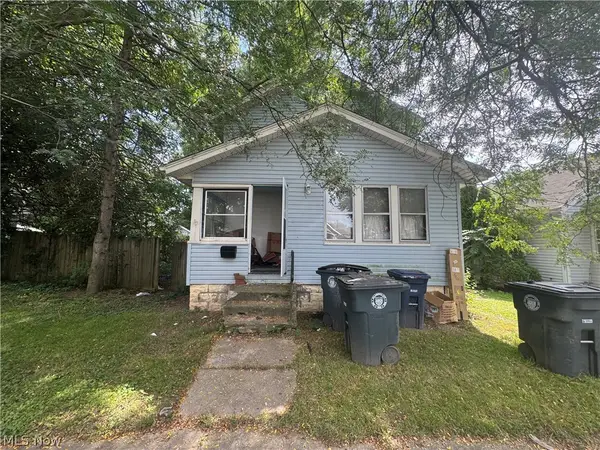 $50,000Active3 beds 1 baths
1312 Weiser Avenue, Akron, OH 44314
MLS# 5257540Listed by: RED 1 REALTY, LLC.


Protect your home and budget from life's surprises with an Assurant Home Warranty, backed by a partner that supports you through every step of homeownership. Explore Plans.
©2026 Century 21 Real Estate LLC. All rights reserved. CENTURY 21®, the CENTURY 21 Logo and C21® are service marks owned by Century 21 Real Estate LLC. Century 21 Real Estate LLC fully supports the principles of the Fair Housing Act and the Equal Opportunity Act. Each office is independently owned and operated. Listing information is deemed reliable but not guaranteed accurate.