
1404 Kendale Drive, Akron, OH 44314
Local realty services provided by:CENTURY 21 Premiere Properties
1404 Kendale Drive,Akron, OH 44314
$189,900
- 4 Beds
- 2 Baths
- 2,236 sq. ft.
- Single family
- Active
Listed by: sylvia incorvaia
Office: exp realty, llc.
MLS#:5234429
Source:OH_NORMLS
Price summary
- Price:$189,900
- Price per sq. ft.:$84.93
About this home
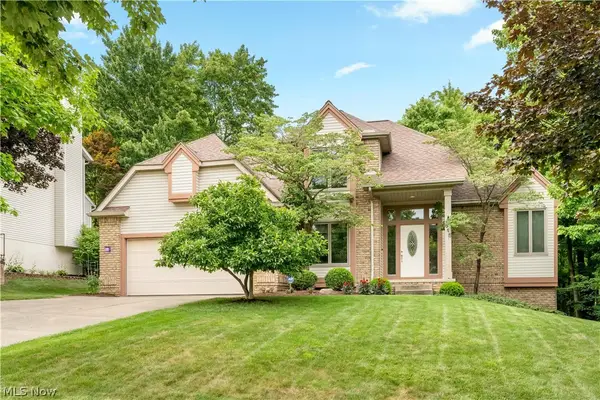
Welcome home to this spacious 4-bedroom, 2-bath bi-level, offering plenty of room inside and out!
Step into a bright living room that flows into the kitchen and dining area, while the main level also offers a comfortable master bedroom and a second bedroom. Downstairs, the finished lower level adds even more living space with two additional bedrooms, a full bathroom, and a generous family/media room — perfect for movie nights, a home office, or extra hangout space.
All kitchen appliances are included, making this home truly move-in ready.
Outside, enjoy a partially fenced backyard, ideal for relaxing and entertaining. A detached 2.5-car garage offers great storage and parking convenience.
Located close to public transit, restaurants, and medical services, this home combines comfort, space, and an unbeatable location.
Don't miss your chance to make this one yours — schedule your showing today!
Contact an agent
Home facts
- Year built:1971
- Listing ID #:5234429
- Added:1 day(s) ago
- Updated:August 07, 2026 at 06:42 PM
Rooms and interior
- Bedrooms:4
- Total bathrooms:2
- Full bathrooms:2
- Kitchen Description:Dishwasher, Range, Refrigerator
- Basement:Yes
- Basement Description:Finished, Full, Sump Pump, Walk Out Access
- Living area:2,236 sq. ft.
Heating and cooling
- Cooling:Central Air
- Heating:Forced Air, Gas
- Central air:Yes
Structure and exterior
- Roof:Asphalt, Fiberglass
- Year built:1971
- Building area:2,236 sq. ft.
- Lot area:0.17 Acres
- Construction Materials:Aluminium Siding, Vinyl Siding
- Levels:2 Story
Utilities
- Water:Public
- Sewer:Public Sewer
Finances and disclosures
- Price:$189,900
- Price per sq. ft.:$84.93
- Tax amount:$2,333 (2025)
Features and amenities
- Appliances:Dishwasher, Range, Refrigerator, Washer
- Laundry features:Dryer, Washer
Parking
- Parking description:Detached, Garage, Paved
- Garage:Yes
- Garage spaces:2.5

New listings near 1404 Kendale Drive
- New
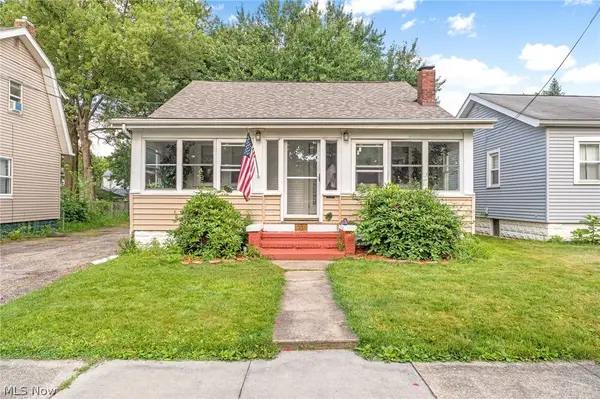 $157,900Active4 beds 3 baths1,430 sq. ft.
1228 Beardsley Street, Akron, OH 44301
MLS# 5234741Listed by: HIGH POINT REAL ESTATE GROUP - New
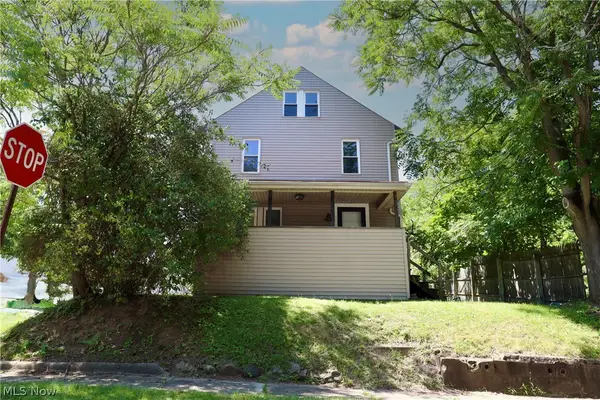 $149,900Active4 beds 2 baths1,919 sq. ft.
2250 6th Sw Street, Akron, OH 44314
MLS# 5231047Listed by: RICHFIELD REALTY GROUP LLC - Open Sat, 2:30 to 3:30pmNew
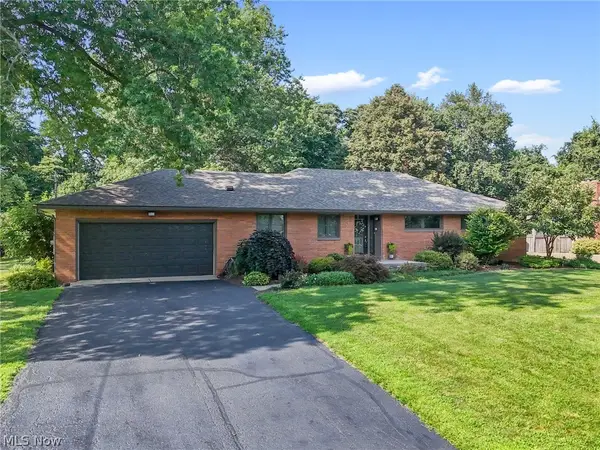 $324,900Active3 beds 2 baths2,200 sq. ft.
3243 Sanitarium Road, Akron, OH 44312
MLS# 5233749Listed by: RE/MAX EDGE REALTY - New
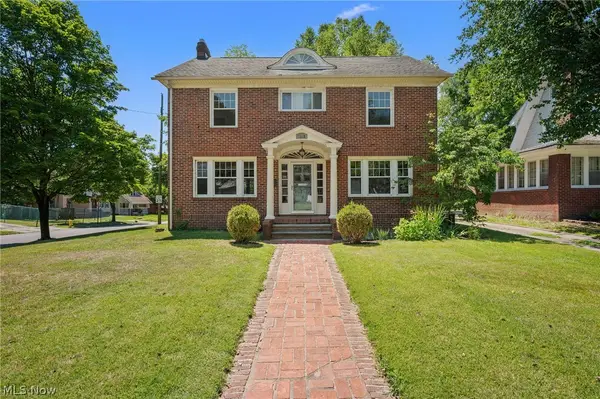 $249,000Active5 beds 3 baths2,492 sq. ft.
1258 Delia Avenue, Akron, OH 44320
MLS# 5234166Listed by: ENGEL & VLKERS DISTINCT - New
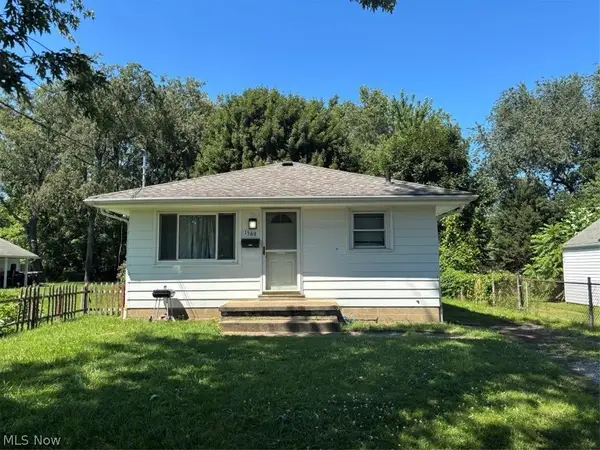 $155,000Active3 beds 1 baths1,008 sq. ft.
1569 Merrill Avenue, Akron, OH 44306
MLS# 5234767Listed by: RE/MAX CROSSROADS PROPERTIES - New
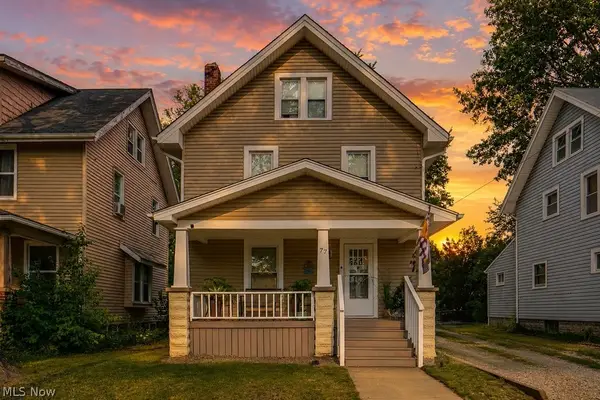 $182,500Active4 beds 1 baths1,248 sq. ft.
77 Devonshire Drive, Akron, OH 44312
MLS# 5234821Listed by: EXP REALTY, LLC. - New
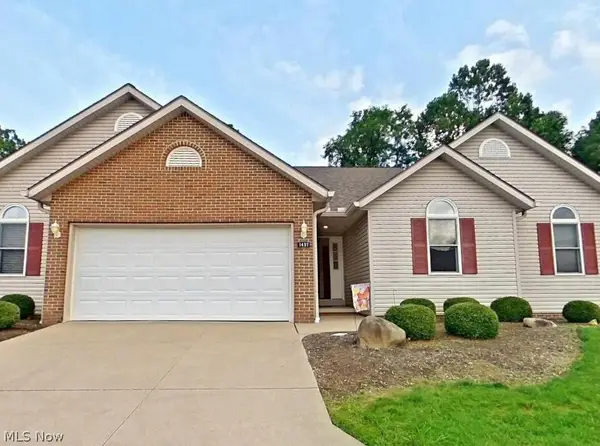 $225,000Active2 beds 2 baths1,396 sq. ft.
1437 Waters Edge Drive, Akron, OH 44313
MLS# 5231627Listed by: BERKSHIRE HATHAWAY HOMESERVICES STOUFFER REALTY - New
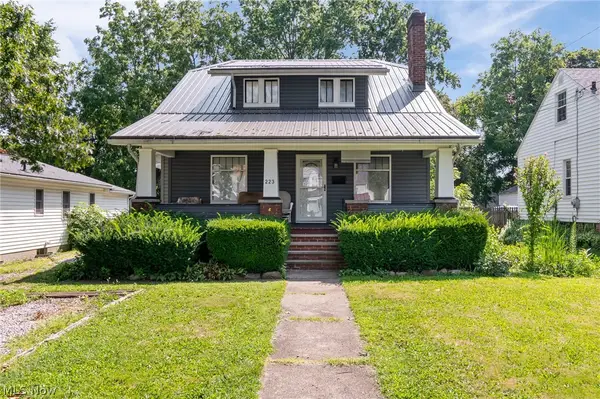 $120,000Active4 beds 2 baths1,610 sq. ft.
223 Hawk Avenue, Akron, OH 44312
MLS# 5233864Listed by: EXP REALTY, LLC. - New
 $485,900Active4 beds 3 baths3,437 sq. ft.
615 Highwood Drive, Cuyahoga Falls, OH 44223
MLS# 5234311Listed by: KELLER WILLIAMS LEGACY GROUP REALTY


Protect your home and budget from life's surprises with an Assurant Home Warranty, backed by a partner that supports you through every step of homeownership. Explore Plans.
©2026 Century 21 Real Estate LLC. All rights reserved. CENTURY 21®, the CENTURY 21 Logo and C21® are service marks owned by Century 21 Real Estate LLC. Century 21 Real Estate LLC fully supports the principles of the Fair Housing Act and the Equal Opportunity Act. Each office is independently owned and operated. Listing information is deemed reliable but not guaranteed accurate.