
3243 Sanitarium Road, Akron, OH 44312
Local realty services provided by:CENTURY 21 Darfus Realty
3243 Sanitarium Road,Akron, OH 44312
$324,900
- 3 Beds
- 2 Baths
- 2,200 sq. ft.
- Single family
- Active
Upcoming open houses
- Sat, Aug 0802:30 pm - 03:30 pm
- Sun, Aug 0902:30 pm - 04:00 pm
Listed by: adam j coleman
Office: re/max edge realty
MLS#:5233749
Source:OH_NORMLS
Price summary
- Price:$324,900
- Price per sq. ft.:$147.68
About this home
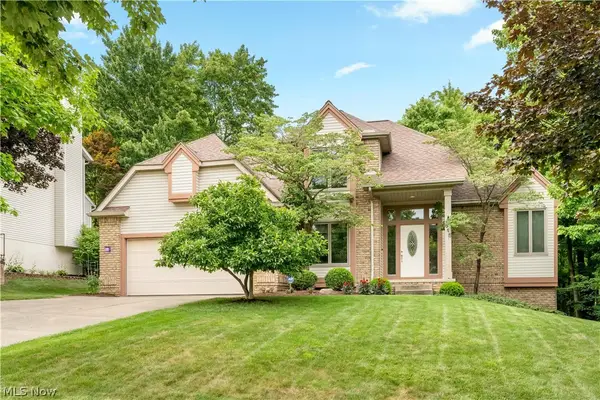
3243 Sanitarium Road offers an impressive combination of timeless craftsmanship, thoughtful updates, and extensive smart-home technology. Beautiful Brazilian cherry and oak hardwood floors, maple trim, LED lighting, and Pella windows and doors showcase the quality throughout the home. The updated kitchen features gorgeous hickory cabinetry with glass display accents, under-cabinet LED lighting, slide-out drawers, lazy Susan corner storage, powered window shades, and integrated whole-house audio. The sunken living room is filled with natural light from expansive windows and features a wood-burning fireplace, powered shades, LED lighting, and integrated audio. The beautifully updated bathroom is highlighted by a spacious walk-in shower with multiple shower heads, marble bench seating, privacy glass, and custom built-in cabinetry. This home truly stands apart with its extensive smart-home system, including security and door cameras, whole-house audio, lighting controls, powered shades, integrated thermostats, remote garage-door control, commercial-grade Wi-Fi, integrated networking and cabling, and landscape lighting. Downstairs, the full basement provides finished living space along with dedicated laundry and storage areas and exterior walkout access. Additional improvements include a newer roof with gutter guards, newer hot water tank, whole-house ventilator, and 225-amp electrical service. Outside, enjoy the beautifully landscaped property, rear deck, children's swing set, dog fence, and landscape lighting. Numerous furnishings, appliances, outdoor equipment, garage storage, and even a garden tractor with snow-blower attachment may also be available separately. This is a unique opportunity for a buyer looking for quality, technology, comfort, and a home that has been thoughtfully improved inside and out....
Contact an agent
Home facts
- Year built:1958
- Subdivision & Development:Lake Lillian Estates Allotment
- Listing ID #:5233749
- Added:1 day(s) ago
- Updated:August 07, 2026 at 06:42 PM
Rooms and interior
- Bedrooms:3
- Total bathrooms:2
- Full bathrooms:1
- Half bathrooms:1
- Rooms Total:7
- Kitchen Description:Dishwasher, Range, Refrigerator
- Basement:Yes
- Basement Description:Full, Partially Furnished, Walk Out Access
- Living area:2,200 sq. ft.
Heating and cooling
- Cooling:Central Air
- Heating:Forced Air, Gas
- Central air:Yes
Structure and exterior
- Roof:Asphalt, Fiberglass
- Year built:1958
- Building area:2,200 sq. ft.
- Lot area:0.46 Acres
- Architectural Style:Ranch
- Construction Materials:Brick
- Exterior Features:Deck, Playground
- Levels:1 Story, 1 Story
Utilities
- Water:Well
- Sewer:Septic Tank
Finances and disclosures
- Price:$324,900
- Price per sq. ft.:$147.68
- Tax amount:$3,154 (2025)
Features and amenities
- Appliances:Dishwasher, Range, Refrigerator
- Smart home:Yes
Parking
- Parking description:Attached, Garage
- Garage:Yes
- Garage spaces:2

New listings near 3243 Sanitarium Road
- New
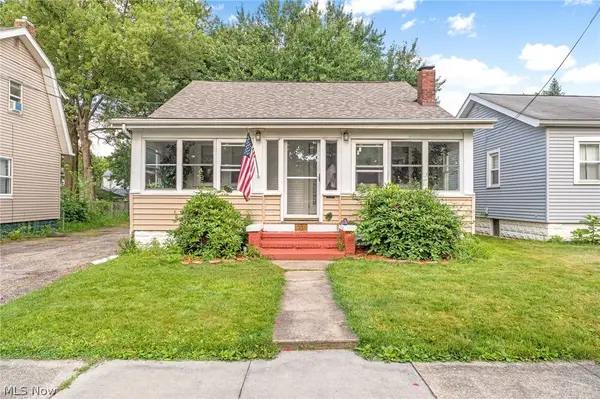 $157,900Active4 beds 3 baths1,430 sq. ft.
1228 Beardsley Street, Akron, OH 44301
MLS# 5234741Listed by: HIGH POINT REAL ESTATE GROUP - New
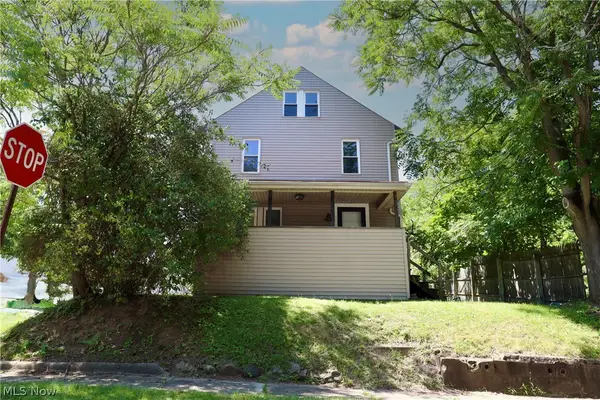 $149,900Active4 beds 2 baths1,919 sq. ft.
2250 6th Sw Street, Akron, OH 44314
MLS# 5231047Listed by: RICHFIELD REALTY GROUP LLC - New
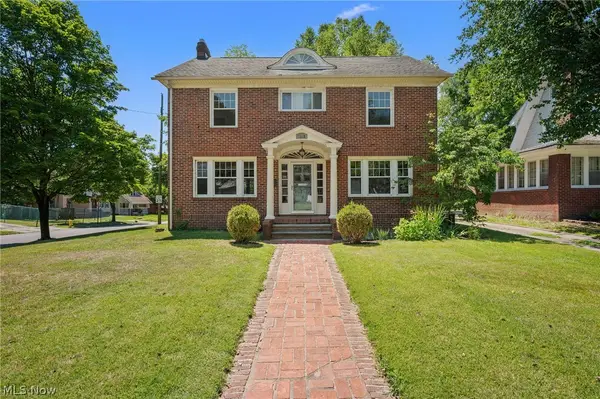 $249,000Active5 beds 3 baths2,492 sq. ft.
1258 Delia Avenue, Akron, OH 44320
MLS# 5234166Listed by: ENGEL & VLKERS DISTINCT - New
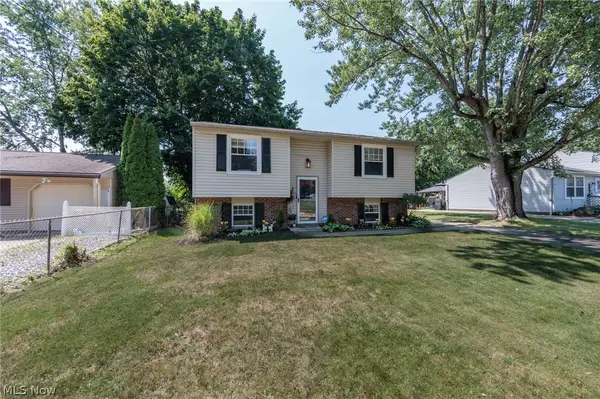 $189,900Active4 beds 2 baths2,236 sq. ft.
1404 Kendale Drive, Akron, OH 44314
MLS# 5234429Listed by: EXP REALTY, LLC. - New
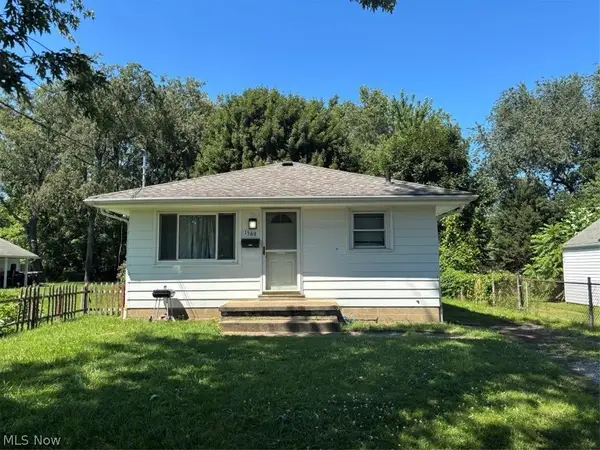 $155,000Active3 beds 1 baths1,008 sq. ft.
1569 Merrill Avenue, Akron, OH 44306
MLS# 5234767Listed by: RE/MAX CROSSROADS PROPERTIES - New
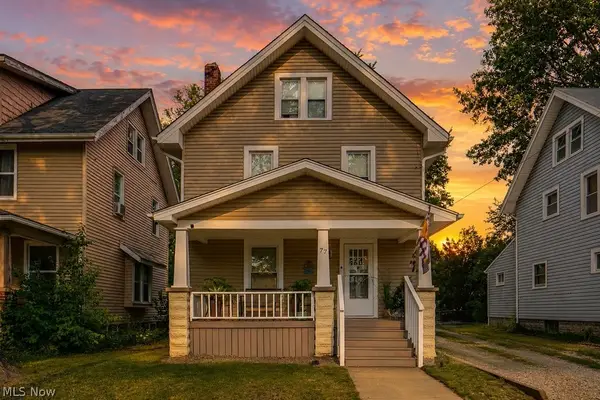 $182,500Active4 beds 1 baths1,248 sq. ft.
77 Devonshire Drive, Akron, OH 44312
MLS# 5234821Listed by: EXP REALTY, LLC. - New
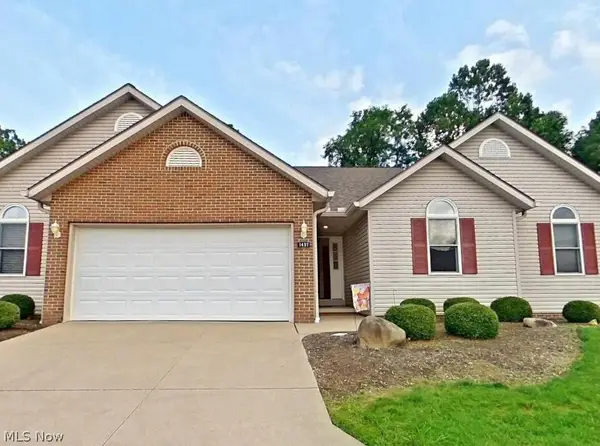 $225,000Active2 beds 2 baths1,396 sq. ft.
1437 Waters Edge Drive, Akron, OH 44313
MLS# 5231627Listed by: BERKSHIRE HATHAWAY HOMESERVICES STOUFFER REALTY - New
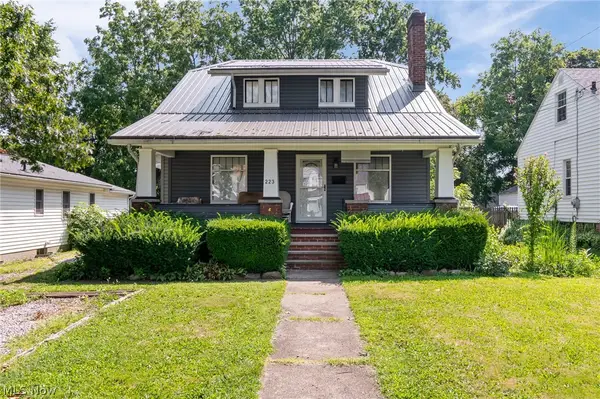 $120,000Active4 beds 2 baths1,610 sq. ft.
223 Hawk Avenue, Akron, OH 44312
MLS# 5233864Listed by: EXP REALTY, LLC. - New
 $485,900Active4 beds 3 baths3,437 sq. ft.
615 Highwood Drive, Cuyahoga Falls, OH 44223
MLS# 5234311Listed by: KELLER WILLIAMS LEGACY GROUP REALTY


Protect your home and budget from life's surprises with an Assurant Home Warranty, backed by a partner that supports you through every step of homeownership. Explore Plans.
©2026 Century 21 Real Estate LLC. All rights reserved. CENTURY 21®, the CENTURY 21 Logo and C21® are service marks owned by Century 21 Real Estate LLC. Century 21 Real Estate LLC fully supports the principles of the Fair Housing Act and the Equal Opportunity Act. Each office is independently owned and operated. Listing information is deemed reliable but not guaranteed accurate.