
1476 Bryden Drive, Akron, OH 44313
Local realty services provided by:CENTURY 21 HomeStar
1476 Bryden Drive,Akron, OH 44313
$272,000
- 3 Beds
- 3 Baths
- - sq. ft.
- Single family
- Sold
Listed by: jaxon w teig
Office: real of ohio
MLS#:5209519
Source:OH_NORMLS
Sorry, we are unable to map this address
Price summary
- Price:$272,000
About this home
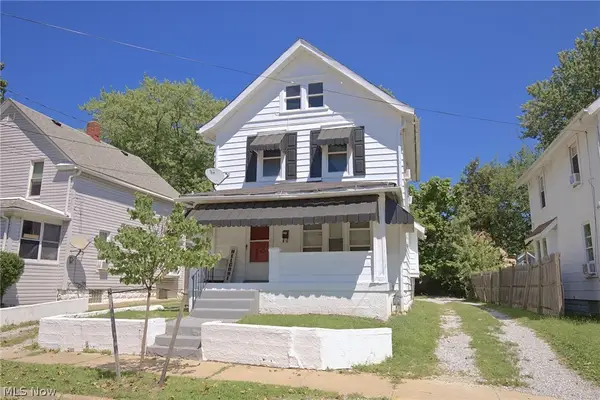
Rarely does a house live up to its pictures. This one does. From the moment you walk in, it’s clear this is the home you’ve been waiting for - polished, move-in ready, and a great floorplan to boot. Every update was carefully thought out, from the professionally sanded and stained hardwood floors in the living and dining rooms to the luxury vinyl tile in the kitchen and half bath. The warm neutral palette and cohesive finishes give the home a look that’s straight out of HGTV!
The main level offers a cozy living room with a wood-burning fireplace, built-in shelves, and recessed lighting - a space that’s as functional as it is comfortable. The open dining area flows naturally into the updated kitchen, which features butcher block countertops and white cabinets. A main floor half bath also adds everyday convenience you’ll appreciate from day one. Just off the dining area is a versatile bonus room that could work perfectly as a home office or mud room, leading directly out to the deck.
Upstairs, hardwood floors continue throughout all of the bedrooms, with luxury vinyl tile in the bathroom which features a beautifully tiled shower and quartz countertops.
The waterproofed basement adds approximately 420 sq ft of finished living space, complete with a bedroom, study area, large closet, and full bathroom - versatile enough for guests, a home office, or extended family.
Recent updates include a new roof (2025), furnace (2018), and brand-new stainless steel appliances including the refrigerator, stove, dishwasher, and microwave (2026).
Located in one of Akron’s most walkable and sought-after pockets, you’re just minutes from Whole Foods, coffee shops, and some of the best restaurants the city has to offer.
If you've been searching for a home with quality updates and not just a quick flip, do yourself a favor and schedule a showing - call or text today....
Contact an agent
Home facts
- Year built:1956
- Subdivision & Development:Westvale
- Listing ID #:5209519
- Added:78 day(s) ago
- Updated:August 01, 2026 at 06:43 AM
Rooms and interior
- Bedrooms:3
- Total bathrooms:3
- Full bathrooms:2
- Half bathrooms:1
- Kitchen Description:Dishwasher, Microwave, Range, Refrigerator
- Basement:Yes
- Basement Description:Full, Partially Furnished, Sump Pump
Heating and cooling
- Cooling:Central Air
- Heating:Forced Air, Gas
- Central air:Yes
Structure and exterior
- Roof:Asphalt, Fiberglass
- Year built:1956
- Architectural Style:Colonial
- Construction Materials:Vinyl Siding
- Exterior Features:Deck
- Levels:2 Stories, 2 Story
Utilities
- Water:Public
- Sewer:Public Sewer
Finances and disclosures
- Price:$272,000
- Tax amount:$3,295 (2025)
Features and amenities
- Appliances:Dishwasher, Microwave, Range, Refrigerator, Washer
- Laundry features:Dryer, Washer
Parking
- Parking description:Detached, Driveway, Garage
- Garage:Yes
- Garage spaces:2

New listings near 1476 Bryden Drive
- New
 $110,000Active3 beds 1 baths1,194 sq. ft.
2337 22nd Sw Street, Akron, OH 44314
MLS# 5232918Listed by: HIGH POINT REAL ESTATE GROUP - New
 $169,000Active3 beds 1 baths1,248 sq. ft.
1375 Hart Street, Akron, OH 44306
MLS# 5232929Listed by: EBERHARDT REALTY LLC - New
 $174,000Active4 beds 2 baths1,450 sq. ft.
1150 Dayton Street, Akron, OH 44310
MLS# 5232909Listed by: KELLER WILLIAMS CHERVENIC RLTY - New
 $167,500Active2 beds 2 baths1,242 sq. ft.
802 S Jenkins Boulevard, Akron, OH 44306
MLS# 5232864Listed by: OHIO BROKER DIRECT - New
 $32,000Active0.14 Acres
Springfield Lake Drive, Akron, OH 44312
MLS# 5232406Listed by: RE/MAX TRENDS REALTY - Open Sun, 1 to 3pmNew
 $200,000Active3 beds 1 baths1,070 sq. ft.
260 E Pace Avenue, Akron, OH 44319
MLS# 5231762Listed by: KELLER WILLIAMS ELEVATE - New
 $195,000Active3 beds 1 baths960 sq. ft.
901 Jean Avenue, Akron, OH 44310
MLS# 5231449Listed by: RUSSELL REAL ESTATE SERVICES - New
 $289,000Active9 beds 4 baths2,688 sq. ft.
1010 5th Avenue, Akron, OH 44306
MLS# 5231671Listed by: RUSSELL REAL ESTATE SERVICES - New
 $129,900Active3 beds 1 baths1,232 sq. ft.
1102 Diagonal Road, Akron, OH 44320
MLS# 5232431Listed by: RE/MAX CROSSROADS PROPERTIES - New
 $139,900Active7 beds 3 baths2,070 sq. ft.
537 E Buchtel Avenue, Akron, OH 44304
MLS# 5232587Listed by: RE/MAX EDGE REALTY


Protect your home and budget from life's surprises with an Assurant Home Warranty, backed by a partner that supports you through every step of homeownership. Explore Plans.
©2026 Century 21 Real Estate LLC. All rights reserved. CENTURY 21®, the CENTURY 21 Logo and C21® are service marks owned by Century 21 Real Estate LLC. Century 21 Real Estate LLC fully supports the principles of the Fair Housing Act and the Equal Opportunity Act. Each office is independently owned and operated. Listing information is deemed reliable but not guaranteed accurate.