
802 S Jenkins Boulevard, Akron, OH 44306
Local realty services provided by:CENTURY 21 Darfus Realty
Listed by: joan elflein
Office: ohio broker direct
MLS#:5232864
Source:OH_NORMLS
Price summary
- Price:$159,000
- Price per sq. ft.:$128.02
About this home
802 S. Jenkins is a fully remodeled duplex being offered featuring a total of two units. This is an excellent opportunity for an investor or an owner occupant looking to leverage rental income from the other unit to help offset the mortgage. Each unit is a 1 bedroom, 1 bath layout with approximately 621 square feet and includes a dining room, living room, kitchen, and a one car garage with washer and dryer hookups. The property total is 1,242 square feet and is currently at 100 percent occupancy, with both tenants on month-to-month leases, offering flexibility for future rent adjustments or occupancy plans. All units have been updated throughout, with recent improvements including new roof (2026), gutters, windows, appliances, and interior cosmetic upgrades. Each unit is separately metered, with tenants responsible for gas, electric, water, sewer and trash, while the landlord pays real estate taxes, building insurance and landscaping. Heating is provided by forced hot air along with wall AC units. Built in 1964, the asking price is $167,500 for the duplex....
Contact an agent
Home facts
- Year built:1964
- Subdivision & Development:Scenic Park Estates
- Listing ID #:5232864
- Added:44 day(s) ago
- Updated:September 14, 2026 at 07:38 AM
Rooms and interior
- Bedrooms:2
- Total bathrooms:2
- Full bathrooms:2
- Rooms Total:6
- Living area:1,242 sq. ft.
Heating and cooling
- Heating:Forced Air
Structure and exterior
- Roof:Asphalt, Fiberglass
- Year built:1964
- Building area:1,242 sq. ft.
- Lot area:0.16 Acres
- Construction Materials:Wood Siding
- Levels:2 Story
Utilities
- Water:Public
- Sewer:Public Sewer
Finances and disclosures
- Price:$159,000
- Price per sq. ft.:$128.02
- Tax amount:$2,316 (2025)
Parking
- Parking description:Attached, Garage
- Garage:Yes
- Garage spaces:2

New listings near 802 S Jenkins Boulevard
- Coming Soon
 $100,000Coming Soon3 beds 2 baths1,384 sq. ft.
989 Amelia Avenue, Akron, OH 44302
MLS# 226034766Listed by: EXACTLY - New
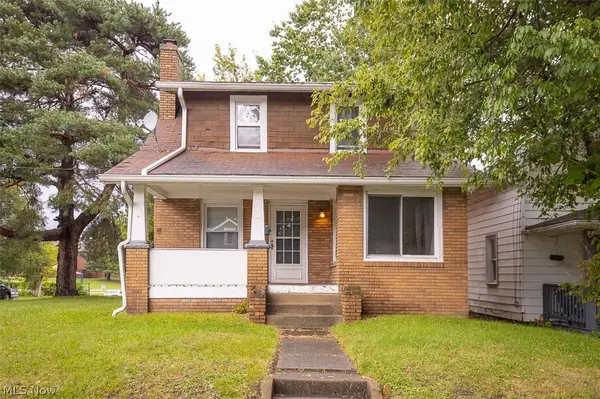 $54,900Active3 beds 1 baths1,272 sq. ft.
1245 Forbes Avenue, Akron, OH 44306
MLS# 5244614Listed by: EBERHARDT REALTY LLC - New
 $154,900Active5 beds 3 baths2,702 sq. ft.
1013 Celina Avenue, Akron, OH 44307
MLS# 5244584Listed by: RE/MAX EDGE REALTY - New
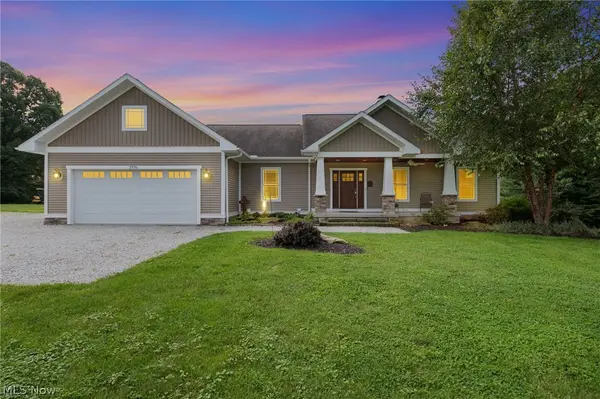 $499,900Active4 beds 4 baths3,072 sq. ft.
2976 Greenleaf Road, Akron, OH 44312
MLS# 5244175Listed by: HIGH POINT REAL ESTATE GROUP - New
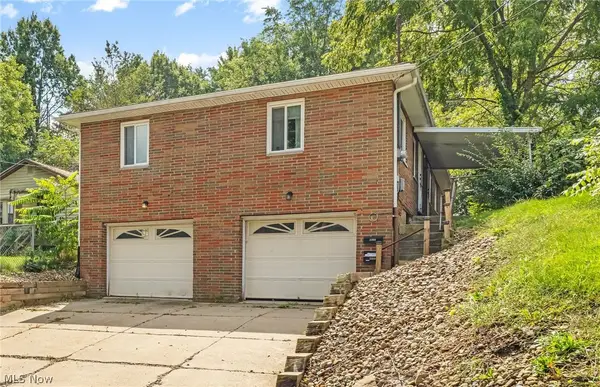 $209,900Active5 beds 3 baths1,660 sq. ft.
2358 & 2360 Congo Street, Akron, OH 44305
MLS# 5243765Listed by: HIGH POINT REAL ESTATE GROUP - New
 $259,000Active3 beds 2 baths1,610 sq. ft.
4719 S Main Street, Akron, OH 44319
MLS# 5244168Listed by: RE/MAX CROSSROADS PROPERTIES - New
 $399,900Active3 beds 2 baths2,606 sq. ft.
988 E Turkeyfoot Lake Road, Akron, OH 44312
MLS# 5244494Listed by: RE/MAX EDGE REALTY 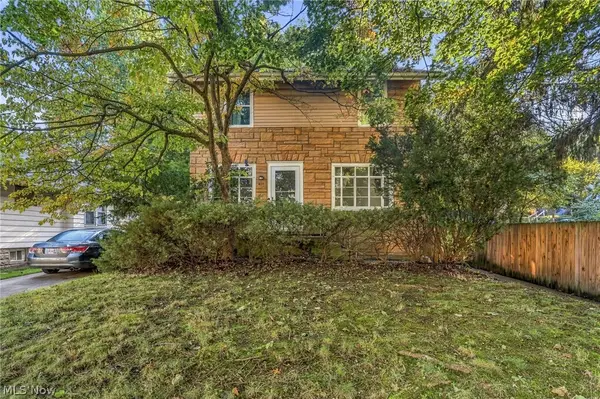 $124,900Pending3 beds 2 baths1,458 sq. ft.
619 Garry Road, Akron, OH 44305
MLS# 5244500Listed by: KELLER WILLIAMS LEGACY GROUP REALTY- New
 $400,000Active4 beds 5 baths2,821 sq. ft.
1395 W Market Street, Akron, OH 44313
MLS# 5244134Listed by: 1ST CAVALRY HOMES REAL ESTATE & PROPERTY MGMT. - New
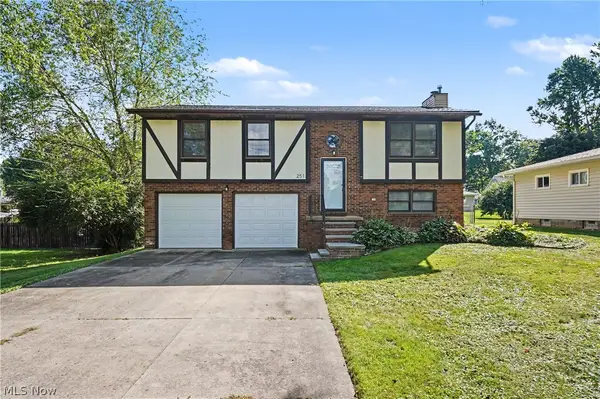 $284,900Active3 beds 2 baths1,440 sq. ft.
251 Caladonia Avenue, Akron, OH 44333
MLS# 5244426Listed by: KELLER WILLIAMS CHERVENIC RLTY


Protect your home and budget from life's surprises with an Assurant Home Warranty, backed by a partner that supports you through every step of homeownership. Explore Plans.
©2026 Century 21 Real Estate LLC. All rights reserved. CENTURY 21®, the CENTURY 21 Logo and C21® are service marks owned by Century 21 Real Estate LLC. Century 21 Real Estate LLC fully supports the principles of the Fair Housing Act and the Equal Opportunity Act. Each office is independently owned and operated. Listing information is deemed reliable but not guaranteed accurate.