
1509 Sackett Hills Drive, Akron, OH 44313
Local realty services provided by:CENTURY 21 Premiere Properties
Upcoming open houses
- Sat, Nov 0711:30 am - 01:00 pm
Listed by: abigail m smith, jessica isakov
Office: key realty
MLS#:5258078
Source:OH_NORMLS
Price summary
- Price:$699,999
- Price per sq. ft.:$244.33
About this home
Two wooded acres at the end of a long drive, minutes from everything in Akron, with 3 bedrooms, 3 full baths, 2 full kitchens and a kitchenette across the home and a detached carriage house studio. The brick and sided ranch is built of solid block and well insulated, with a bedroom, 2 full baths and laundry on the main floor, and a granite kitchen with a double oven. Up a flight of stairs above the attached garage, the 21 x 23 primary bedroom has a vaulted ceiling, hardwood floors, a kitchenette, and a wood-burning stove. Out back, the 960 sq ft carriage house has a wood-beam ceiling, reclaimed wood walls, a full kitchen, a full bath, its own heating, air conditioning and tankless water heater, and a metal roof, ready as extra living space for multi-generational living, guests, or creative work. Outside: a stone fireplace and paver patio, fire pit, covered gazebo, decking, and a greenhouse with a hydroponic system that stays. Fruit trees, landscape lighting, and woods on every side.
Contact an agent
Home facts
- Year built:1952
- Subdivision & Development:And Mercer Tracts
- Listing ID #:5258078
- Added:1 day(s) ago
- Updated:November 06, 2026 at 10:45 PM
Rooms and interior
- Bedrooms:3
- Total bathrooms:3
- Full bathrooms:3
- Rooms Total:6
- Kitchen Description:Built In Oven, Cooktop, Dishwasher, Microwave
- Living area:2,865 sq. ft.
Heating and cooling
- Cooling:Central Air
- Heating:Forced Air
- Central air:Yes
Structure and exterior
- Roof:Metal, Shingle
- Year built:1952
- Building area:2,865 sq. ft.
- Lot area:2.01 Acres
- Lot Features:Wooded/Treed
- Architectural Style:Ranch
- Construction Materials:Brick
- Exterior Features:Deck, Patio, Wooded
- Foundation Description:Slab
- Levels:2 Stories, 2 Story
Utilities
- Water:Public
- Sewer:Public Sewer
Finances and disclosures
- Price:$699,999
- Price per sq. ft.:$244.33
- Tax amount:$6,368 (2025)
Features and amenities
- Appliances:Cooktop, Dishwasher, Microwave, Water Softener
- Amenities:Security System
Parking
- Parking description:Attached, Driveway, Garage
- Garage:Yes
- Garage spaces:2

New listings near 1509 Sackett Hills Drive
- New
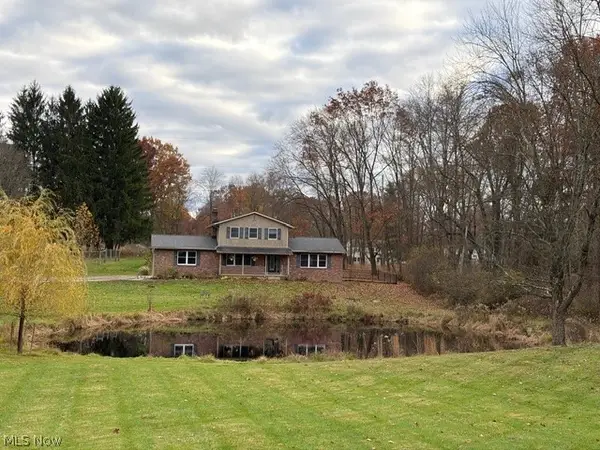 $499,900Active3 beds 4 baths2,670 sq. ft.
3090 Sourek Road, Akron, OH 44333
MLS# 5258163Listed by: BERKSHIRE HATHAWAY HOMESERVICES STOUFFER REALTY - New
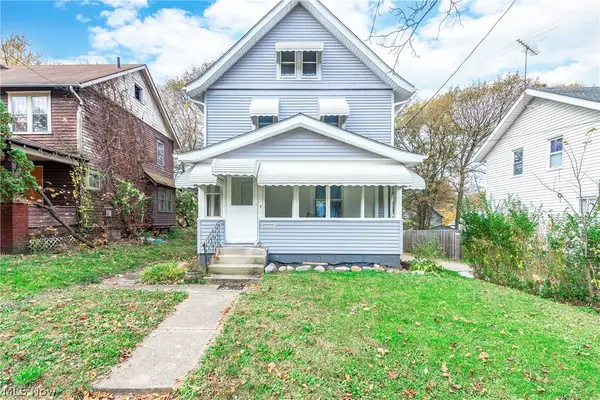 $129,900Active4 beds 2 baths
950 Haynes Street, Akron, OH 44307
MLS# 5258236Listed by: EXP REALTY, LLC. - New
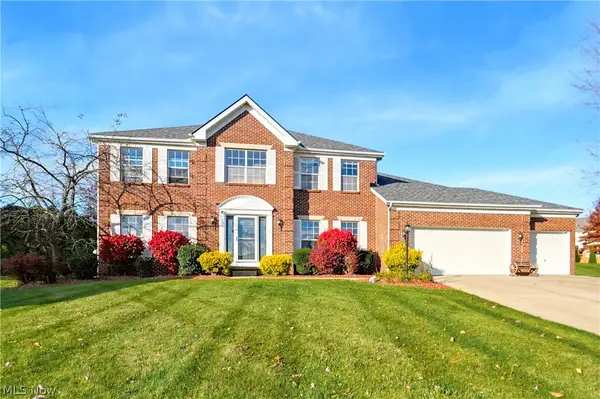 $489,900Active4 beds 3 baths2,996 sq. ft.
1273 Muchney Circle, Akron, OH 44312
MLS# 5259185Listed by: REAL OF OHIO - New
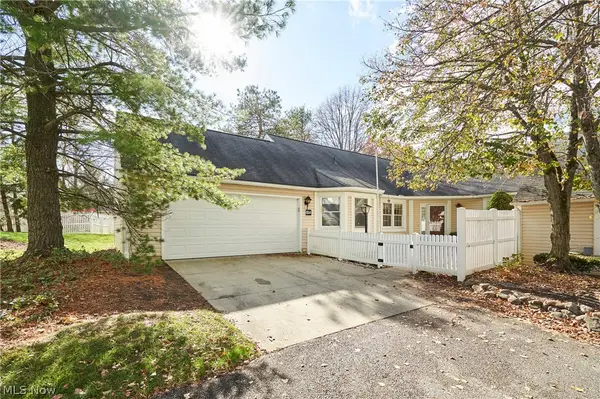 $299,000Active2 beds 2 baths2,296 sq. ft.
854 Kenton Court, Akron, OH 44313
MLS# 5258006Listed by: BERKSHIRE HATHAWAY HOMESERVICES STOUFFER REALTY - New
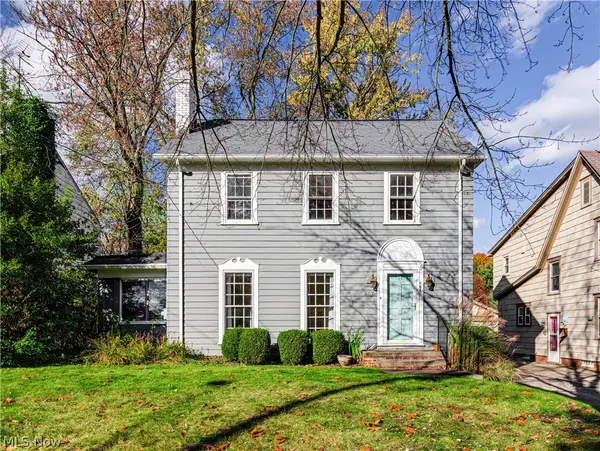 $175,000Active3 beds 1 baths1,676 sq. ft.
667 Ecton Road, Akron, OH 44303
MLS# 5258554Listed by: BERKSHIRE HATHAWAY HOMESERVICES STOUFFER REALTY - New
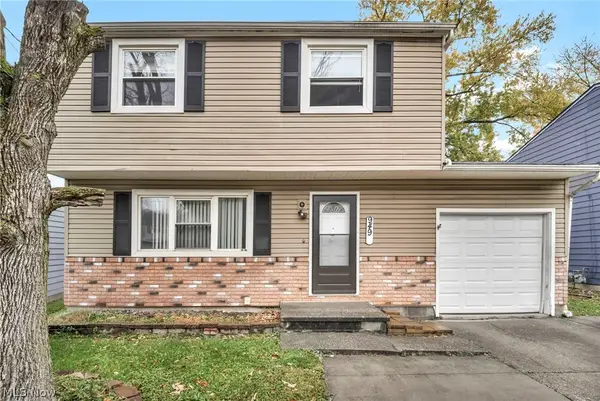 $159,900Active3 beds 2 baths1,250 sq. ft.
949 Independence Avenue, Akron, OH 44310
MLS# 5258937Listed by: KELLER WILLIAMS CHERVENIC RLTY - New
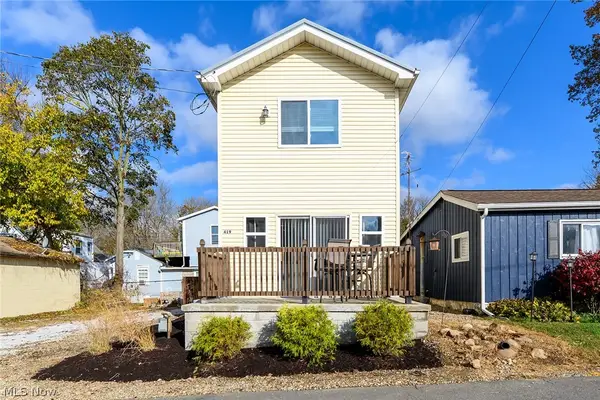 $169,850Active1 beds 1 baths738 sq. ft.
419 W Rhine Avenue, Akron, OH 44319
MLS# 5258944Listed by: EXP REALTY, LLC. - New
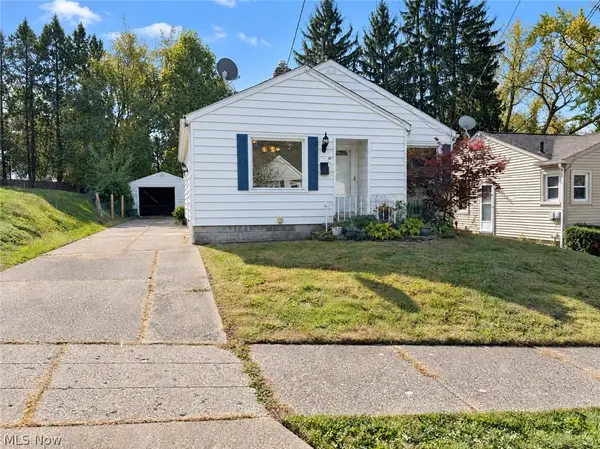 $155,000Active3 beds 1 baths1,512 sq. ft.
24 Wayne Avenue, Akron, OH 44301
MLS# 5259011Listed by: OPENDOOR BROKERAGE LLC - New
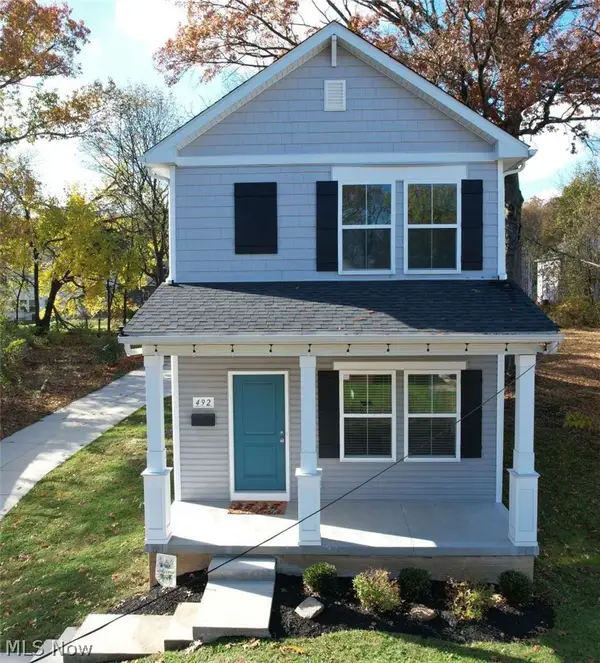 $239,000Active3 beds 3 baths1,512 sq. ft.
492 Douglas Street, Akron, OH 44307
MLS# 5259111Listed by: CHOSEN REAL ESTATE GROUP - New
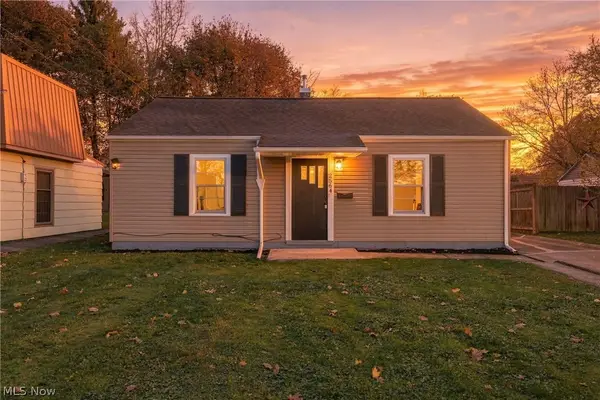 $145,000Active2 beds 1 baths768 sq. ft.
2564 Edgebrook Avenue, Akron, OH 44312
MLS# 5259174Listed by: KEY REALTY


Protect your home and budget from life's surprises with an Assurant Home Warranty, backed by a partner that supports you through every step of homeownership. Explore Plans.
©2026 Century 21 Real Estate LLC. All rights reserved. CENTURY 21®, the CENTURY 21 Logo and C21® are service marks owned by Century 21 Real Estate LLC. Century 21 Real Estate LLC fully supports the principles of the Fair Housing Act and the Equal Opportunity Act. Each office is independently owned and operated. Listing information is deemed reliable but not guaranteed accurate.