
154 Birdwood Road, Akron, OH 44313
Local realty services provided by:CENTURY 21 Lakeside Realty
Listed by: meredith j davis
Office: berkshire hathaway homeservices stouffer realty
MLS#:5247130
Source:OH_NORMLS
Price summary
- Price:$245,900
- Price per sq. ft.:$127.81
About this home
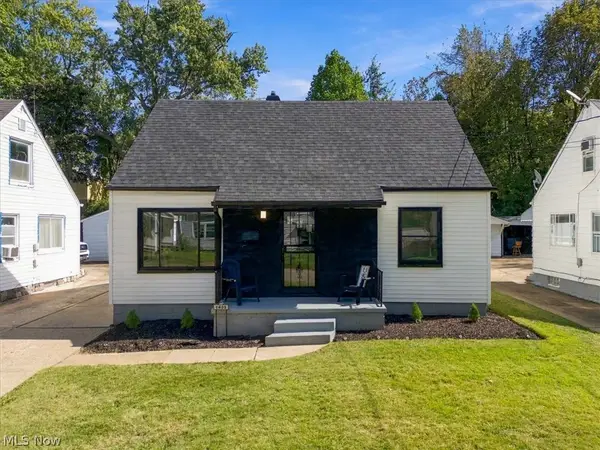
Welcome home to this beautifully updated ranch! A charming covered front porch welcomes you inside to a bright, open-concept floor plan. This 2-bedroom, 2-bath home has been lovingly maintained, with newly refinished hardwood floors flowing throughout for a seamless design. Granite countertops and a tiled backsplash make the kitchen warm and inviting, while a new tiled wood-burning fireplace with an updated mantle and surround brings cozy charm to the living room. The two nicely sized bedrooms and one full bath are just off the living room. Step outside to your own private retreat! French doors from the dining room lead to a versatile bonus room (currently used as an office) and leads out to a brand-new Trex composite deck that is ideal for morning coffee, weekend grilling, or entertaining under the stars. The large, level backyard offers endless possibilities, whether that's a play area, garden, summer firepit nights, or room to simply spread out. The new shed isn't just storage; it's a workshop-ready space with a dedicated potting station and a loft for extra overflow, so your outdoor gear and hobbies have a home of their own. Downstairs, the partially finished basement adds even more living space, with a barn door leading to a full bathroom, additional storage, and laundry. A 1-year home warranty is offered for peace of mind. Truly move-in ready, as every detail has been thoughtfully updated, and all that's left to do is enjoy it (ask your agent for a full list of updates). Pilgrim Square is just three blocks away, plus all the conveniences of West Akron and Fairlawn nearby. Ask your agent for the list of updates and call today to schedule your private showing....
Contact an agent
Home facts
- Year built:1952
- Subdivision & Development:Fairlawn Reserve Dev
- Listing ID #:5247130
- Added:1 day(s) ago
- Updated:September 28, 2026 at 04:49 AM
Rooms and interior
- Bedrooms:2
- Total bathrooms:2
- Full bathrooms:2
- Rooms Total:7
- Kitchen Description:Dishwasher, Disposal, Microwave, Range, Refrigerator
- Basement:Yes
- Basement Description:Partially Furnished
- Living area:1,924 sq. ft.
Heating and cooling
- Cooling:Central Air
- Heating:Fireplaces, Forced Air, Gas
- Central air:Yes
Structure and exterior
- Roof:Asphalt, Fiberglass
- Year built:1952
- Building area:1,924 sq. ft.
- Lot area:0.3 Acres
- Lot Features:Level
- Architectural Style:Ranch
- Construction Materials:Vinyl Siding
- Exterior Features:Deck, Level
- Levels:1 Story, 1 Story
Utilities
- Water:Public
- Sewer:Public Sewer
Finances and disclosures
- Price:$245,900
- Price per sq. ft.:$127.81
- Tax amount:$4,570 (2025)
Features and amenities
- Appliances:Dishwasher, Disposal, Microwave, Range, Refrigerator
- Amenities:Smoke Detectors
Parking
- Parking description:Attached, Driveway, Garage
- Garage:Yes
- Garage spaces:1

New listings near 154 Birdwood Road
- New
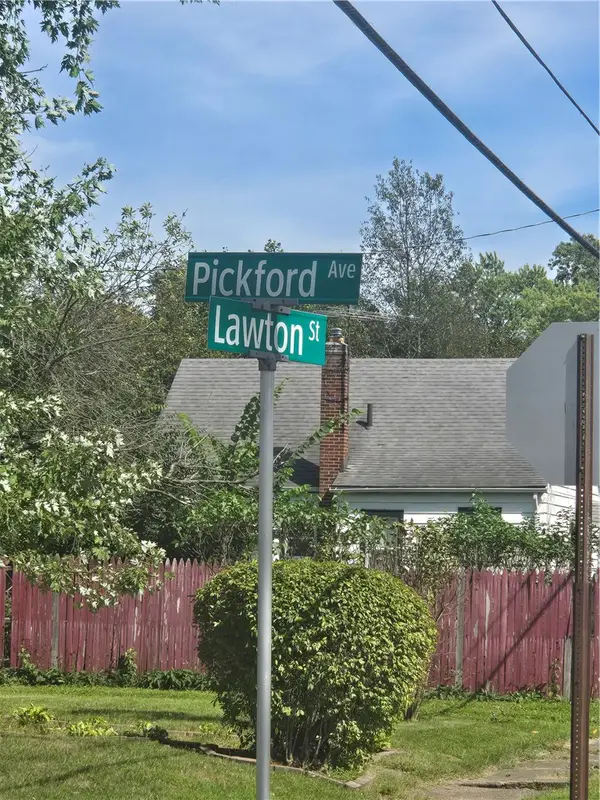 $124,500Active3 beds 1 baths
1088 Pickford, Akron, OH 44320
MLS# 969860Listed by: SOCIETY REALTY COMPANY - New
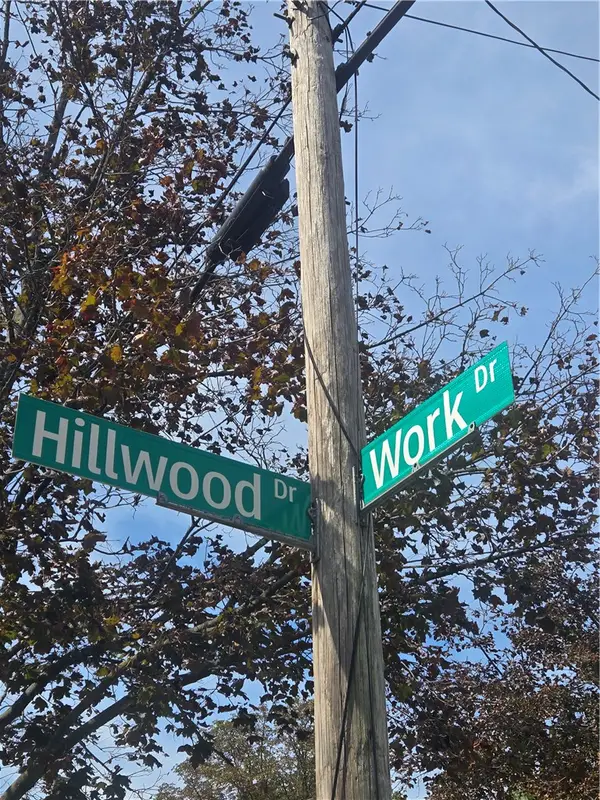 $124,500Active3 beds 1 baths
812 Work, Akron, OH 44320
MLS# 969861Listed by: SOCIETY REALTY COMPANY - New
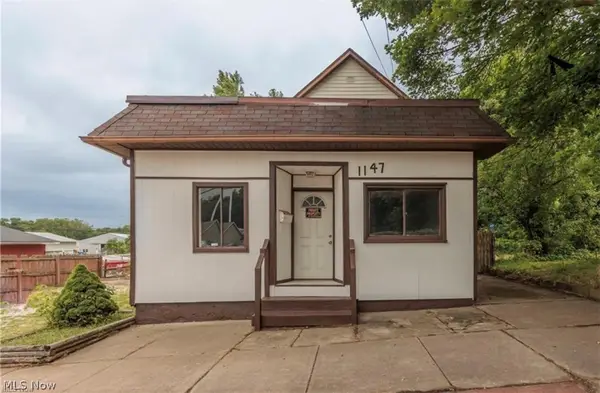 $114,900Active3 beds 2 baths1,932 sq. ft.
1147 Newton Street, Akron, OH 44305
MLS# 5244028Listed by: RICHFIELD REALTY GROUP LLC - New
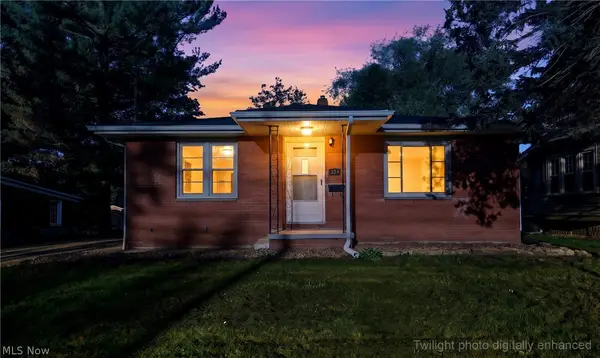 $199,900Active3 beds 2 baths1,254 sq. ft.
324 N Hawkins Avenue, Akron, OH 44313
MLS# 5248445Listed by: COLDWELL BANKER SCHMIDT REALTY - New
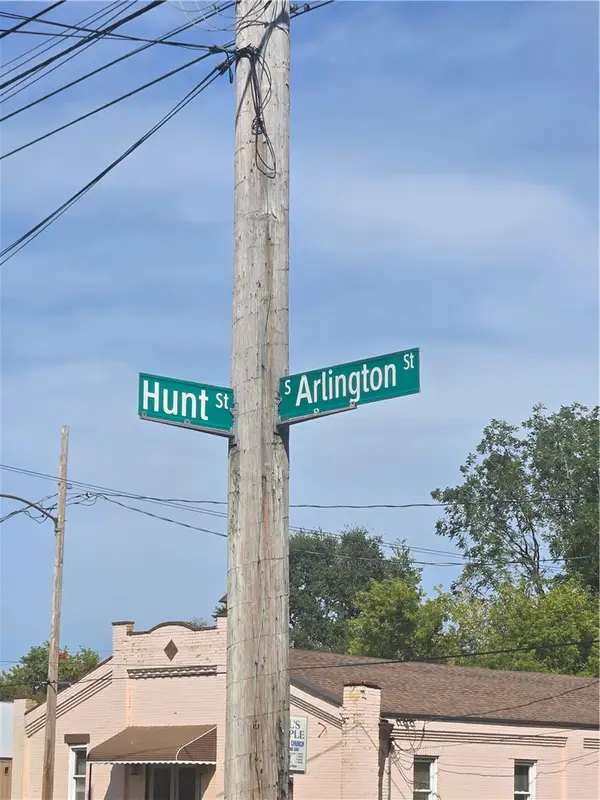 $124,500Active4 beds 1 baths
969 Hunt St, Akron, OH 44306
MLS# 969849Listed by: SOCIETY REALTY COMPANY - New
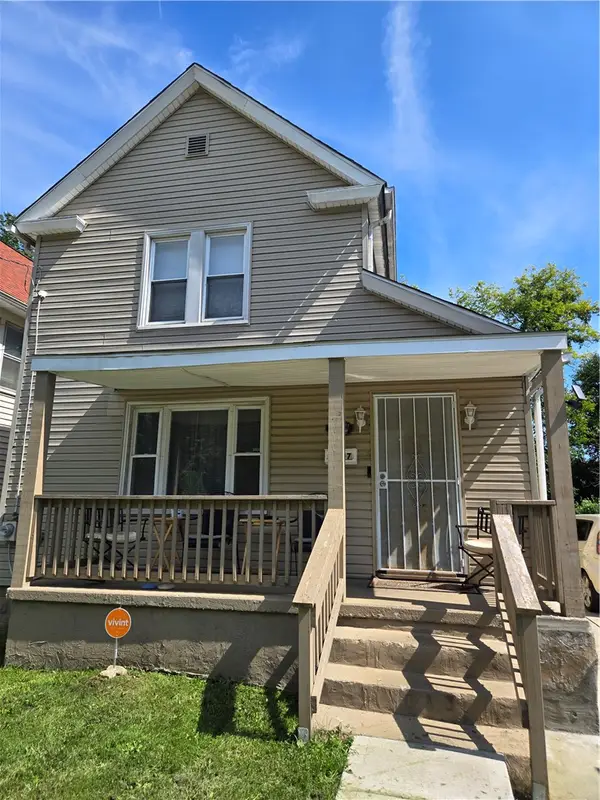 $124,500Active2 beds 1 baths
1007 Laurel, Akron, OH 44307
MLS# 969846Listed by: SOCIETY REALTY COMPANY - New
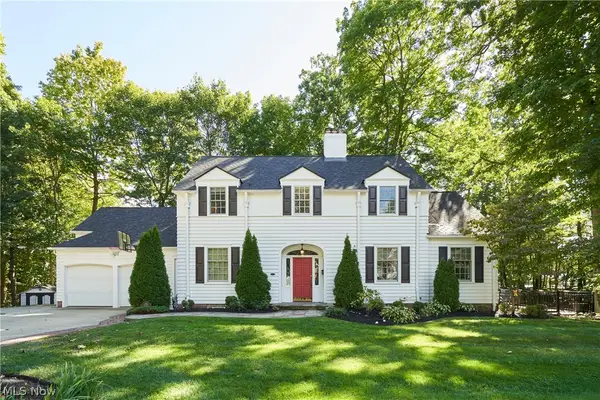 $574,000Active4 beds 4 baths2,656 sq. ft.
251 Overwood Road, Akron, OH 44313
MLS# 5247484Listed by: BERKSHIRE HATHAWAY HOMESERVICES STOUFFER REALTY - New
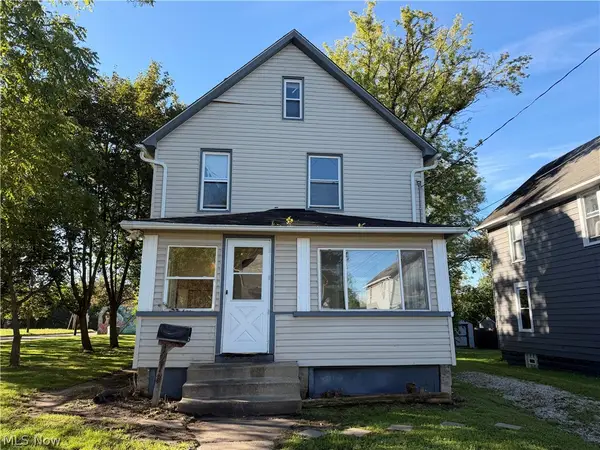 $85,000Active3 beds 1 baths1,477 sq. ft.
1218 Mcintosh Avenue, Akron, OH 44314
MLS# 5248074Listed by: CATALYST REALTY GROUP, LLC - New
 $169,999Active3 beds 2 baths1,357 sq. ft.
1405 Orlando Avenue, Akron, OH 44320
MLS# 5248405Listed by: H & R BURROUGHS REALTY, INC.


Protect your home and budget from life's surprises with an Assurant Home Warranty, backed by a partner that supports you through every step of homeownership. Explore Plans.
©2026 Century 21 Real Estate LLC. All rights reserved. CENTURY 21®, the CENTURY 21 Logo and C21® are service marks owned by Century 21 Real Estate LLC. Century 21 Real Estate LLC fully supports the principles of the Fair Housing Act and the Equal Opportunity Act. Each office is independently owned and operated. Listing information is deemed reliable but not guaranteed accurate.