
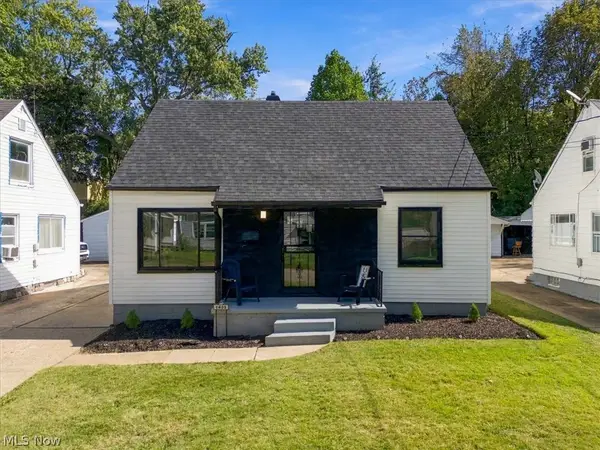
324 N Hawkins Avenue, Akron, OH 44313
Local realty services provided by:CENTURY 21 Transcendent Realty
Listed by: kemi alege
Office: coldwell banker schmidt realty
MLS#:5248445
Source:OH_NORMLS
Price summary
- Price:$199,900
- Price per sq. ft.:$159.41
About this home
Welcome to 324 North Hawkins, a beautifully remodelled all-brick home on Akron's west side. This move-in-ready three-bed, two-bath home features stunning refinished original hardwood floors, recessed lighting, and modern fixtures throughout. The updated kitchen offers butcher block countertops and comes fully equipped. The finished, dry-locked basement adds flexible living space and plenty of storage. Outside, enjoy a nice-sized yard, plus a detached one-car garage. Recent updates include a new roof and serviced A/C with newer components. And the location is a standout. You're right near the West Market and Hawkins corridor, with easy access to Whole Foods, Aldi, Acme, Westgate shopping and Metro bus service. All this at around 199k. A home warranty is included for your peace of mind. Schedule your showing today. Please use the offer link provided for all offers.
Contact an agent
Home facts
- Year built:1963
- Subdivision & Development:Everett E Brooks & W D Shilts
- Listing ID #:5248445
- Added:1 day(s) ago
- Updated:September 28, 2026 at 01:45 AM
Rooms and interior
- Bedrooms:3
- Total bathrooms:2
- Full bathrooms:2
- Rooms Total:6
- Basement:Yes
- Basement Description:Full
- Living area:1,254 sq. ft.
Heating and cooling
- Cooling:Central Air
- Heating:Forced Air
- Central air:Yes
Structure and exterior
- Roof:Asphalt, Fiberglass
- Year built:1963
- Building area:1,254 sq. ft.
- Lot area:0.2 Acres
- Architectural Style:Ranch
- Construction Materials:Brick
- Levels:1 Story
Utilities
- Water:Public
- Sewer:Public Sewer
Finances and disclosures
- Price:$199,900
- Price per sq. ft.:$159.41
- Tax amount:$5,146 (2025)
Parking
- Parking description:Detached, Garage
- Garage:Yes
- Garage spaces:1

New listings near 324 N Hawkins Avenue
- New
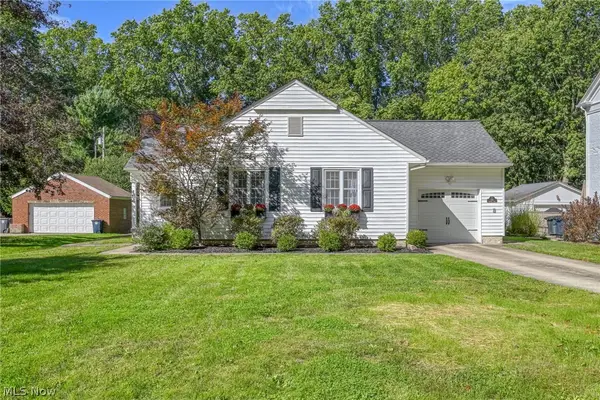 $245,900Active2 beds 2 baths1,924 sq. ft.
154 Birdwood Road, Akron, OH 44313
MLS# 5247130Listed by: BERKSHIRE HATHAWAY HOMESERVICES STOUFFER REALTY - New
 $124,500Active3 beds 1 baths
1088 Pickford, Akron, OH 44320
MLS# 969860Listed by: SOCIETY REALTY COMPANY - New
 $124,500Active3 beds 1 baths
812 Work, Akron, OH 44320
MLS# 969861Listed by: SOCIETY REALTY COMPANY - New
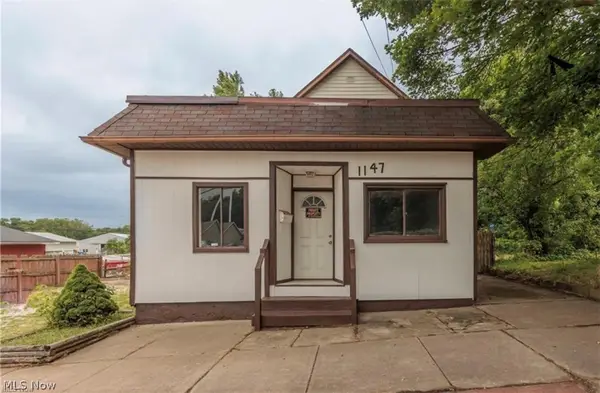 $114,900Active3 beds 2 baths1,932 sq. ft.
1147 Newton Street, Akron, OH 44305
MLS# 5244028Listed by: RICHFIELD REALTY GROUP LLC - New
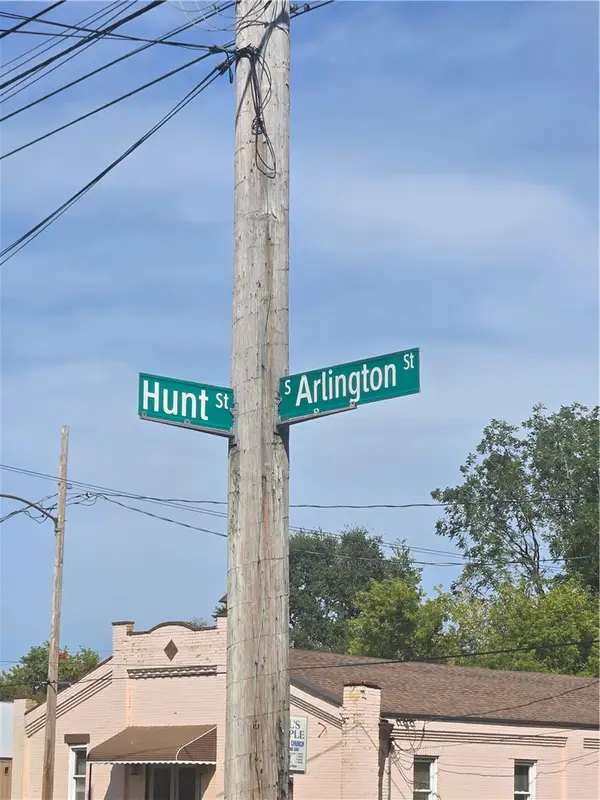 $124,500Active4 beds 1 baths
969 Hunt St, Akron, OH 44306
MLS# 969849Listed by: SOCIETY REALTY COMPANY - New
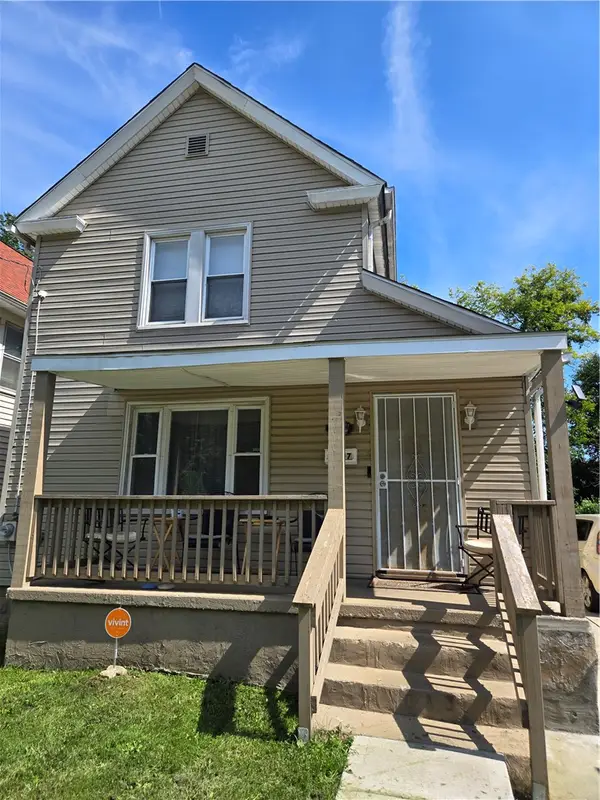 $124,500Active2 beds 1 baths
1007 Laurel, Akron, OH 44307
MLS# 969846Listed by: SOCIETY REALTY COMPANY - New
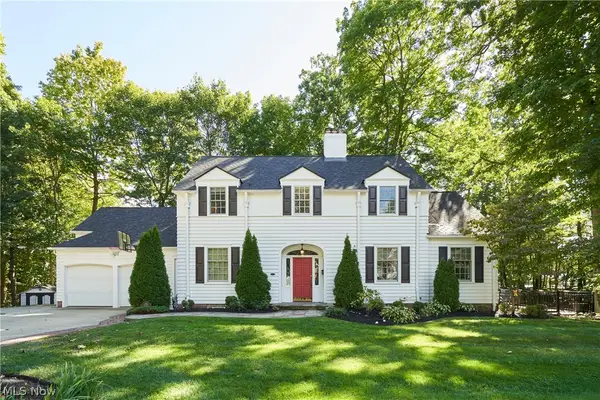 $574,000Active4 beds 4 baths2,656 sq. ft.
251 Overwood Road, Akron, OH 44313
MLS# 5247484Listed by: BERKSHIRE HATHAWAY HOMESERVICES STOUFFER REALTY - New
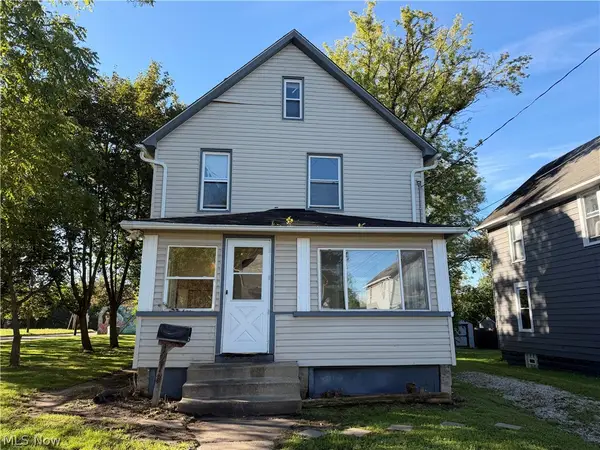 $85,000Active3 beds 1 baths1,477 sq. ft.
1218 Mcintosh Avenue, Akron, OH 44314
MLS# 5248074Listed by: CATALYST REALTY GROUP, LLC - New
 $169,999Active3 beds 2 baths1,357 sq. ft.
1405 Orlando Avenue, Akron, OH 44320
MLS# 5248405Listed by: H & R BURROUGHS REALTY, INC.


Protect your home and budget from life's surprises with an Assurant Home Warranty, backed by a partner that supports you through every step of homeownership. Explore Plans.
©2026 Century 21 Real Estate LLC. All rights reserved. CENTURY 21®, the CENTURY 21 Logo and C21® are service marks owned by Century 21 Real Estate LLC. Century 21 Real Estate LLC fully supports the principles of the Fair Housing Act and the Equal Opportunity Act. Each office is independently owned and operated. Listing information is deemed reliable but not guaranteed accurate.