1555 Ambre Drive, Akron, OH 44312
Local realty services provided by:CENTURY 21 Premiere Properties
Listed by: matthew p klein
Office: walnut creek realty, llc.
MLS#:5228422
Source:OH_NORMLS
Price summary
- Price:$209,900
- Price per sq. ft.:$148.23
About this home
This is precisely what you were looking for! Space to spread out and room to expand without the overbearing price tag. At 1555 Ambre, you'll find over 1400 square feet of living space, nearly an acre of land, and a location close enough to amentias but far enough away from the crowds to make this an absolute quaint and enjoyable place to live. Just northeast of here is Springfield Lake with walking paths, playgrounds, and a boat launch. The home? Vinyl sided, three bedrooms with 2 full bathrooms with a one car attached garage. Siemens 150A panel (30 spaces) updated in the last few years, HWT in 2024, roof done in the last five years, and a well system in the last ten. Beautifully open back yard with concrete patio and brick firepit. Just an amazing find, see this one before it's gone!
Contact an agent
Home facts
- Year built:1956
- Subdivision & Development:Carter Smith Little Farms
- Listing ID #:5228422
- Added:56 day(s) ago
- Updated:September 12, 2026 at 02:29 PM
Rooms and interior
- Bedrooms:3
- Total bathrooms:2
- Full bathrooms:2
- Rooms Total:6
- Kitchen Description:Disposal, Microwave, Range, Refrigerator
- Living area:1,416 sq. ft.
Heating and cooling
- Heating:Baseboard
Structure and exterior
- Roof:Asphalt, Fiberglass
- Year built:1956
- Building area:1,416 sq. ft.
- Lot area:0.79 Acres
- Architectural Style:Colonial
- Construction Materials:Vinyl Siding
- Exterior Features:Patio
- Foundation Description:Slab
- Levels:2 Story
Utilities
- Water:Well
- Sewer:Public Sewer
Finances and disclosures
- Price:$209,900
- Price per sq. ft.:$148.23
- Tax amount:$3,397 (2025)
Features and amenities
- Appliances:Disposal, Microwave, Range, Refrigerator, Washer, Water Softener
- Laundry features:Dryer, Washer
- Amenities:Smoke Detectors
Parking
- Parking description:Attached, Garage
- Garage:Yes
- Garage spaces:1

New listings near 1555 Ambre Drive
- Coming Soon
 $100,000Coming Soon3 beds 2 baths1,384 sq. ft.
989 Amelia Avenue, Akron, OH 44302
MLS# 226034766Listed by: EXACTLY - New
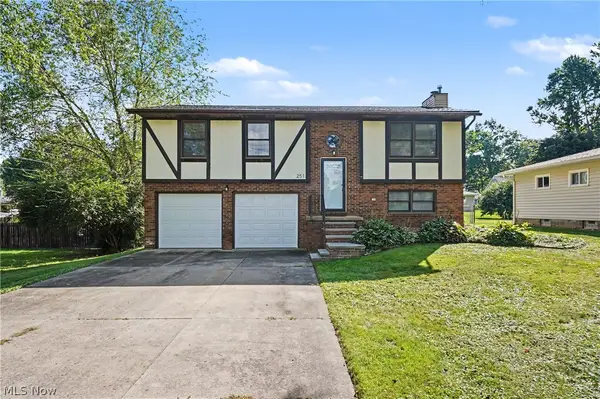 $284,900Active3 beds 2 baths1,440 sq. ft.
251 Caladonia Avenue, Akron, OH 44333
MLS# 5244426Listed by: KELLER WILLIAMS CHERVENIC RLTY - New
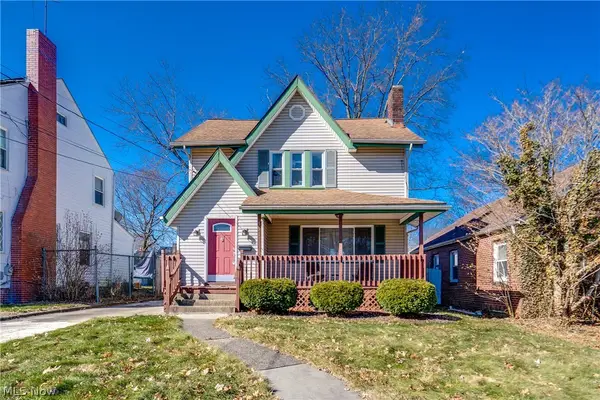 $139,900Active3 beds 1 baths1,323 sq. ft.
934 Packard Drive, Akron, OH 44320
MLS# 5244469Listed by: EXP REALTY, LLC. - New
 $729,900Active5 beds 3 baths2,689 sq. ft.
2180 N Revere Road, Akron, OH 44333
MLS# 5244452Listed by: RE/MAX INFINITY - New

 $84,900Active2 beds 1 baths830 sq. ft.
858 Forrest Drive, Akron, OH 44306
MLS# 5244229Listed by: HACKENBERG REALTY GROUP - New
 $134,000Active3 beds 2 baths3,130 sq. ft.
681 Moreley Avenue, Akron, OH 44320
MLS# 5244281Listed by: KEY REALTY - New
 $115,000Active5 beds 3 baths1,721 sq. ft.
Address Withheld By Seller, Akron, OH 44304
MLS# 5241301Listed by: HAYES REALTY - New
 $269,000Active2 beds 2 baths1,586 sq. ft.
2156 Thornbury Lane, Akron, OH 44319
MLS# 5239007Listed by: EXP REALTY, LLC. - New
 $85,000Active6 beds 2 baths
1264 Pondview Avenue, Akron, OH 44305
MLS# 5243852Listed by: KEY REALTY - Open Sun, 1 to 2pmNew
 $70,000Active3 beds 2 baths1,560 sq. ft.
156 Aqueduct Street, Akron, OH 44303
MLS# 5244250Listed by: HACKENBERG REALTY GROUP


Protect your home and budget from life's surprises with an Assurant Home Warranty, backed by a partner that supports you through every step of homeownership. Explore Plans.
©2026 Century 21 Real Estate LLC. All rights reserved. CENTURY 21®, the CENTURY 21 Logo and C21® are service marks owned by Century 21 Real Estate LLC. Century 21 Real Estate LLC fully supports the principles of the Fair Housing Act and the Equal Opportunity Act. Each office is independently owned and operated. Listing information is deemed reliable but not guaranteed accurate.