
1590 Newcastle Circle, Akron, OH 44313
Local realty services provided by:CENTURY 21 Premiere Properties
1590 Newcastle Circle,Akron, OH 44313
$220,000
- 4 Beds
- 2 Baths
- - sq. ft.
- Single family
- Active
Listed by: scott fader
Office: joseph walter realty, llc.
MLS#:5234724
Source:OH_NORMLS
Price summary
- Price:$220,000
About this home
Welcome home to this charming 4-bedroom, 2-bath split-level tucked away on a peaceful cul-de-sac in Northwest Akron!
Step into a classic slate foyer that leads to a light-filled living area and a spacious eat-in kitchen designed for easy everyday living. The functional layout features four generous bedrooms, along with beautiful hardwood details throughout.
Unwind or entertain in the expansive lower-level family room, complete with a cozy floor-to-ceiling brick wood-burning fireplace and sliding doors opening to a back patio overlooking a private, wooded -0.38-acre lot. Additional finished lower-level space offers flexible options for a recreation room, home office, or workshop, plus dedicated storage and laundry.
Complete with an attached 2-car garage and a prime location near local parks, dining, and shopping in the Akron City School District. A fantastic opportunity to bring your personal touches and make this home your own. Property is being sold AS-IS.
Contact an agent
Home facts
- Year built:1961
- Subdivision & Development:Park Heights Estate #4
- Listing ID #:5234724
- Added:1 day(s) ago
- Updated:August 07, 2026 at 04:56 PM
Rooms and interior
- Bedrooms:4
- Total bathrooms:2
- Full bathrooms:2
- Rooms Total:7
- Basement:Yes
- Basement Description:Full
Structure and exterior
- Roof:Asphalt
- Year built:1961
- Lot area:0.38 Acres
- Construction Materials:Brick, Vinyl Siding
- Levels:2 Story
Utilities
- Water:Public
- Sewer:Public Sewer
Finances and disclosures
- Price:$220,000
- Tax amount:$4,912 (2025)
Parking
- Parking description:Garage
- Garage:Yes
- Garage spaces:2

New listings near 1590 Newcastle Circle
- New
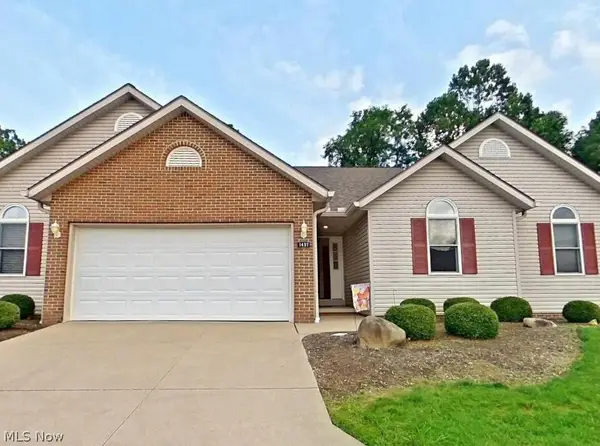 $225,000Active2 beds 2 baths1,396 sq. ft.
1437 Waters Edge Drive, Akron, OH 44313
MLS# 5231627Listed by: BERKSHIRE HATHAWAY HOMESERVICES STOUFFER REALTY - New
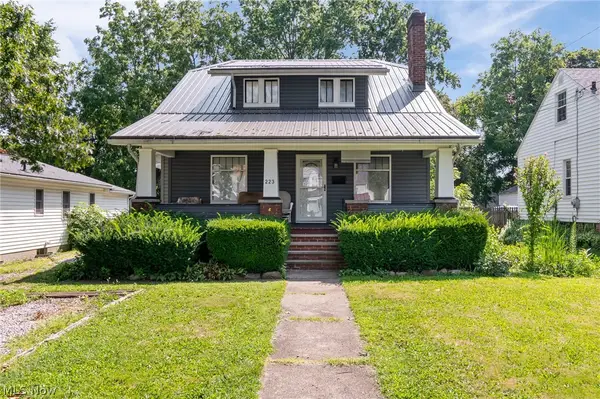 $120,000Active4 beds 2 baths1,610 sq. ft.
223 Hawk Avenue, Akron, OH 44312
MLS# 5233981Listed by: EXP REALTY, LLC. - New
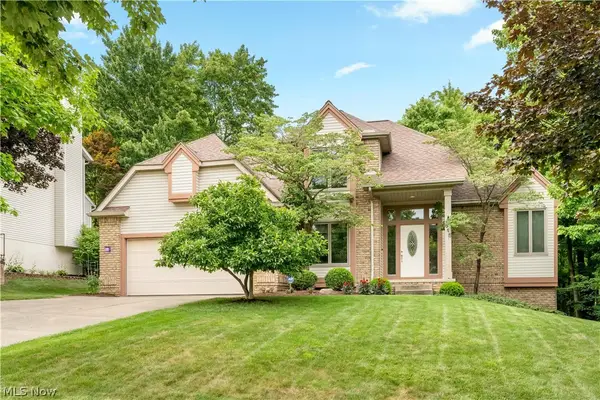 $485,900Active4 beds 3 baths3,437 sq. ft.
615 Highwood Drive, Cuyahoga Falls, OH 44223
MLS# 5234311Listed by: KELLER WILLIAMS LEGACY GROUP REALTY - Open Sat, 1 to 3pmNew
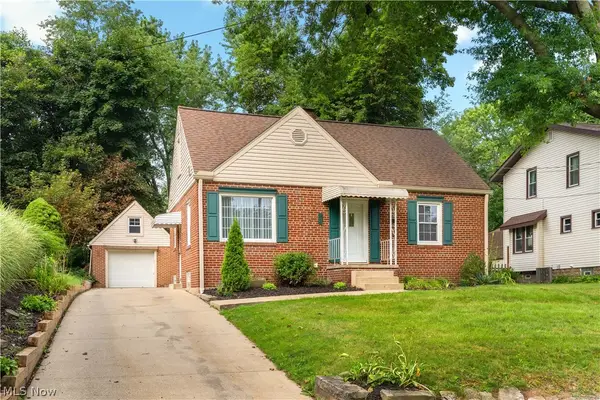 $199,000Active3 beds 1 baths1,219 sq. ft.
128 Woolf Avenue, Akron, OH 44312
MLS# 5234110Listed by: RE/MAX INFINITY - Open Sat, 12:30 to 2pmNew
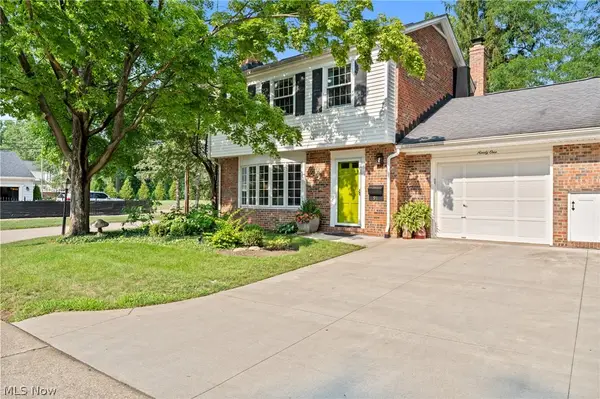 $189,900Active2 beds 2 baths1,175 sq. ft.
91 Yardley Lane, Akron, OH 44313
MLS# 5233573Listed by: KELLER WILLIAMS CHERVENIC RLTY - New
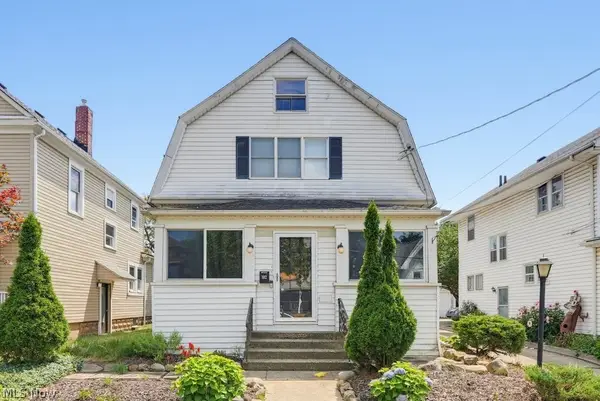 $199,900Active3 beds 2 baths1,978 sq. ft.
102 Marvin Avenue, Akron, OH 44302
MLS# 5234277Listed by: KELLER WILLIAMS CHERVENIC RLTY - New
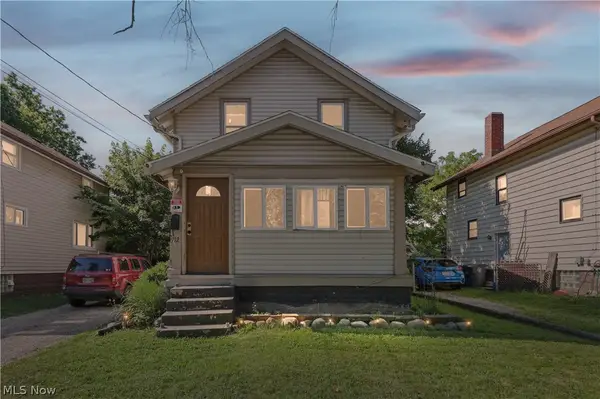 $76,000Active2 beds 1 baths1,040 sq. ft.
912 Hunt Street, Akron, OH 44306
MLS# 5234451Listed by: KELLER WILLIAMS LEGACY GROUP REALTY - Open Sun, 2 to 4pmNew
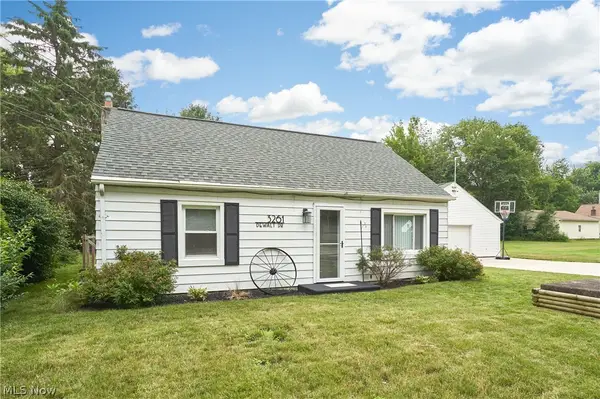 $210,000Active3 beds 1 baths1,075 sq. ft.
3261 Dewalt Drive, Akron, OH 44312
MLS# 5234517Listed by: RE/MAX EDGE REALTY  $429,900Active39.72 Acres
00 Ravenswood Road, Ira, MI 48074
MLS# 20251017048Listed by: KW PLATINUM


Protect your home and budget from life's surprises with an Assurant Home Warranty, backed by a partner that supports you through every step of homeownership. Explore Plans.
©2026 Century 21 Real Estate LLC. All rights reserved. CENTURY 21®, the CENTURY 21 Logo and C21® are service marks owned by Century 21 Real Estate LLC. Century 21 Real Estate LLC fully supports the principles of the Fair Housing Act and the Equal Opportunity Act. Each office is independently owned and operated. Listing information is deemed reliable but not guaranteed accurate.