
912 Hunt Street, Akron, OH 44306
Local realty services provided by:CENTURY 21 Lakeside Realty
912 Hunt Street,Akron, OH 44306
$76,000
- 2 Beds
- 1 Baths
- 1,040 sq. ft.
- Single family
- Active
Listed by: shelley parsons
Office: keller williams legacy group realty
MLS#:5234451
Source:OH_NORMLS
Price summary
- Price:$76,000
- Price per sq. ft.:$73.08
About this home
Welcome home to this Colonial, where timeless character meets thoughtful updates and inviting spaces throughout. From the moment you arrive, you'll appreciate the classic curb appeal featuring a welcoming front façade with horizontal siding, a pitched roof with charming gable detail, and a covered front porch—perfect for enjoying your morning coffee or relaxing at the end of the day. Come inside to discover a beautifully updated kitchen designed with both style and functionality in mind. Crisp white cabinetry, rich brown countertops, stainless steel appliances, and warm wood-finish flooring create an inviting space for everyday living and entertaining. Exposed brick accents add a touch of character, while abundant natural light pours through the windows, making the kitchen feel bright, open, and welcoming. The home's additional kitchen area continues the light and airy feel with white cabinetry accented by stylish hardware, dark countertops, tile flooring, and stainless steel appliances, offering plenty of storage and workspace for preparing meals with ease. The full bathroom has been tastefully updated with a vanity featuring an integrated sink, a stone-look countertop, a stunning stacked stone accent wall, a built-in bathtub, and attractive wood-finish flooring that creates a spa-like atmosphere. Blending classic Colonial charm with modern updates, this home offers comfortable living spaces, timeless appeal, and a warm, welcoming feel you'll be proud to call your own....
Contact an agent
Home facts
- Year built:1924
- Listing ID #:5234451
- Added:1 day(s) ago
- Updated:August 07, 2026 at 02:26 PM
Rooms and interior
- Bedrooms:2
- Total bathrooms:1
- Full bathrooms:1
- Rooms Total:7
- Basement:Yes
- Basement Description:Finished, Full
- Living area:1,040 sq. ft.
Heating and cooling
- Heating:Forced Air, Gas
Structure and exterior
- Roof:Asphalt, Fiberglass
- Year built:1924
- Building area:1,040 sq. ft.
- Lot area:0.11 Acres
- Architectural Style:Colonial
- Construction Materials:Vinyl Siding
- Exterior Features:Patio, Porch
- Levels:2 Story
Utilities
- Water:Public
- Sewer:Public Sewer
Finances and disclosures
- Price:$76,000
- Price per sq. ft.:$73.08
- Tax amount:$1,189 (2025)
Parking
- Parking description:Detached, Garage
- Garage:Yes
- Garage spaces:1

New listings near 912 Hunt Street
- New
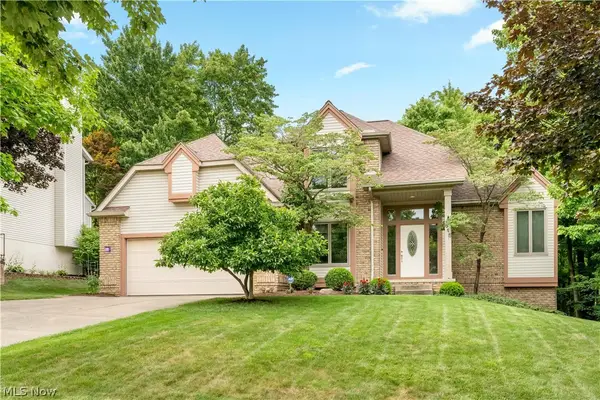 $485,900Active4 beds 3 baths3,437 sq. ft.
615 Highwood Drive, Cuyahoga Falls, OH 44223
MLS# 5234311Listed by: KELLER WILLIAMS LEGACY GROUP REALTY - New
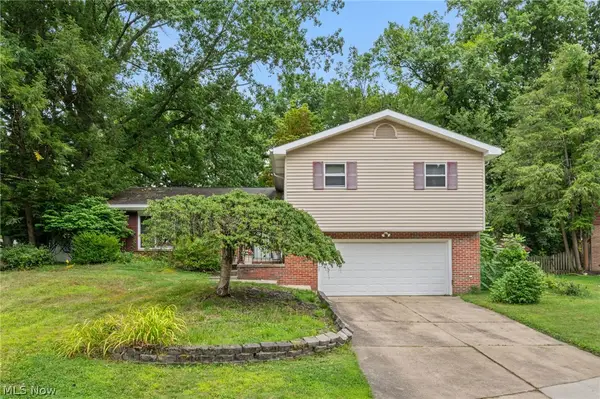 $220,000Active4 beds 2 baths
1590 Newcastle Circle, Akron, OH 44313
MLS# 5234724Listed by: JOSEPH WALTER REALTY, LLC. - Open Sat, 1 to 3pmNew
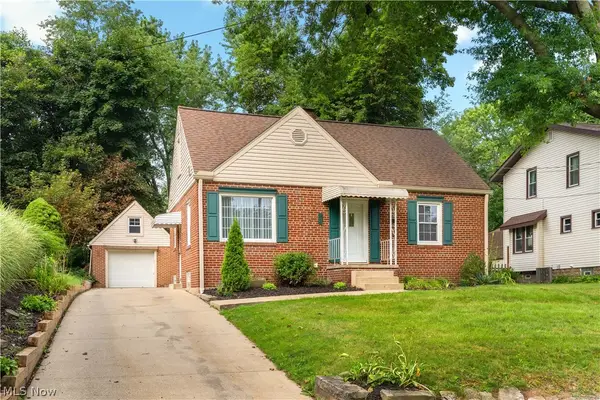 $199,000Active3 beds 1 baths1,219 sq. ft.
128 Woolf Avenue, Akron, OH 44312
MLS# 5234110Listed by: RE/MAX INFINITY - Open Sat, 12:30 to 2pmNew
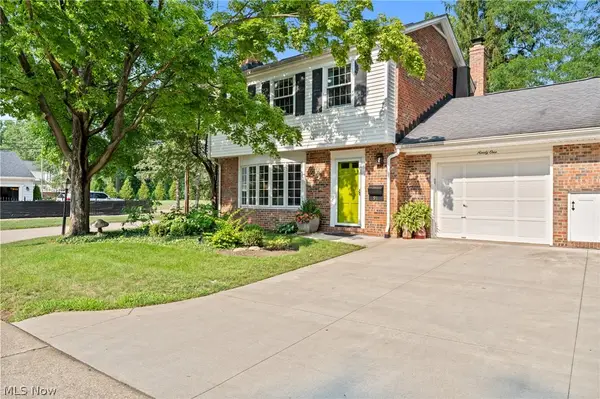 $189,900Active2 beds 2 baths1,175 sq. ft.
91 Yardley Lane, Akron, OH 44313
MLS# 5233573Listed by: KELLER WILLIAMS CHERVENIC RLTY - New
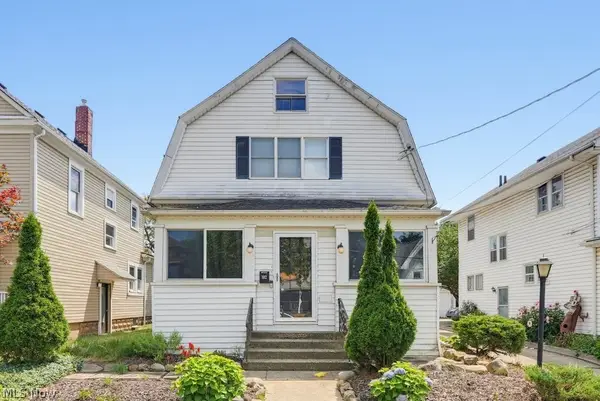 $199,900Active3 beds 2 baths1,978 sq. ft.
102 Marvin Avenue, Akron, OH 44302
MLS# 5234277Listed by: KELLER WILLIAMS CHERVENIC RLTY - Open Sun, 2 to 4pmNew
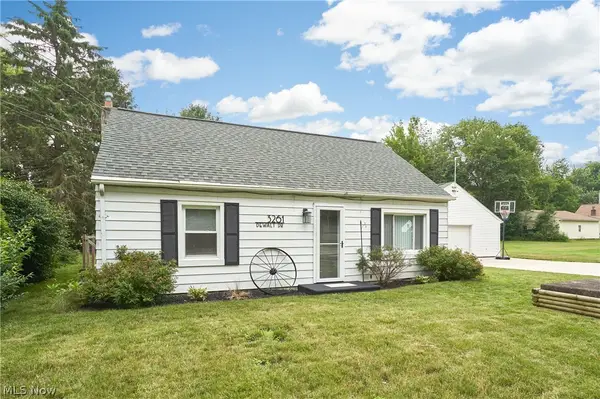 $210,000Active3 beds 1 baths1,075 sq. ft.
3261 Dewalt Drive, Akron, OH 44312
MLS# 5234517Listed by: RE/MAX EDGE REALTY  $429,900Active39.72 Acres
00 Ravenswood Road, Ira, MI 48074
MLS# 20251017048Listed by: KW PLATINUM- New
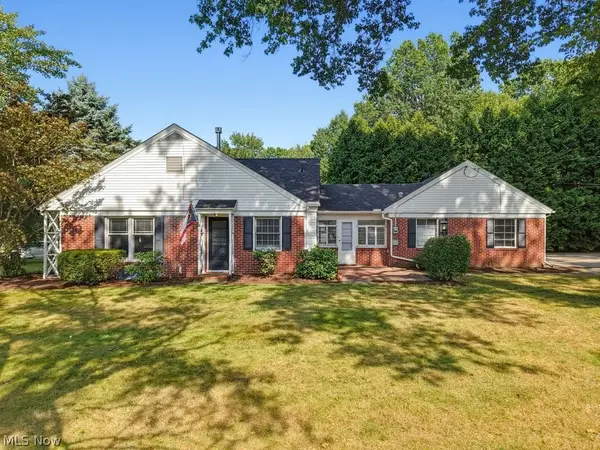 $379,900Active2 beds 2 baths2,387 sq. ft.
2468 Ridgewood Road, Akron, OH 44313
MLS# 5234618Listed by: XRE - New
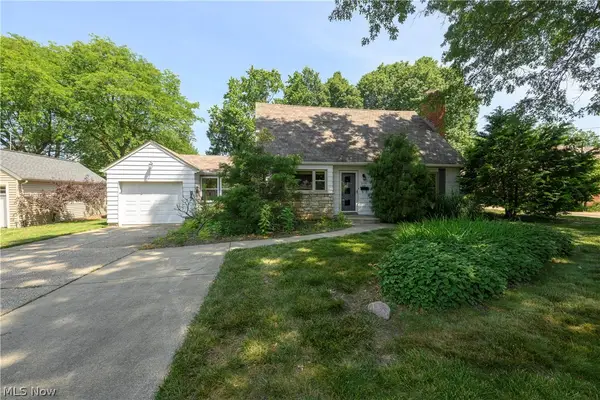 $250,000Active3 beds 3 baths1,797 sq. ft.
2035 Thornhill Drive, Akron, OH 44313
MLS# 5233617Listed by: KELLER WILLIAMS GREATER METROPOLITAN


Protect your home and budget from life's surprises with an Assurant Home Warranty, backed by a partner that supports you through every step of homeownership. Explore Plans.
©2026 Century 21 Real Estate LLC. All rights reserved. CENTURY 21®, the CENTURY 21 Logo and C21® are service marks owned by Century 21 Real Estate LLC. Century 21 Real Estate LLC fully supports the principles of the Fair Housing Act and the Equal Opportunity Act. Each office is independently owned and operated. Listing information is deemed reliable but not guaranteed accurate.