
1618 Rockford Street, Akron, OH 44301
Local realty services provided by:CENTURY 21 HomeStar
Listed by: christopher lombardo, diane weseloh
Office: keller williams elevate
MLS#:5242890
Source:OH_NORMLS
Price summary
- Price:$139,900
- Price per sq. ft.:$199.86
About this home
Completely remodeled 2-bedroom, 1-bath ranch in Akron’s desirable Firestone Park neighborhood! This move-in-ready home has been updated inside and out with attention to detail throughout. Major exterior improvements include a brand-new metal roof, gutters and new siding, providing great curb appeal and peace of mind for years to come. Inside, you’ll find new flooring, updated light fixtures, and a brand-new electrical panel. The remodeled kitchen features new appliances and fresh finishes, creating a clean and modern space. With approximately 700 square feet of living space, this home offers an efficient layout that is easy to maintain. A great opportunity for a first-time buyer, downsizer, or investor looking for a fully renovated property in a convenient Akron location.
Contact an agent
Home facts
- Year built:1943
- Subdivision & Development:Firestone Park
- Listing ID #:5242890
- Added:6 day(s) ago
- Updated:September 15, 2026 at 07:48 AM
Rooms and interior
- Bedrooms:2
- Total bathrooms:1
- Full bathrooms:1
- Rooms Total:4
- Kitchen Description:Dishwasher, Microwave, Range, Refrigerator
- Basement:Yes
- Basement Description:Full
- Living area:700 sq. ft.
Heating and cooling
- Cooling:Central Air
- Heating:Forced Air, Gas
- Central air:Yes
Structure and exterior
- Roof:Metal
- Year built:1943
- Building area:700 sq. ft.
- Lot area:0.14 Acres
- Architectural Style:Ranch
- Construction Materials:Vinyl Siding
- Levels:1 Story, 1 Story
Utilities
- Water:Public
- Sewer:Public Sewer
Finances and disclosures
- Price:$139,900
- Price per sq. ft.:$199.86
- Tax amount:$2,024 (2025)
Features and amenities
- Appliances:Dishwasher, Microwave, Range, Refrigerator
Parking
- Parking description:Detached, Garage
- Garage:Yes
- Garage spaces:1

New listings near 1618 Rockford Street
- Coming SoonOpen Wed, 4:30 to 5:30pm
 $100,000Coming Soon3 beds 2 baths1,384 sq. ft.
989 Amelia Avenue, Akron, OH 44302
MLS# 226034766Listed by: EXACTLY - New
 $114,999Active4 beds 1 baths2,220 sq. ft.
723 Grifton Avenue, Akron, OH 44305
MLS# 5243555Listed by: H & R BURROUGHS REALTY, INC. - New
 $149,900Active3 beds 1 baths980 sq. ft.
1731 Thornapple Avenue, Akron, OH 44301
MLS# 5244814Listed by: KELLER WILLIAMS CHERVENIC RLTY - New
 $299,900Active3 beds 2 baths1,500 sq. ft.
3295 Waterside Drive, Akron, OH 44319
MLS# 5244821Listed by: BERKSHIRE HATHAWAY HOMESERVICES STOUFFER REALTY - New
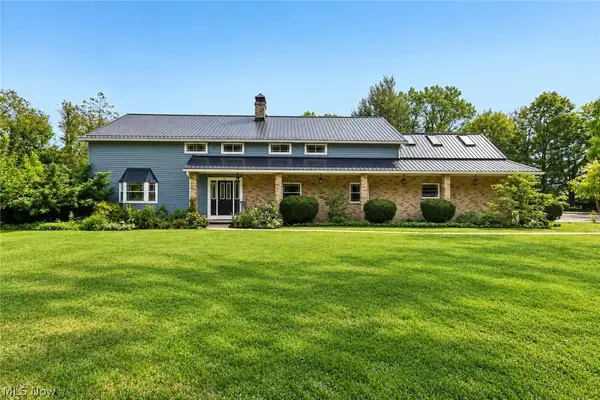 $550,000Active5 beds 3 baths3,608 sq. ft.
21 Harmony Hills Drive, Akron, OH 44321
MLS# 5243330Listed by: EXP REALTY, LLC. - New
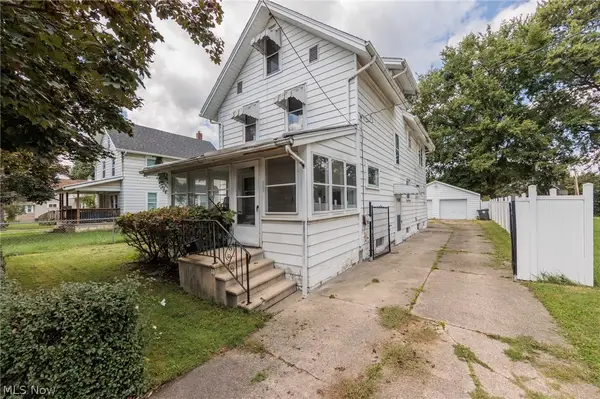 $143,000Active4 beds 2 baths2,032 sq. ft.
1211 California Avenue, Akron, OH 44314
MLS# 5244184Listed by: EXP REALTY, LLC. - New
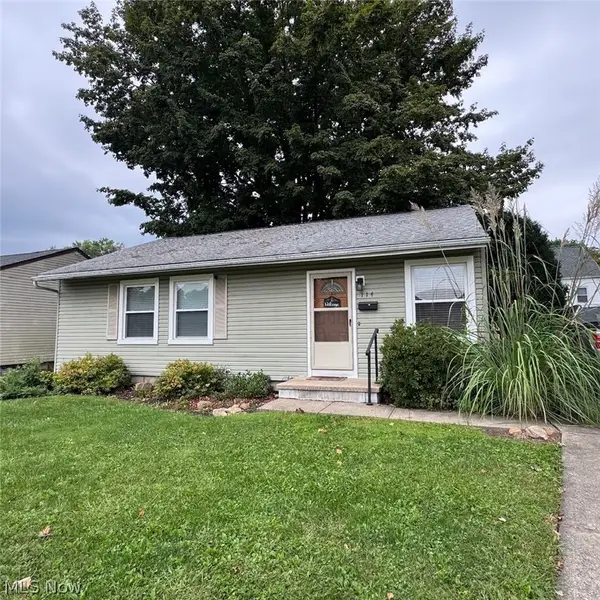 $169,900Active3 beds 1 baths1,008 sq. ft.
114 Sabetha Place, Akron, OH 44313
MLS# 5244561Listed by: SNYDER & SNYDER REAL ESTATE - New
 $147,500Active3 beds 2 baths1,394 sq. ft.
1273 Pondview Avenue, Akron, OH 44305
MLS# 5244596Listed by: CHOSEN REAL ESTATE GROUP - New
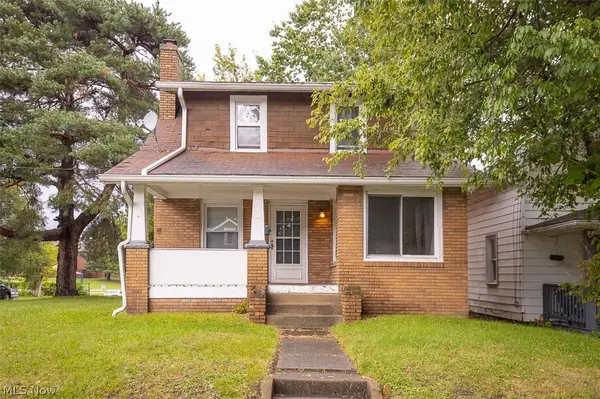 $54,900Active3 beds 1 baths1,272 sq. ft.
1245 Forbes Avenue, Akron, OH 44306
MLS# 5244614Listed by: EBERHARDT REALTY LLC - New
 $154,900Active5 beds 3 baths2,702 sq. ft.
1013 Celina Avenue, Akron, OH 44307
MLS# 5244584Listed by: RE/MAX EDGE REALTY


Protect your home and budget from life's surprises with an Assurant Home Warranty, backed by a partner that supports you through every step of homeownership. Explore Plans.
©2026 Century 21 Real Estate LLC. All rights reserved. CENTURY 21®, the CENTURY 21 Logo and C21® are service marks owned by Century 21 Real Estate LLC. Century 21 Real Estate LLC fully supports the principles of the Fair Housing Act and the Equal Opportunity Act. Each office is independently owned and operated. Listing information is deemed reliable but not guaranteed accurate.