
1632 Rockford Street, Akron, OH 44301
Local realty services provided by:CENTURY 21 Darfus Realty
Listed by: pamela s rybka
Office: re/max real estate group
MLS#:5230349
Source:OH_NORMLS
Price summary
- Price:$200,000
- Price per sq. ft.:$96.15
About this home
Charming, updated, and move-in ready! This inviting 3-bedroom Cape Cod offers a flexible floor plan, thoughtful updates, and a convenient location close to everyday amenities.
The main floor features two comfortable bedrooms, a full bathroom, and a bright, welcoming living space filled with natural light. The sunny three-season room is the perfect place to enjoy your morning coffee, unwind with a good book, or entertain guests while overlooking the fully fenced backyard. Upstairs, you'll find a spacious third bedroom with a convenient half bath, creating a private retreat with plenty of room to spread out.
The kitchen has been updated with a refrigerator (2024) and dishwasher (2021), making it ready for everyday living. The first-floor full bathroom received new flooring and updated fixtures in 2026, adding a fresh, modern touch.
The lower level offers excellent storage and added peace of mind with a professionally waterproofed basement, sump pump, and dehumidification system. Even better, the transferable lifetime warranty is included for the new owner. Additional features include a Culligan reverse osmosis water filtration system and a detached one-car garage.
Step outside to enjoy the fully fenced backyard, offering plenty of space for gardening, outdoor dining, recreation, or simply relaxing in your own private outdoor retreat.
Conveniently located just minutes from shopping, restaurants, major hospitals, the Akron Zoo, and the Firestone Park Community Center, this home combines comfort, updates, and an excellent location. Whether you're looking for your first home, room to grow, or a place to simplify, this charming Cape Cod is ready to welcome you....
Contact an agent
Home facts
- Year built:1943
- Subdivision & Development:Firestone Park
- Listing ID #:5230349
- Added:53 day(s) ago
- Updated:September 15, 2026 at 07:48 AM
Rooms and interior
- Bedrooms:3
- Total bathrooms:2
- Full bathrooms:1
- Half bathrooms:1
- Rooms Total:6
- Kitchen Description:Dishwasher, Disposal, Microwave, Range, Refrigerator
- Basement:Yes
- Basement Description:Full
- Living area:2,080 sq. ft.
Heating and cooling
- Cooling:Central Air
- Heating:Forced Air, Gas
- Central air:Yes
Structure and exterior
- Roof:Asphalt, Fiberglass
- Year built:1943
- Building area:2,080 sq. ft.
- Lot area:0.14 Acres
- Construction Materials:Aluminium Siding
- Exterior Features:Patio, Porch
- Levels:2 Story
Utilities
- Water:Public
- Sewer:Public Sewer
Finances and disclosures
- Price:$200,000
- Price per sq. ft.:$96.15
- Tax amount:$3,285 (2025)
Features and amenities
- Appliances:Dishwasher, Disposal, Microwave, Range, Refrigerator, Water Softener
Parking
- Parking description:Detached, Garage, Paved
- Garage:Yes
- Garage spaces:1

New listings near 1632 Rockford Street
- New
 $114,999Active4 beds 1 baths2,220 sq. ft.
723 Grifton Avenue, Akron, OH 44305
MLS# 5243555Listed by: H & R BURROUGHS REALTY, INC. - New
 $149,900Active3 beds 1 baths980 sq. ft.
1731 Thornapple Avenue, Akron, OH 44301
MLS# 5244814Listed by: KELLER WILLIAMS CHERVENIC RLTY - New
 $299,900Active3 beds 2 baths1,500 sq. ft.
3295 Waterside Drive, Akron, OH 44319
MLS# 5244821Listed by: BERKSHIRE HATHAWAY HOMESERVICES STOUFFER REALTY - New
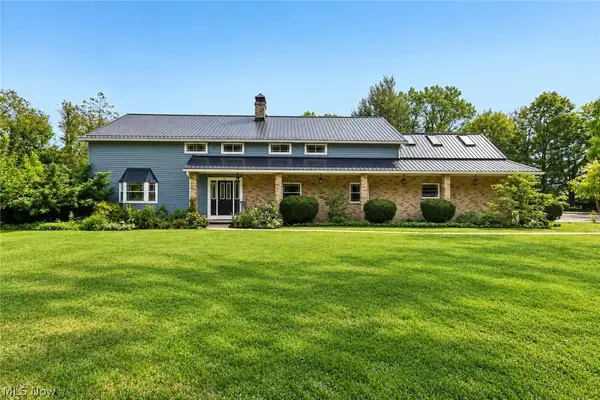 $550,000Active5 beds 3 baths3,608 sq. ft.
21 Harmony Hills Drive, Akron, OH 44321
MLS# 5243330Listed by: EXP REALTY, LLC. - New
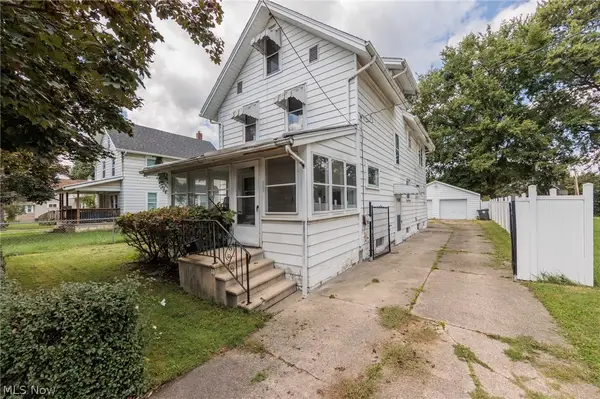 $143,000Active4 beds 2 baths2,032 sq. ft.
1211 California Avenue, Akron, OH 44314
MLS# 5244184Listed by: EXP REALTY, LLC. - New
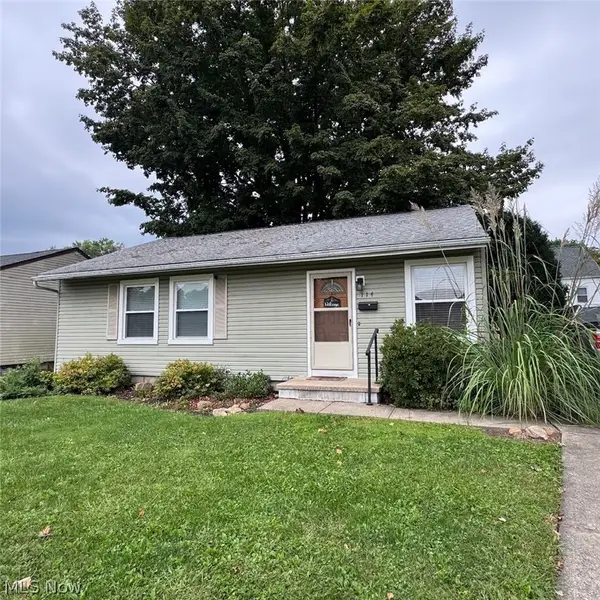 $169,900Active3 beds 1 baths1,008 sq. ft.
114 Sabetha Place, Akron, OH 44313
MLS# 5244561Listed by: SNYDER & SNYDER REAL ESTATE - New
 $147,500Active3 beds 2 baths1,394 sq. ft.
1273 Pondview Avenue, Akron, OH 44305
MLS# 5244596Listed by: CHOSEN REAL ESTATE GROUP - New
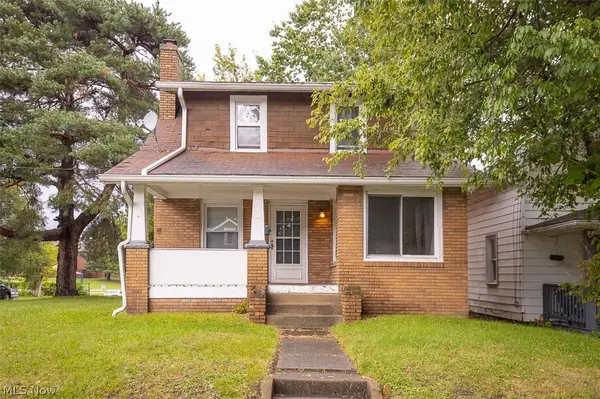 $54,900Active3 beds 1 baths1,272 sq. ft.
1245 Forbes Avenue, Akron, OH 44306
MLS# 5244614Listed by: EBERHARDT REALTY LLC - New
 $154,900Active5 beds 3 baths2,702 sq. ft.
1013 Celina Avenue, Akron, OH 44307
MLS# 5244584Listed by: RE/MAX EDGE REALTY - New
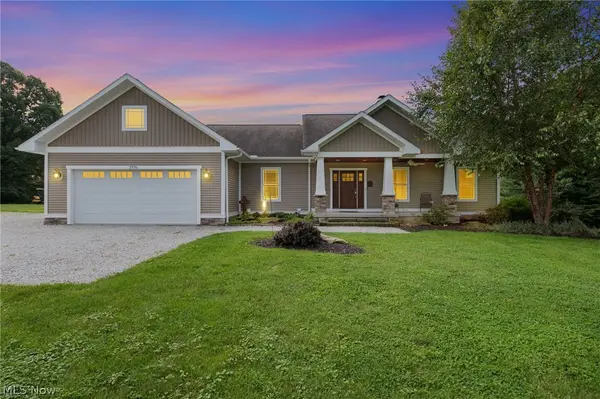 $499,900Active4 beds 4 baths3,072 sq. ft.
2976 Greenleaf Road, Akron, OH 44312
MLS# 5244175Listed by: HIGH POINT REAL ESTATE GROUP


Protect your home and budget from life's surprises with an Assurant Home Warranty, backed by a partner that supports you through every step of homeownership. Explore Plans.
©2026 Century 21 Real Estate LLC. All rights reserved. CENTURY 21®, the CENTURY 21 Logo and C21® are service marks owned by Century 21 Real Estate LLC. Century 21 Real Estate LLC fully supports the principles of the Fair Housing Act and the Equal Opportunity Act. Each office is independently owned and operated. Listing information is deemed reliable but not guaranteed accurate.