
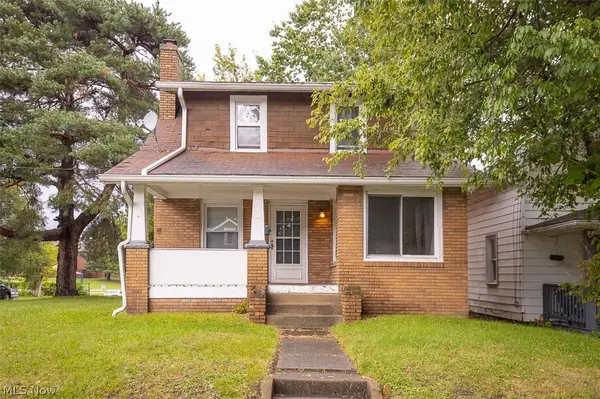
1731 Thornapple Avenue, Akron, OH 44301
Local realty services provided by:CENTURY 21 Transcendent Realty
Listed by: lisa e donatelli
Office: keller williams chervenic rlty
MLS#:5244814
Source:OH_NORMLS
Price summary
- Price:$149,900
- Price per sq. ft.:$152.96
About this home
Updated, comfortable and ready for it's next owner - this charming Firestone Park Cape offers the space and improvements today's buyers are looking for, without breaking the budget. Step inside and you'll immediately appreciate the warm, inviting feel and the thoughtful updates throughout. The nicely remodeled kitchen features crisp white cabinetry, modern countertops, a brand-new refrigerator and electric range, and a built-in dishwasher, creating a bright and functional space you'll enjoy every day. The remodeled full bath offers a clean, updated look with a single sink vanity and fixtures, subway tile tub surround, a medicine cabinet and brushed nickel vanity lights. The home's classic Cape Cod design provides three bedrooms; two on the main floor and a spacious second floor primary bedroom, with even more versatility not only for the bedroom, but for a home office, sitting area or a combination of uses. Downstairs, the full unfinished basement provides even more room and future potential either for entertaining, movie nights, a recreation room or home gym. Outside, enjoy a spacious rear yard where you can gather with friends or sit for hours and watch the kids play. Improvements include a new roof on the house in 2022, new furnace, A/C and plumbing fixtures in 2020, plus kitchen, bath and flooring updates. Then there's the area. Firestone Park is a gateway to a wide variety of activities, including sports courts, playgrounds and programs at the Firestone Park Community Center, the nearby YMCA offering everything from cardio fitness, open basketball, Silver Sneakers, adult aerobics, and before and after school programs ... and the Firestone Metro Park has plenty of beautiful scenery and landscapes for you to enjoy. It's a gem of a neighborhood, known for its walkable close-knit community, unique small businesses and, like many other places in our city, friendly people. You won't want to let this one pass you by!...
Contact an agent
Home facts
- Year built:1943
- Subdivision & Development:Firestone Park
- Listing ID #:5244814
- Added:1 day(s) ago
- Updated:September 15, 2026 at 11:39 AM
Rooms and interior
- Bedrooms:3
- Total bathrooms:1
- Full bathrooms:1
- Rooms Total:5
- Kitchen Description:Dishwasher, Range, Refrigerator
- Basement:Yes
- Basement Description:Full, Unfinished
- Living area:980 sq. ft.
Heating and cooling
- Cooling:Central Air
- Heating:Forced Air, Gas
- Central air:Yes
Structure and exterior
- Roof:Asphalt, Fiberglass
- Year built:1943
- Building area:980 sq. ft.
- Lot area:0.17 Acres
- Construction Materials:Aluminium Siding, Wood Siding
Utilities
- Water:Public
- Sewer:Public Sewer
Finances and disclosures
- Price:$149,900
- Price per sq. ft.:$152.96
- Tax amount:$2,877 (2025)
Features and amenities
- Appliances:Dishwasher, Range, Refrigerator, Washer
- Laundry features:Dryer, Washer
Parking
- Parking description:Detached, Garage
- Garage:Yes
- Garage spaces:1

New listings near 1731 Thornapple Avenue
- New
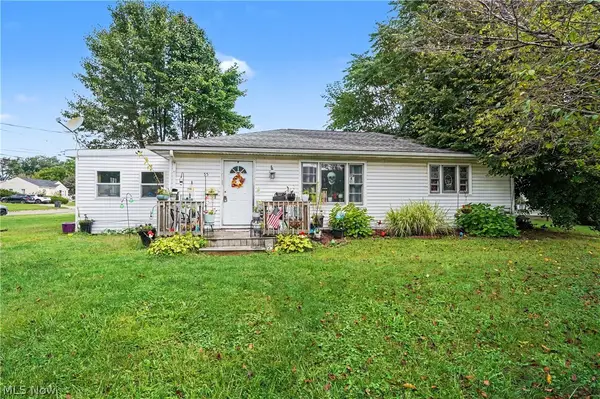 $54,900Active3 beds 1 baths912 sq. ft.
55 W Boxwood Avenue, Akron, OH 44301
MLS# 5241797Listed by: EXP REALTY, LLC. - New
 $114,999Active4 beds 1 baths2,220 sq. ft.
723 Grifton Avenue, Akron, OH 44305
MLS# 5243555Listed by: H & R BURROUGHS REALTY, INC. - New
 $299,900Active3 beds 2 baths1,500 sq. ft.
3295 Waterside Drive, Akron, OH 44319
MLS# 5244821Listed by: BERKSHIRE HATHAWAY HOMESERVICES STOUFFER REALTY - New
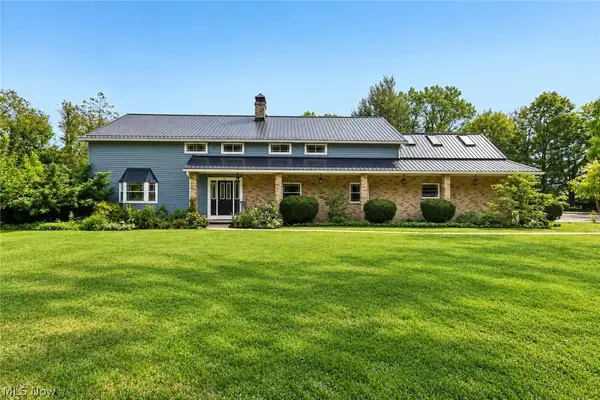 $550,000Active5 beds 3 baths3,608 sq. ft.
21 Harmony Hills Drive, Akron, OH 44321
MLS# 5243330Listed by: EXP REALTY, LLC. - New
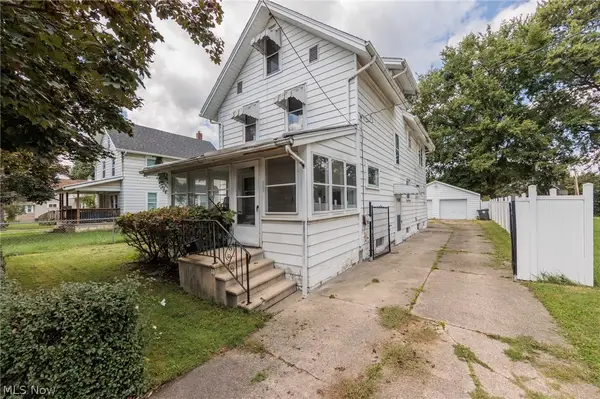 $143,000Active4 beds 2 baths2,032 sq. ft.
1211 California Avenue, Akron, OH 44314
MLS# 5244184Listed by: EXP REALTY, LLC. - New
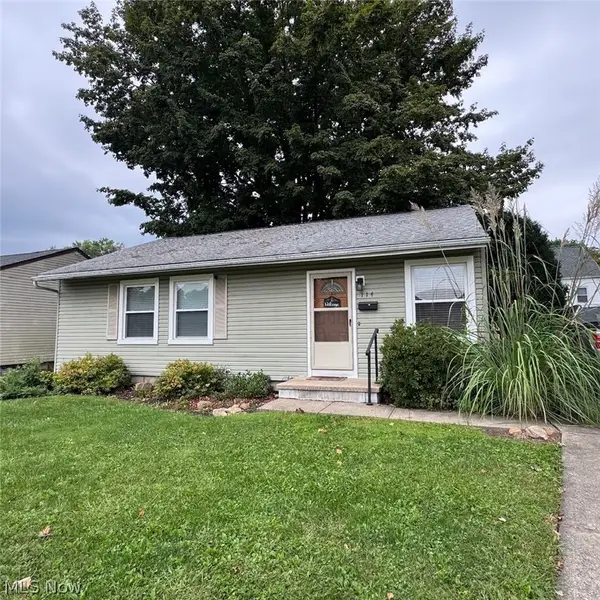 $169,900Active3 beds 1 baths1,008 sq. ft.
114 Sabetha Place, Akron, OH 44313
MLS# 5244561Listed by: SNYDER & SNYDER REAL ESTATE - New
 $147,500Active3 beds 2 baths1,394 sq. ft.
1273 Pondview Avenue, Akron, OH 44305
MLS# 5244596Listed by: CHOSEN REAL ESTATE GROUP - New
 $54,900Active3 beds 1 baths1,272 sq. ft.
1245 Forbes Avenue, Akron, OH 44306
MLS# 5244614Listed by: EBERHARDT REALTY LLC - New
 $154,900Active5 beds 3 baths2,702 sq. ft.
1013 Celina Avenue, Akron, OH 44307
MLS# 5244584Listed by: RE/MAX EDGE REALTY


Protect your home and budget from life's surprises with an Assurant Home Warranty, backed by a partner that supports you through every step of homeownership. Explore Plans.
©2026 Century 21 Real Estate LLC. All rights reserved. CENTURY 21®, the CENTURY 21 Logo and C21® are service marks owned by Century 21 Real Estate LLC. Century 21 Real Estate LLC fully supports the principles of the Fair Housing Act and the Equal Opportunity Act. Each office is independently owned and operated. Listing information is deemed reliable but not guaranteed accurate.