
170 Swartz Road, Akron, OH 44319
Local realty services provided by:CENTURY 21 Full Service Realty
170 Swartz Road,Akron, OH 44319
$149,900
- 2 Beds
- 1 Baths
- 918 sq. ft.
- Single family
- Active
Listed by: justin m miller, nicholas r papas
Office: keller williams chervenic rlty
MLS#:5242176
Source:OH_NORMLS
Price summary
- Price:$149,900
- Price per sq. ft.:$163.29
About this home
Welcome to 170 Swartz Road! This charming home features a spacious living room with a fireplace, original wood trim, dining room, and kitchen with plenty of cabinet and counter space. The enclosed front porch offers additional space to relax, while the basement provides plenty of storage. Outside, enjoy a fenced yard, paved driveway, and a large detached 2-car garage with ample space for vehicles, storage, hobbies, or a workshop. Recent updates include a new roof in 2024, hot water heater in 2023, well pump in 2021, and sump pump in 2018. The seller is also offering a 1-year home warranty. Conveniently located near several parks and just minutes from Akron, this home offers easy access to shopping, dining, recreation, and major routes for an easy commute.
Contact an agent
Home facts
- Year built:1926
- Subdivision & Development:Coventry 11
- Listing ID #:5242176
- Added:1 day(s) ago
- Updated:September 17, 2026 at 01:47 PM
Rooms and interior
- Bedrooms:2
- Total bathrooms:1
- Full bathrooms:1
- Rooms Total:6
- Basement:Yes
- Basement Description:Full, Unfinished
- Living area:918 sq. ft.
Heating and cooling
- Cooling:Central Air
- Heating:Forced Air, Gas
- Central air:Yes
Structure and exterior
- Roof:Asphalt
- Year built:1926
- Building area:918 sq. ft.
- Lot area:0.08 Acres
- Architectural Style:Bungalow
- Construction Materials:Vinyl Siding
- Levels:2 Story
Utilities
- Water:Well
- Sewer:Public Sewer
Finances and disclosures
- Price:$149,900
- Price per sq. ft.:$163.29
- Tax amount:$2,460 (2025)
Parking
- Parking description:Detached, Garage
- Garage:Yes
- Garage spaces:2

New listings near 170 Swartz Road
- New
 $329,995Active4 beds 3 baths2,005 sq. ft.
399 Mineola Avenue, Akron, OH 44313
MLS# 5245695Listed by: EXP REALTY, LLC. - New
 $279,900Active4 beds 3 baths2,424 sq. ft.
506 Letchworth Drive, Akron, OH 44303
MLS# 5235157Listed by: RUSSELL REAL ESTATE SERVICES - New
 $179,900Active3 beds 2 baths1,238 sq. ft.
1493 Ridpath Avenue, Akron, OH 44313
MLS# 5245702Listed by: EXP REALTY, LLC. - New
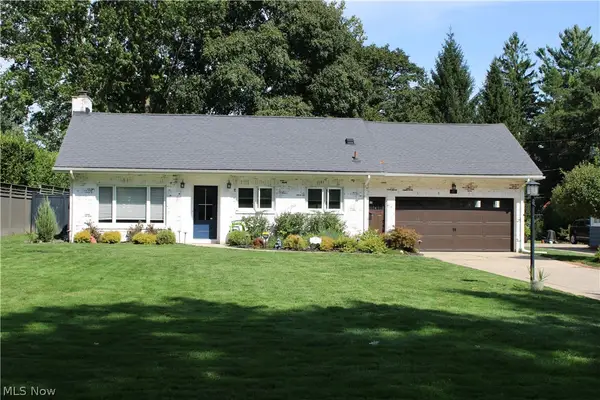 $484,999Active3 beds 3 baths2,256 sq. ft.
851 Mentor Road, Akron, OH 44303
MLS# 5245365Listed by: XRE - New
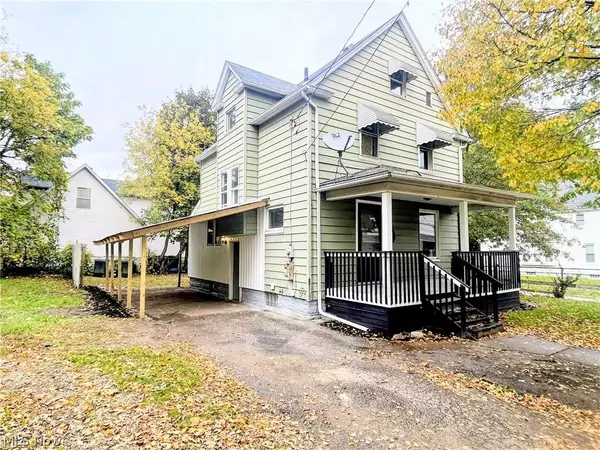 $134,900Active3 beds 1 baths1,387 sq. ft.
385 Campbell Street, Akron, OH 44307
MLS# 5245171Listed by: KELLER WILLIAMS LEGACY GROUP REALTY - New
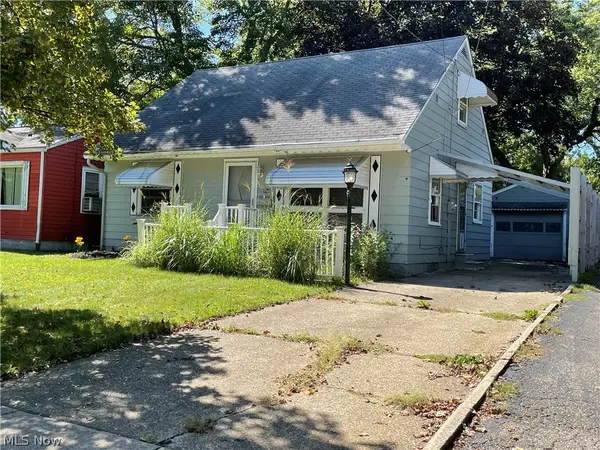 $128,000Active2 beds 2 baths
934 Nevin Street, Akron, OH 44310
MLS# 5244151Listed by: BERKSHIRE HATHAWAY HOMESERVICES SIMON & SALHANY REALTY - New
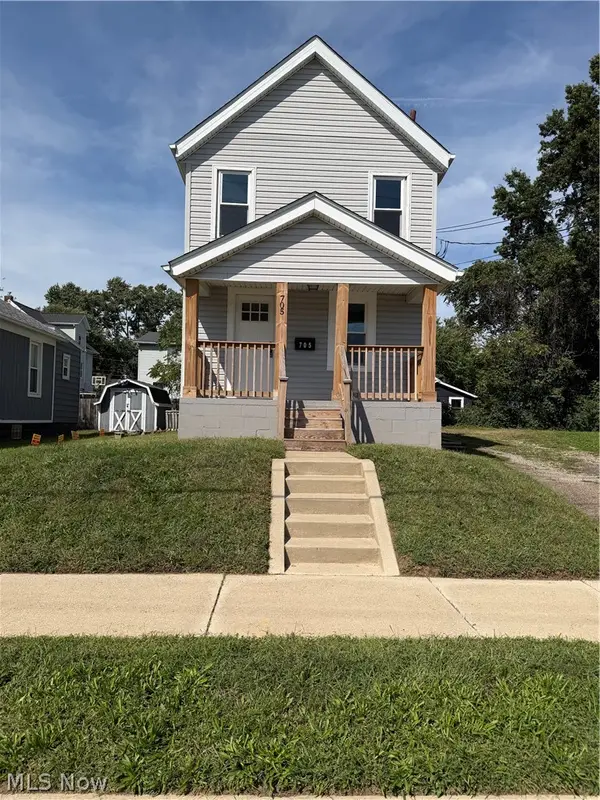 $180,000Active3 beds 2 baths1,192 sq. ft.
705 Moraine Avenue, Akron, OH 44310
MLS# 5245549Listed by: RUSSELL REAL ESTATE SERVICES - New
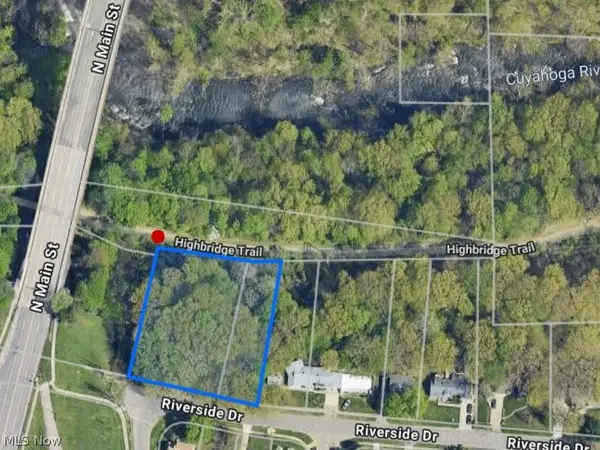 $49,900Active1 Acres
V/L Riverside Drive, Akron, OH 44310
MLS# 5244978Listed by: KELLER WILLIAMS CHERVENIC RLTY - New
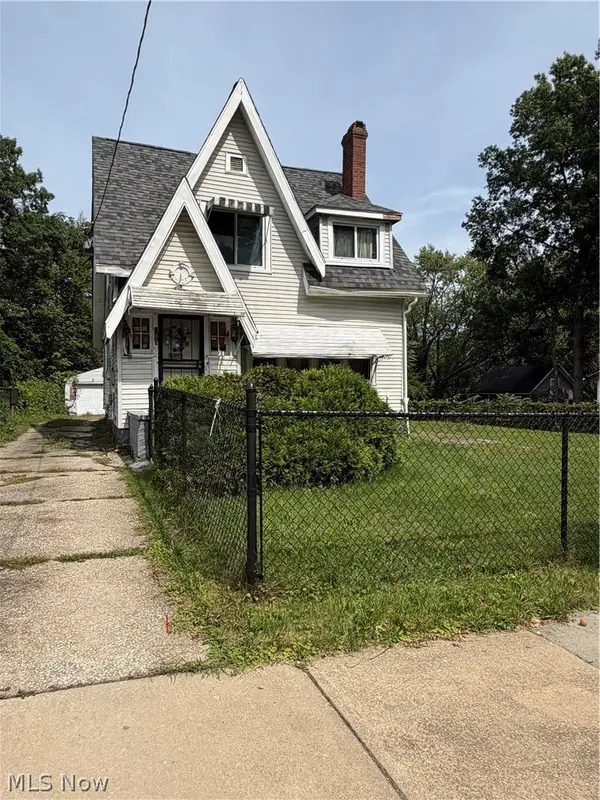 $45,000Active3 beds 2 baths
743 Bellevue Avenue, Akron, OH 44307
MLS# 5245043Listed by: H & R BURROUGHS REALTY, INC.


Protect your home and budget from life's surprises with an Assurant Home Warranty, backed by a partner that supports you through every step of homeownership. Explore Plans.
©2026 Century 21 Real Estate LLC. All rights reserved. CENTURY 21®, the CENTURY 21 Logo and C21® are service marks owned by Century 21 Real Estate LLC. Century 21 Real Estate LLC fully supports the principles of the Fair Housing Act and the Equal Opportunity Act. Each office is independently owned and operated. Listing information is deemed reliable but not guaranteed accurate.