
506 Letchworth Drive, Akron, OH 44303
Local realty services provided by:CENTURY 21 Transcendent Realty
506 Letchworth Drive,Akron, OH 44303
$297,500
- 4 Beds
- 3 Baths
- - sq. ft.
- Single family
- Closed
Listed by: patrick pellerite, brandon rolko
Office: russell real estate services
MLS#:5235157
Source:OH_NORMLS
Price summary
- Price:$297,500
About this home
Welcome to 506 Letchworth Dr, a beautifully maintained 4-bedroom, 2.5-bath home offering 1,824 square feet of comfortable living space plus approximately 600 square feet of finished basement space. The inviting great room features brand-new flooring and flows into the large eat-in kitchen, providing plenty of space for everyday meals and entertaining. Brand-new flooring continues throughout the entire second floor, creating a fresh and cohesive feel throughout the home. The oversized primary suite is a true retreat, complete with a spacious private bathroom and two closets providing excellent storage. Three additional bedrooms offer plenty of space for family, guests, or a home office. The finished basement adds valuable additional living space, perfect for a recreation room, home gym, or entertainment area. Step outside to enjoy the large deck directly off the back door, overlooking the generously sized backyard—ideal for outdoor dining, entertaining, or relaxing. Well maintained and move-in ready, this home offers a great combination of space, functionality, and outdoor living in a desirable Akron location with a park INSIDE the community....
Contact an agent
Home facts
- Year built:1992
- Subdivision & Development:Merriman Hills
- Listing ID #:5235157
- Added:43 day(s) ago
- Updated:October 31, 2026 at 06:49 AM
Rooms and interior
- Bedrooms:4
- Total bathrooms:3
- Full bathrooms:2
- Half bathrooms:1
- Rooms Total:7
- Kitchen Description:Dishwasher, Microwave, Range, Refrigerator
- Basement:Yes
- Basement Description:Finished, Full, Sump Pump
Heating and cooling
- Cooling:Central Air
- Heating:Forced Air
- Central air:Yes
Structure and exterior
- Roof:Asphalt
- Year built:1992
- Architectural Style:Colonial
- Construction Materials:Vinyl Siding
- Levels:2 Stories, 2 Story
Utilities
- Water:Public
- Sewer:Public Sewer
Finances and disclosures
- Price:$297,500
- Tax amount:$6,386 (2025)
Features and amenities
- Appliances:Dishwasher, Microwave, Range, Refrigerator, Washer
- Laundry features:Dryer, Washer
- Amenities:Carbon Monoxide Detectors, Smoke Detectors
Parking
- Parking description:Attached, Garage
- Garage:Yes
- Garage spaces:2

New listings near 506 Letchworth Drive
- Coming Soon
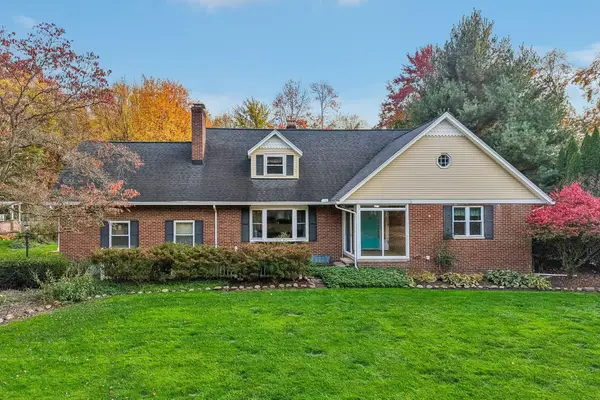 $325,000Coming Soon3 beds 3 baths2,557 sq. ft.
2458 Amesbury Road, Akron, OH 44313
MLS# 226041254Listed by: EXACTLY - New
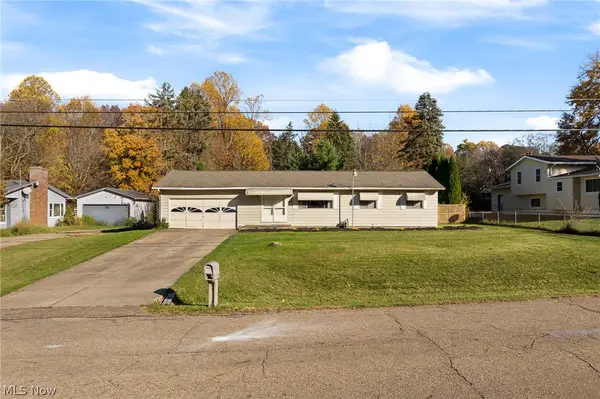 $199,900Active3 beds 3 baths1,144 sq. ft.
2895 Premae Drive, Akron, OH 44312
MLS# 5257374Listed by: KELLER WILLIAMS CHERVENIC RLTY - New
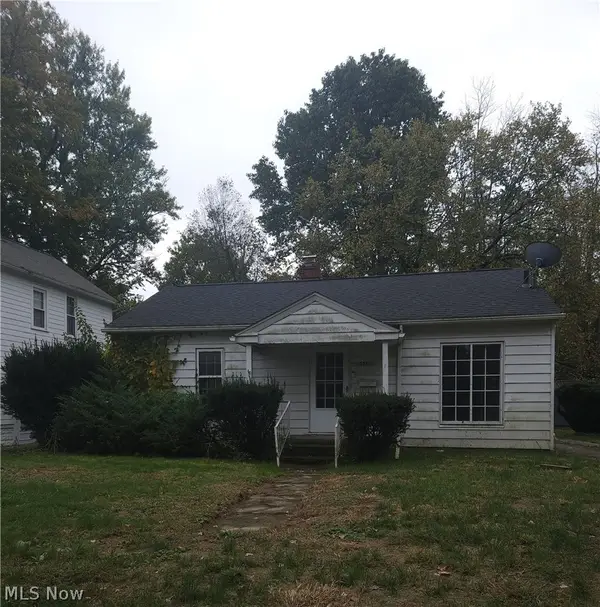 $90,000Active2 beds 1 baths2,010 sq. ft.
1510 Edgemoor Avenue, Akron, OH 44313
MLS# 5257265Listed by: RE/MAX MARKET SOLUTIONS - New
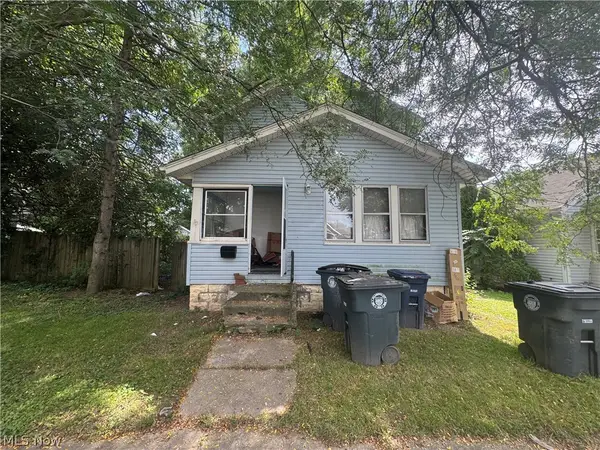 $50,000Active3 beds 1 baths
1312 Weiser Avenue, Akron, OH 44314
MLS# 5257540Listed by: RED 1 REALTY, LLC. - New
 $827,000Active5 beds 5 baths3,542 sq. ft.
932 Genesee Road, Akron, OH 44303
MLS# 5256783Listed by: ENGEL & VLKERS DISTINCT - New
 $165,000Active3 beds 1 baths1,040 sq. ft.
359 Stephens Road, Akron, OH 44312
MLS# 5257338Listed by: EXP REALTY, LLC. - New
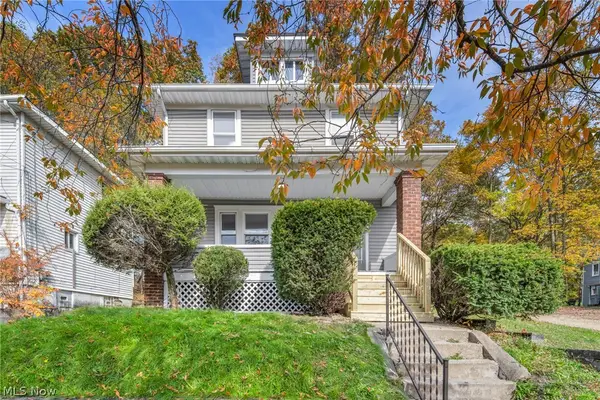 $129,900Active4 beds 1 baths1,728 sq. ft.
717 Euclid Avenue, Akron, OH 44307
MLS# 5257398Listed by: EXP REALTY, LLC. - New
 $185,900Active4 beds 4 baths
929 Johnston Street, Akron, OH 44306
MLS# 5257453Listed by: KREMER REALTY INC. - New
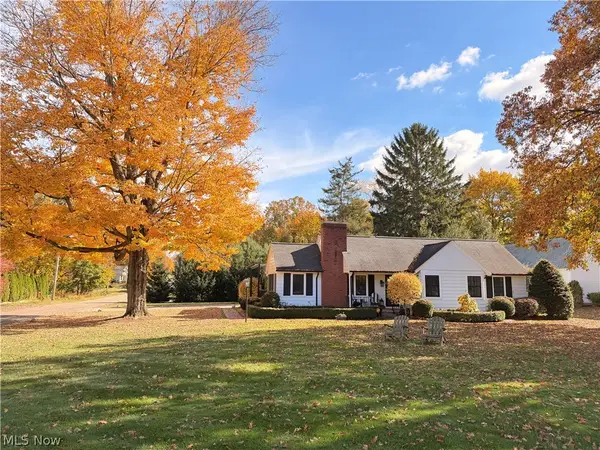 $415,000Active2 beds 3 baths1,781 sq. ft.
351 Overwood Road, Akron, OH 44313
MLS# 5257492Listed by: BERKSHIRE HATHAWAY HOMESERVICES STOUFFER REALTY - New
 $45,000Active3 beds 1 baths
838 Fess Avenue, Akron, OH 44307
MLS# 5257511Listed by: RED 1 REALTY, LLC.


Protect your home and budget from life's surprises with an Assurant Home Warranty, backed by a partner that supports you through every step of homeownership. Explore Plans.
©2026 Century 21 Real Estate LLC. All rights reserved. CENTURY 21®, the CENTURY 21 Logo and C21® are service marks owned by Century 21 Real Estate LLC. Century 21 Real Estate LLC fully supports the principles of the Fair Housing Act and the Equal Opportunity Act. Each office is independently owned and operated. Listing information is deemed reliable but not guaranteed accurate.